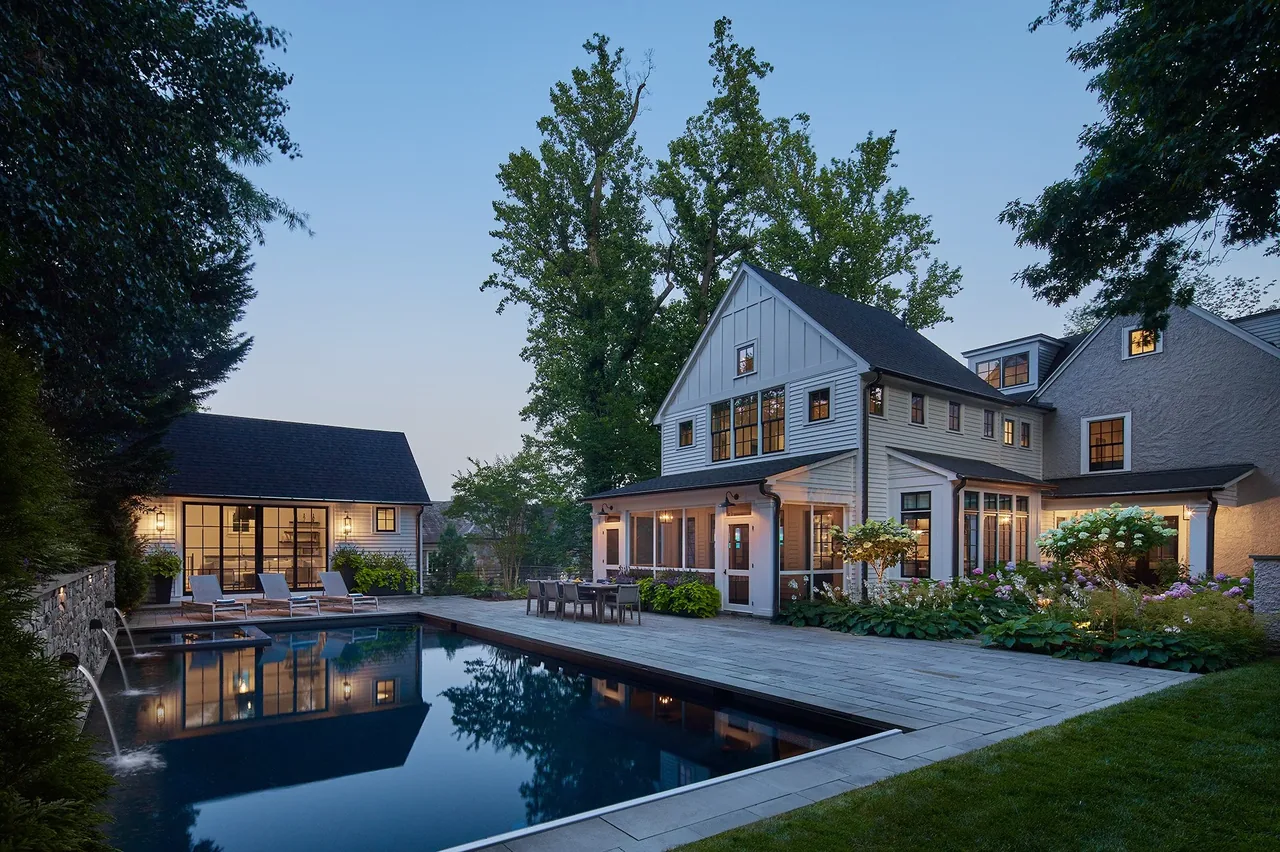
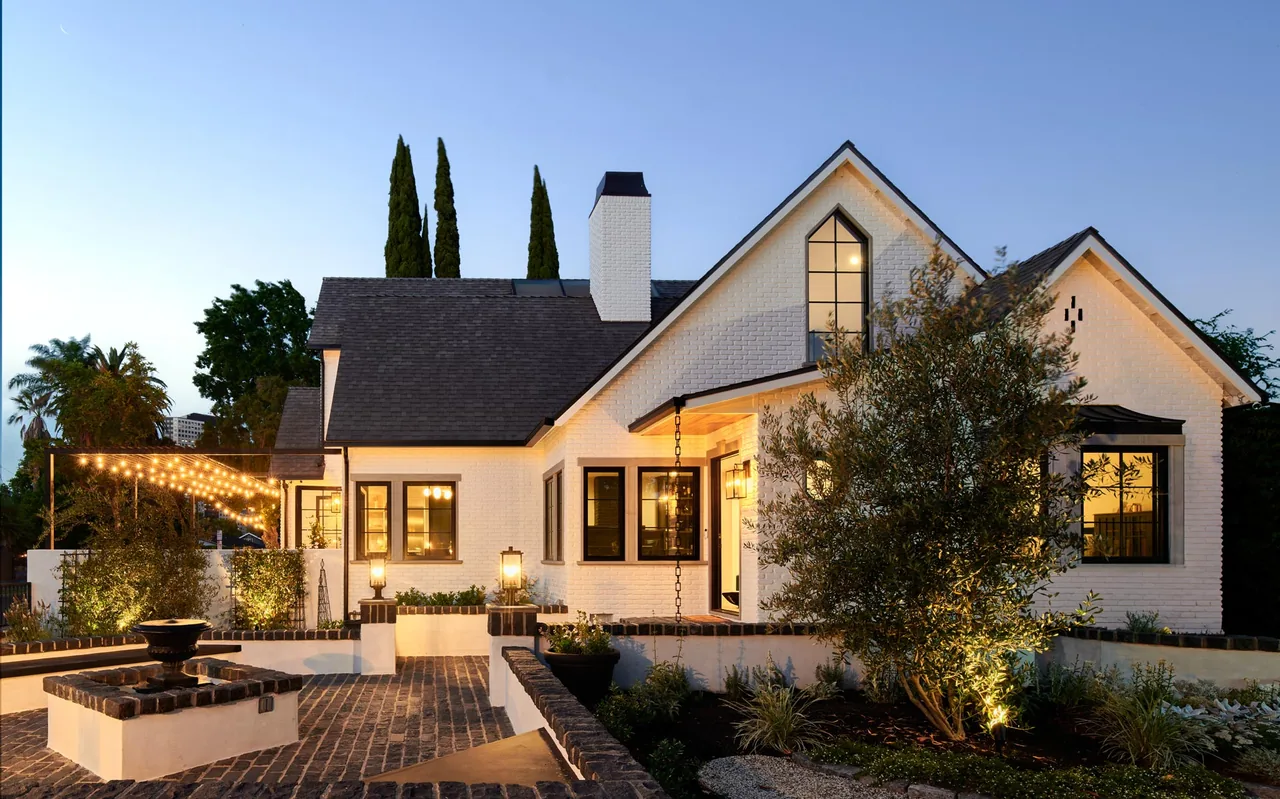
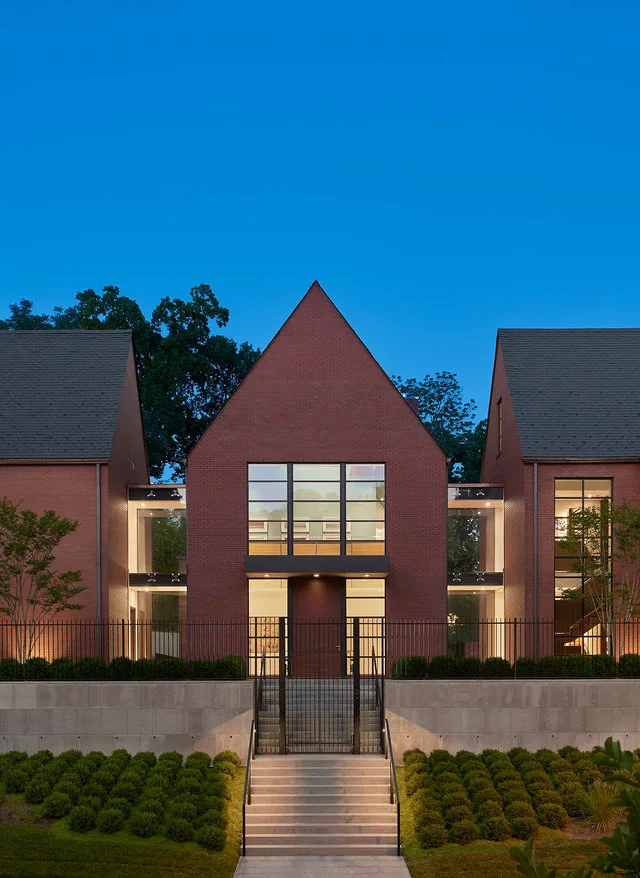
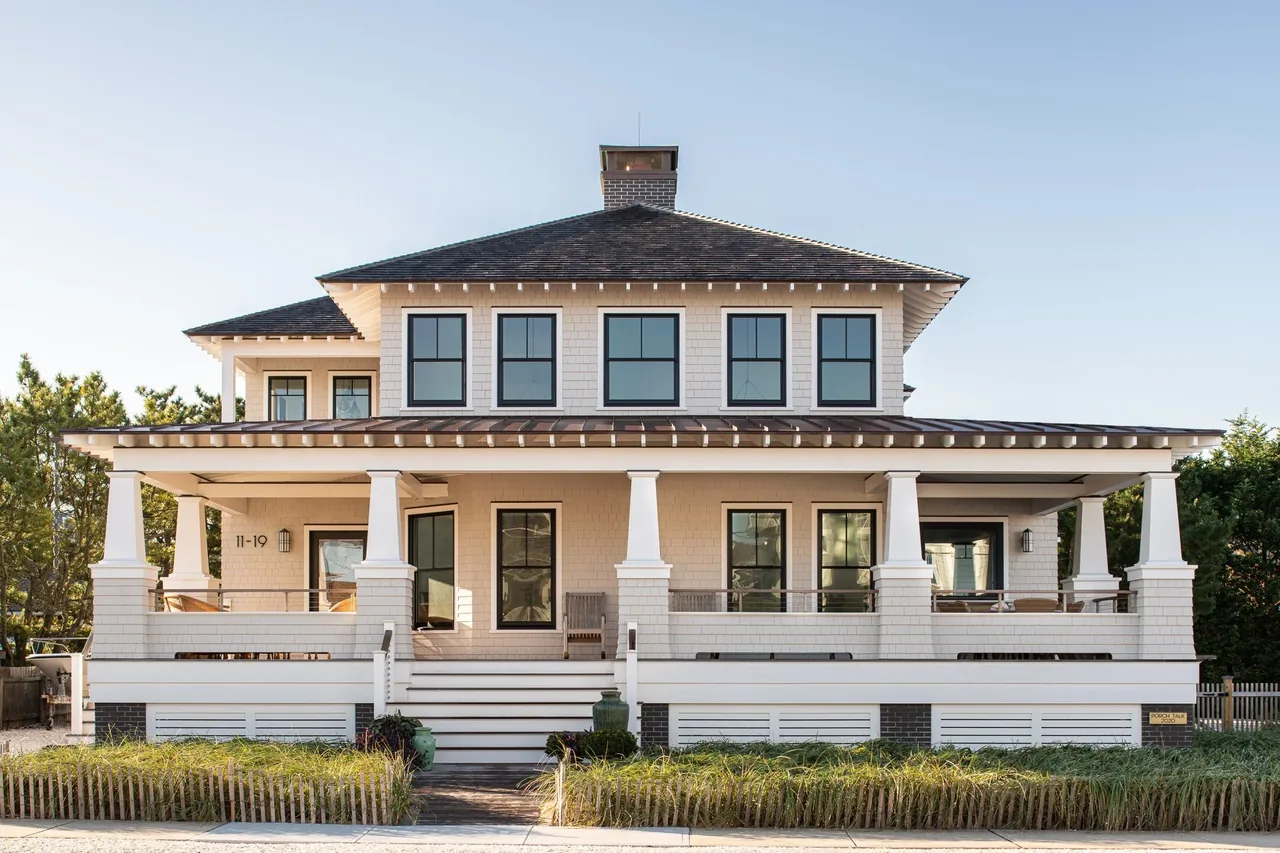
Cathedral View is a renovation and addition to a traditional Tudor residence in Falls Church, Virginia. The project addressed a house that had undergone multiple expansions over time, leaving it with a fragmented layout and inconsistent appearance. The brief called for greater clarity and unity, balancing the retention of original character with the introduction of contemporary interventions.
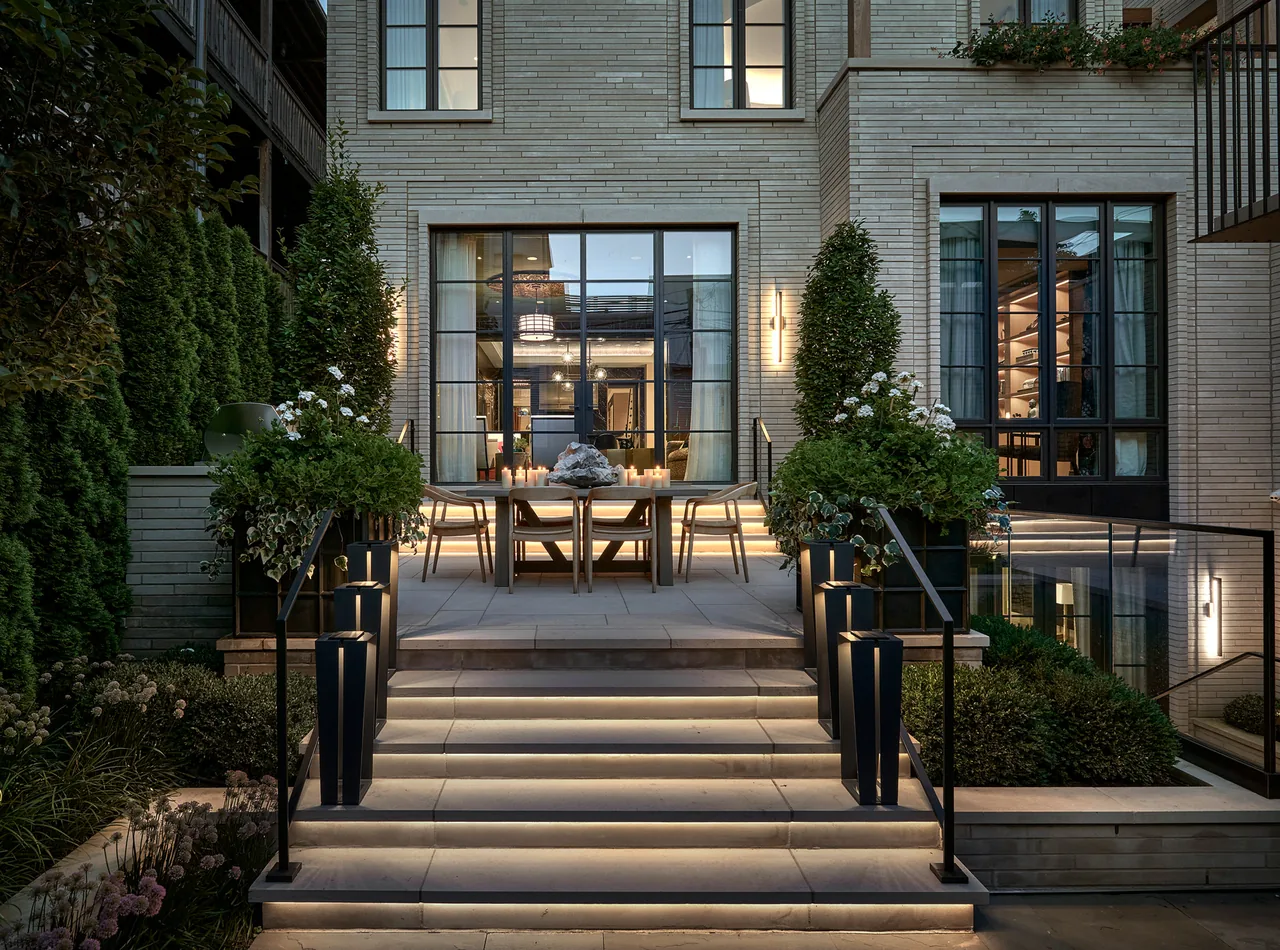
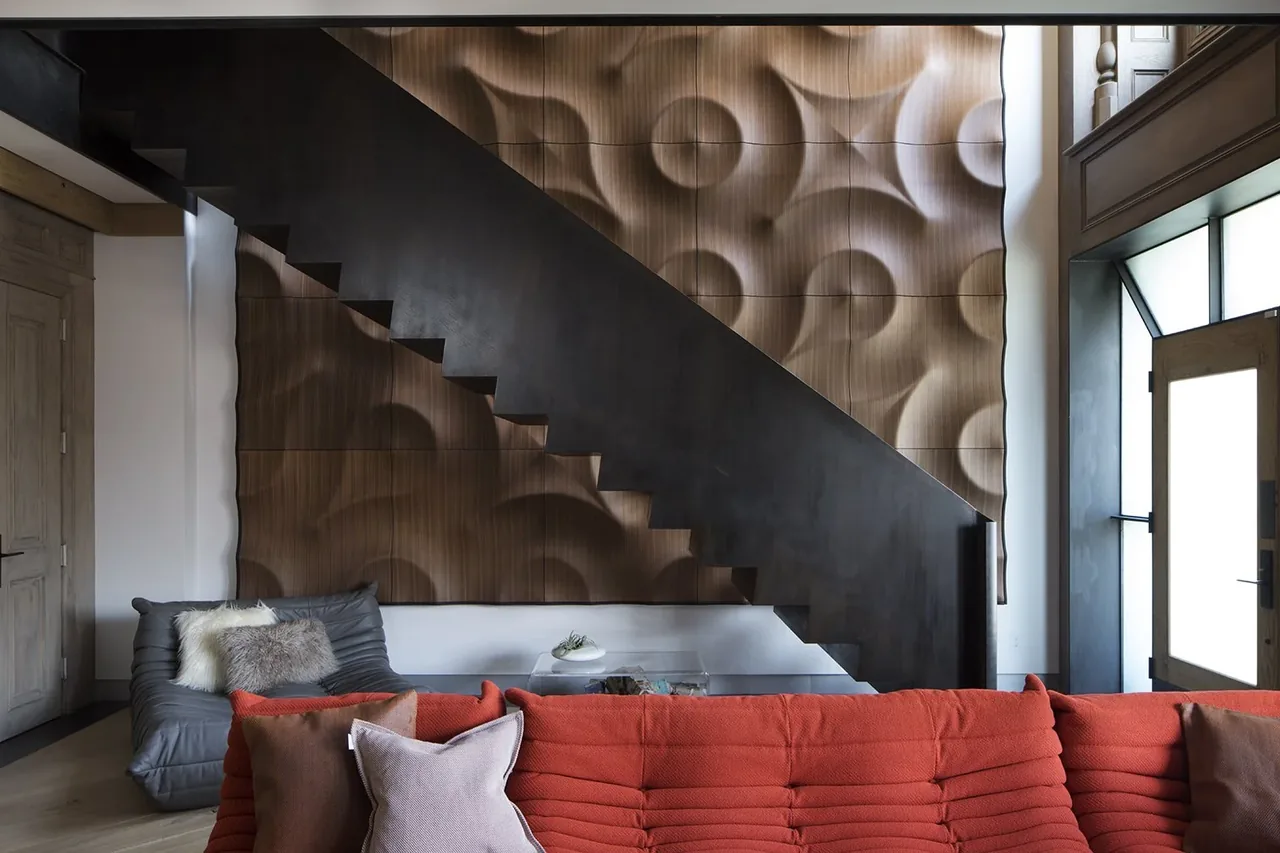
The design focused on simplifying forms and refining details while maintaining ties to the home's traditional roots. A new stair tower was inserted to organize the circulation and introduce natural light deep into the core of the house. Interior spaces were reconfigured to create a purposeful progression of rooms, each defined yet visually connected. The scope included substantial improvements to the outdoor environment, where terraces, a screened porch, pool, and pool house were integrated to establish a sequence of private exterior spaces that interact directly with the landscape.