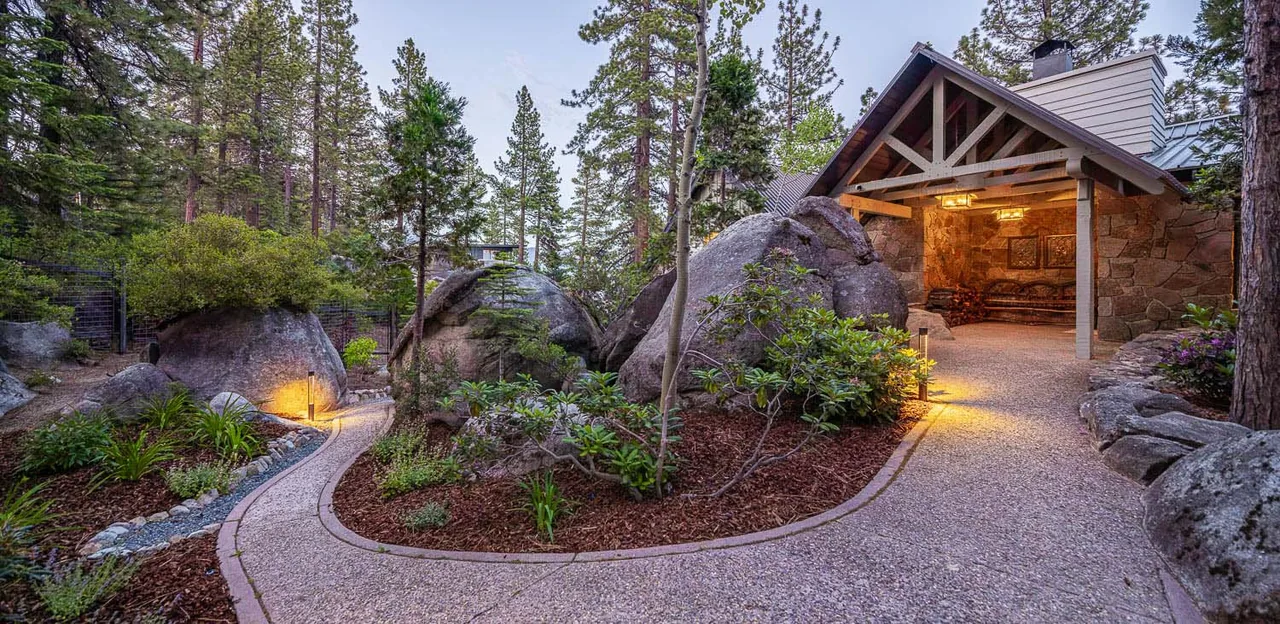
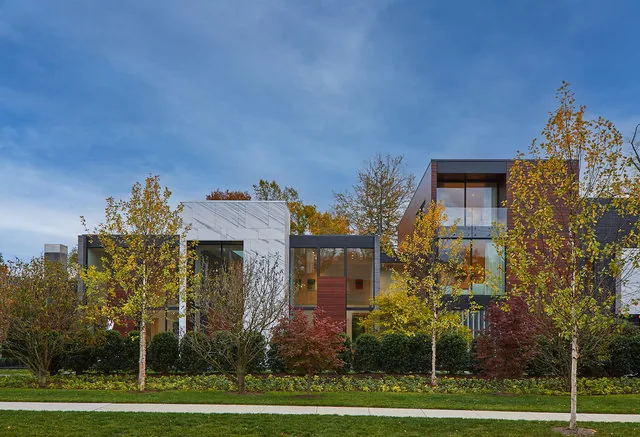
LAKEWOOD RESIDENCE
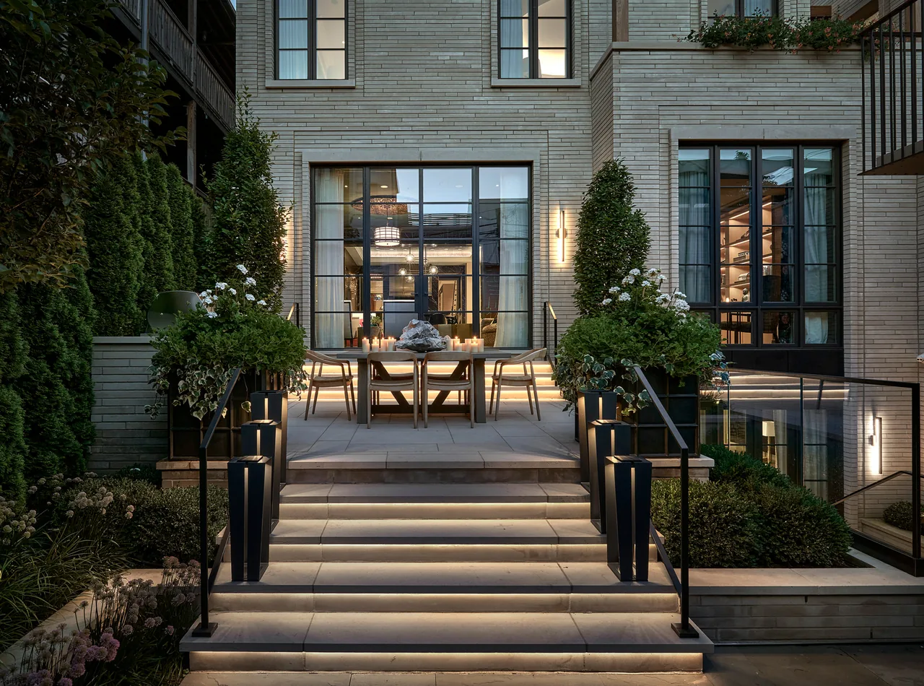
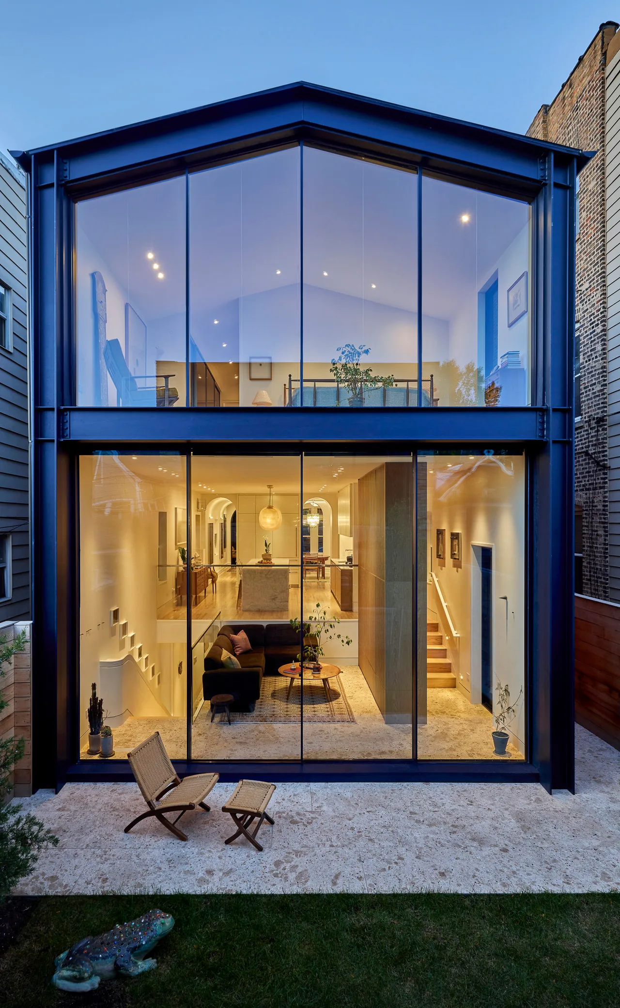
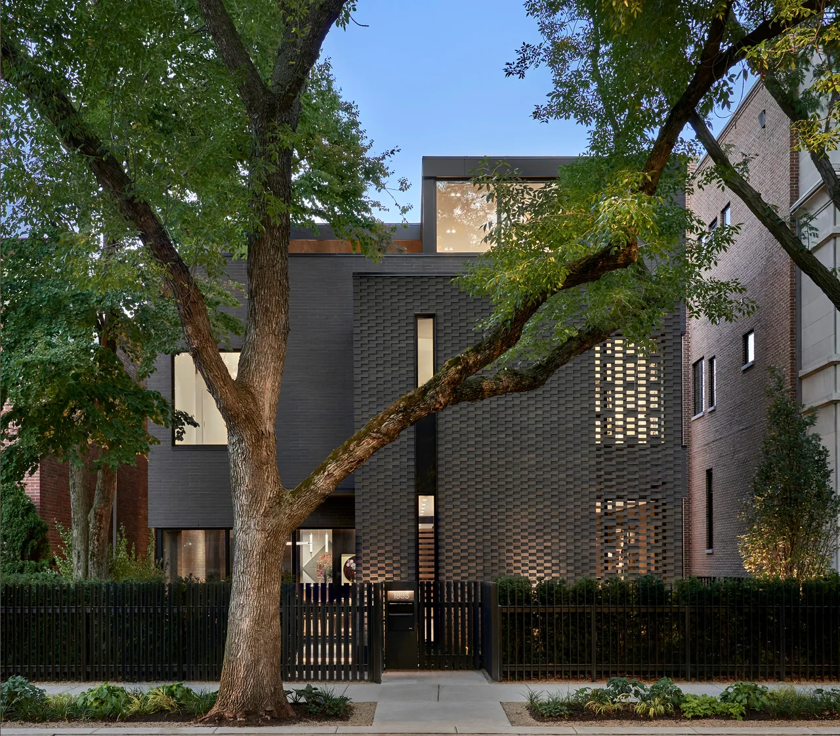
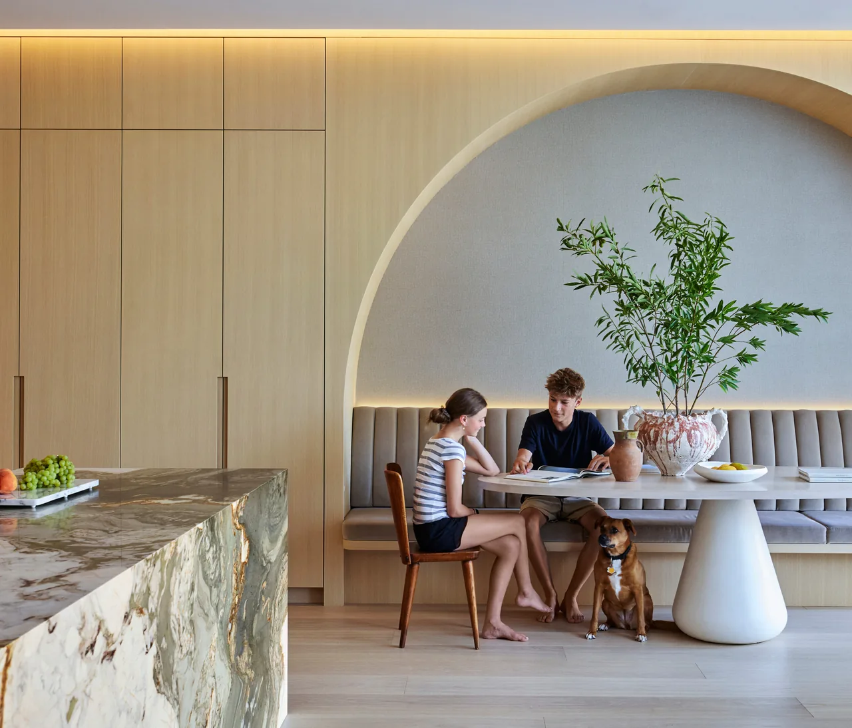
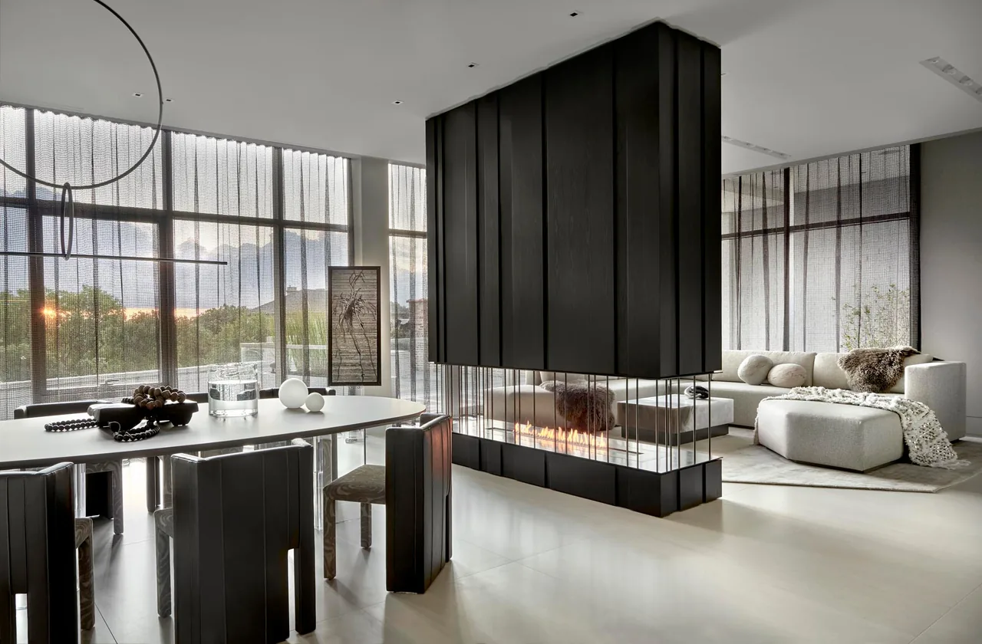
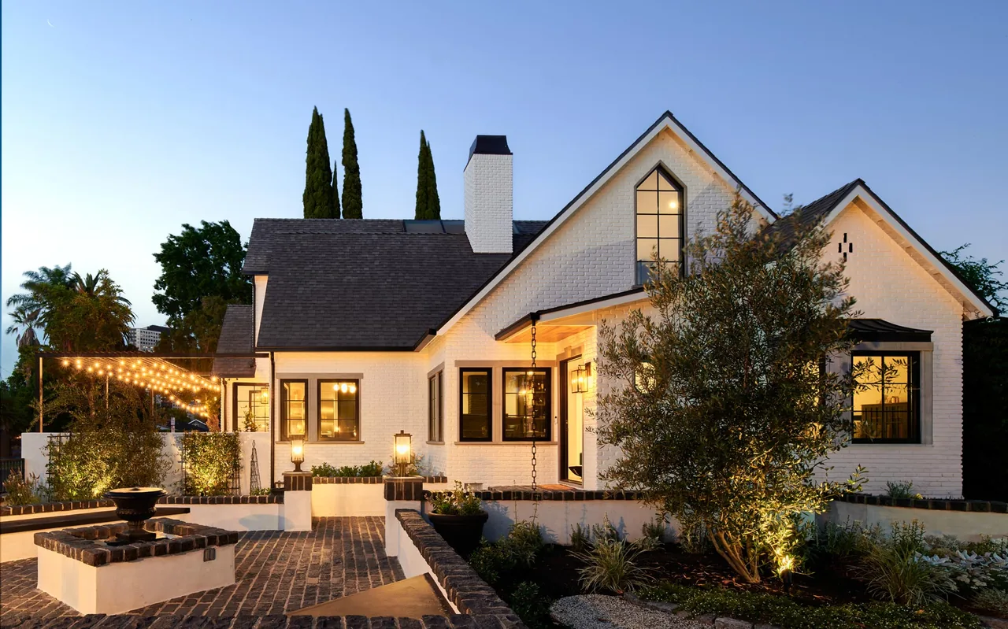
Lakewood Residence is a renovation and addition by dSPACE Studio comprising 9,000 square feet. The project reworks and expands the existing structure to include seven bedrooms and nine bathrooms, with interiors developed in collaboration with Anthony Michael. The design addresses updated spatial requirements while integrating new architectural elements into the original building.
- Architect
- dSPACE Studio
- Size
- 9,000 sq ft
- Photography
- Tony Soluri
- Images
- 15
- Style
- Contemporary, Modern, Traditional
- Materials
- Blackened Steel, Brass, Brick, Concrete, Glass
- Features
- Balcony, Black Window Frames, Built-In Shelving, Cantilever, Courtyard
Typical architect fee for a 9,000 sq ft new home here: $135,000 – $373,000Full services, Chicago-Naperville-Elgin, IL-IN · BLS wage and Census construction data
Tell dSPACE Studio about a project like this →Answer a few questions an architect would ask, at your own pace, and see what a project like yours might cost. Nothing is sent until you review it.