Brickyard
dSPACE Studio — Chicago, IL
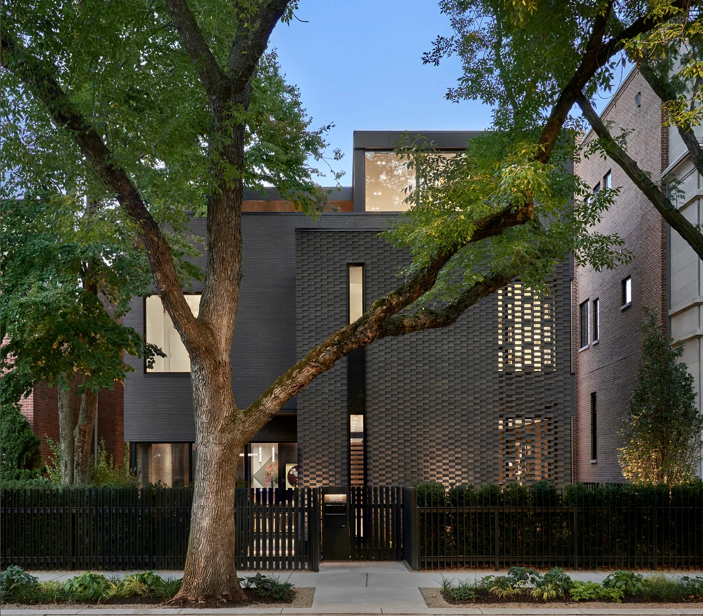
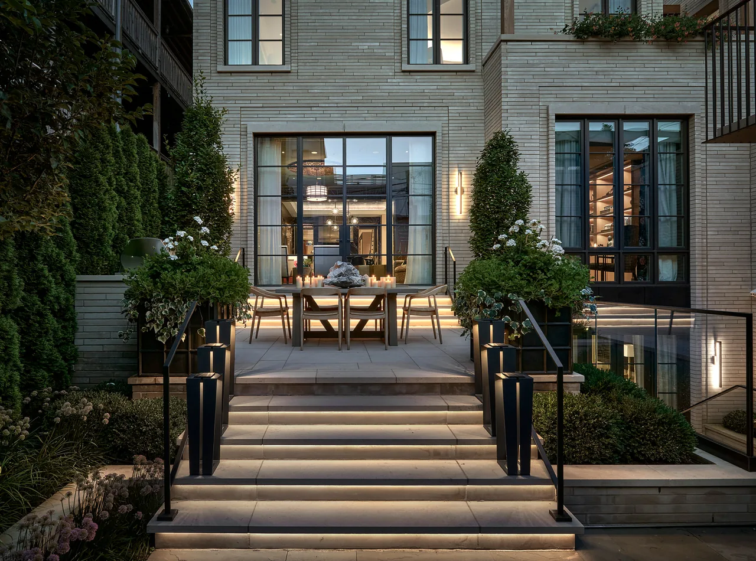
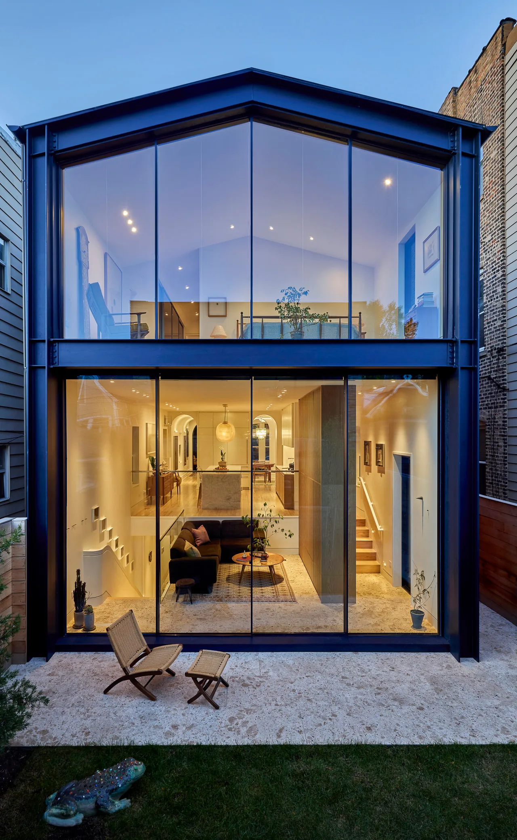
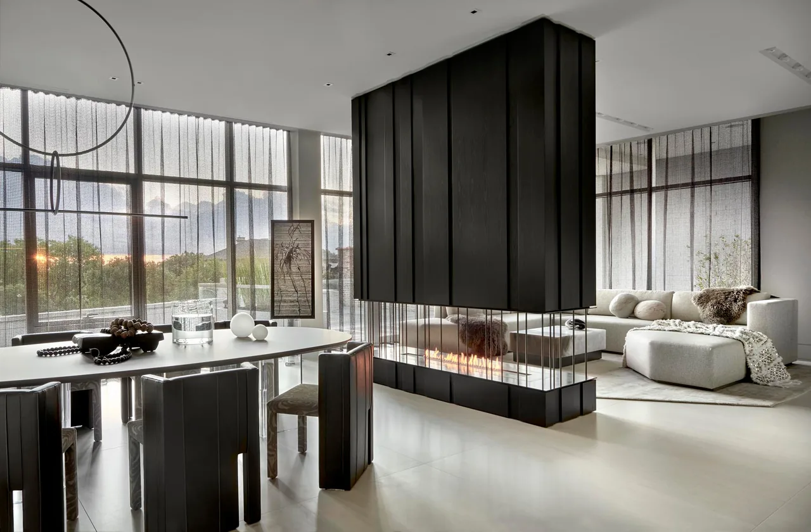
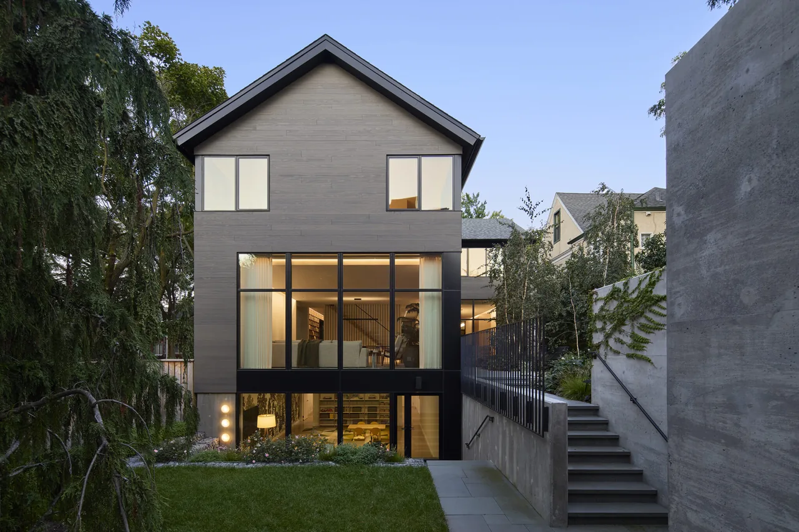
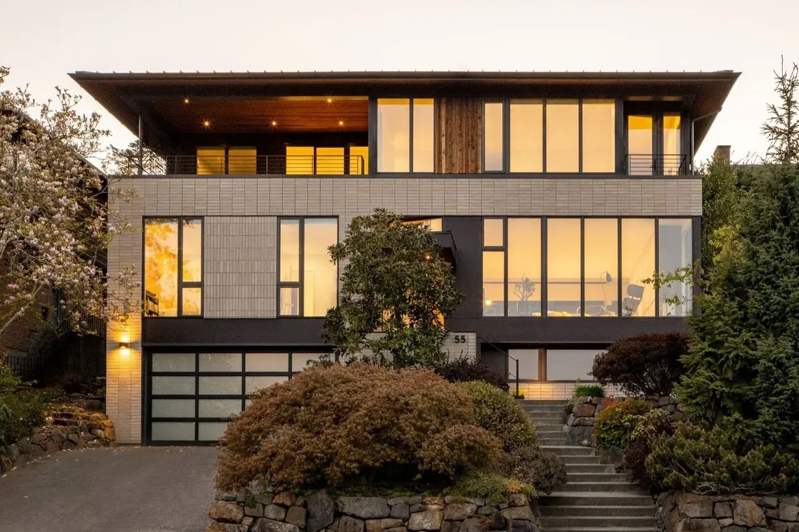
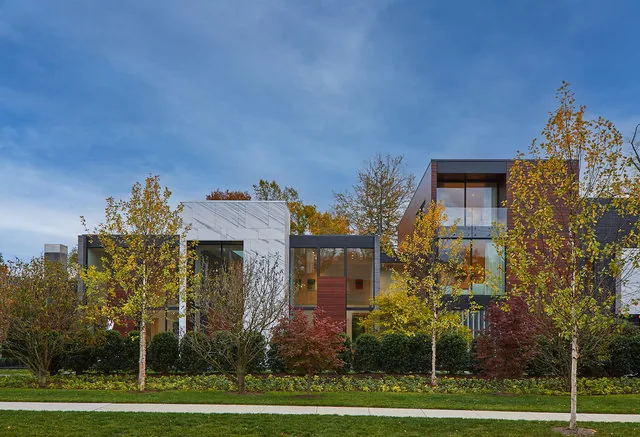
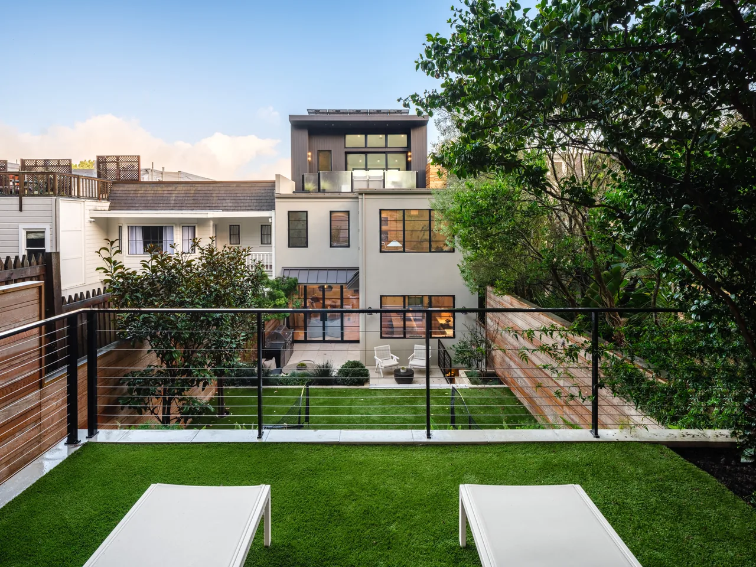
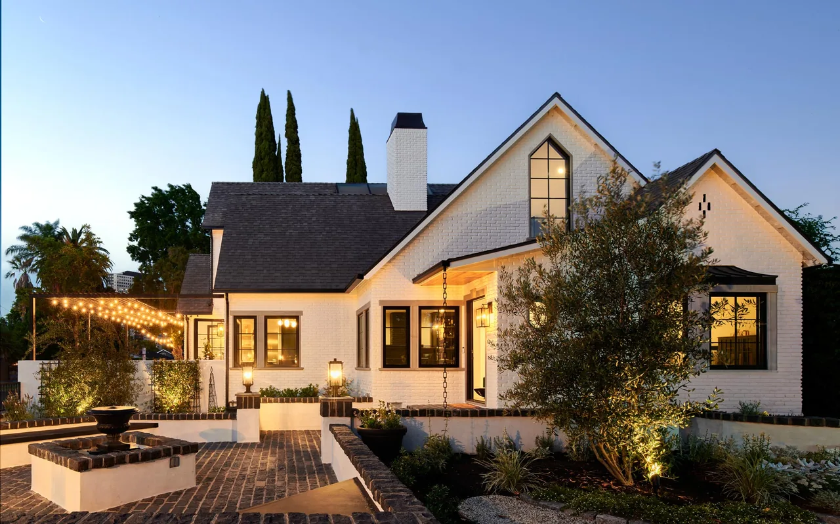
Brickyard, designed by dSPACE Studio in Chicago’s Lincoln Park, is a 6,500-square-foot residence created for clients interested in contemporary architecture and a strong relationship with nature. The brief called for a private sanctuary that remains walkable to urban amenities, accommodates extended family gatherings, and provides a lounge oriented toward skyline views. The site context and program informed the home's L-shaped plan, which frames an open interior while preserving a landscaped yard as a focal point. The design employs steel, brick, and glass to reference both modern aesthetics and Chicago’s industrial heritage. A distinctive feature is the custom brick screen wall on the front elevation. Composed of tapered bricks and designed as a perforated surface, this element establishes privacy while modulating sunlight to the interior. The resulting play of light and shadow animates the facade throughout the day. Collaboration with Bishop Studio on the interiors reinforces the disciplined material palette and spatial continuity between the house and its outdoor spaces.
- Architect
- dSPACE Studio
- Location
- Chicago, IL · Chicago architects
- Size
- 6,500 sq ft
- Photography
- Tony Soluri
- Images
- 7
- Style
- Contemporary, Modern
- Materials
- Blackened Steel, Brick, Glass, Marble, Steel
- Features
- Balcony, Black Window Frames, Cantilever, Courtyard, Flat Roof
Typical architect fee for a 6,500 sq ft new home here: $102,000 – $282,000Full services, Chicago-Naperville-Elgin, IL-IN · BLS wage and Census construction data
Tell dSPACE Studio about a project like this →Answer a few questions an architect would ask, at your own pace, and see what a project like yours might cost. Nothing is sent until you review it.