Traditional Homes & Interiors

Browse 200 residential projects in the Traditional style, photographed from real homes designed by architects on ArchitectsList. Page 1 of 5.
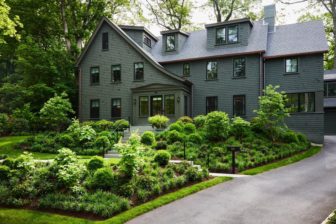
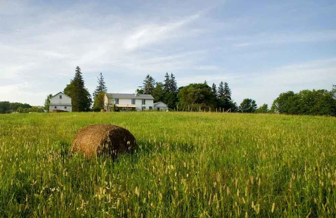
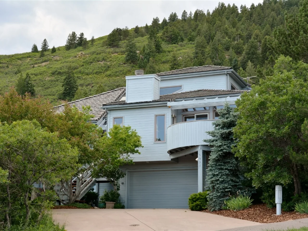
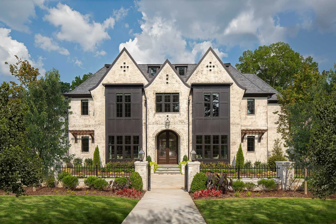
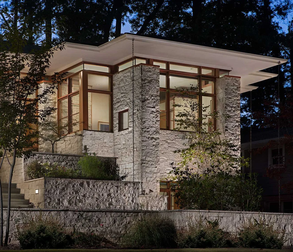
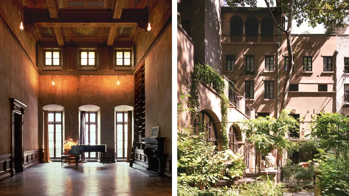
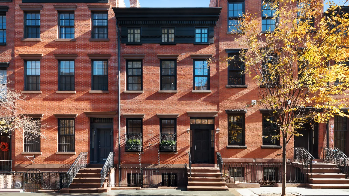
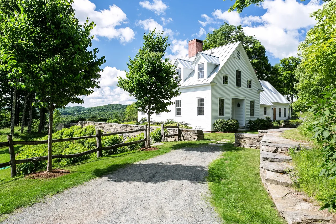
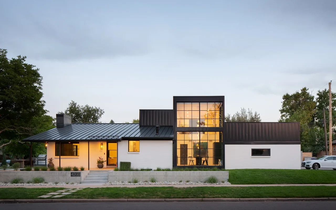
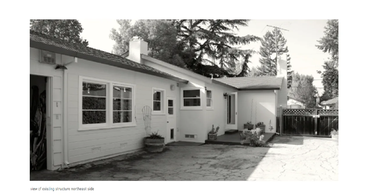
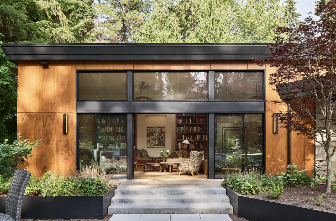
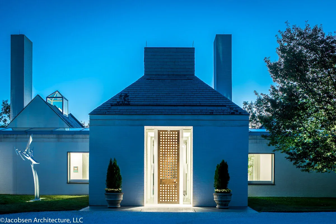
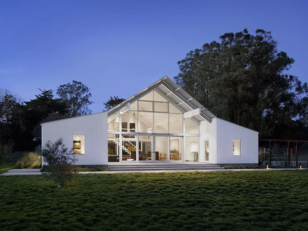
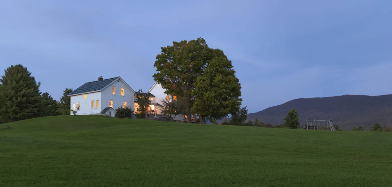
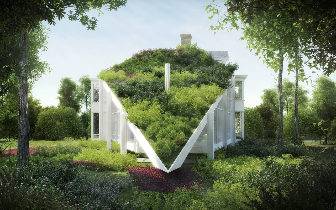
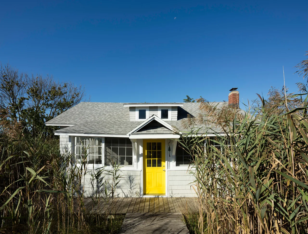
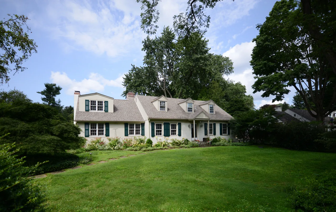
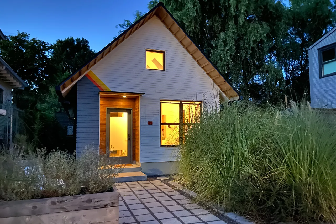
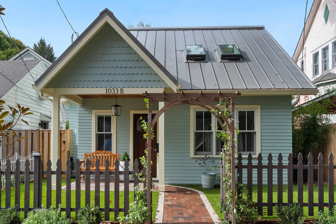
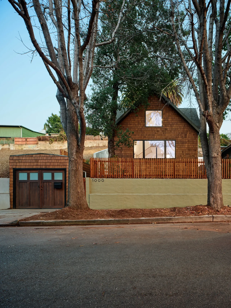
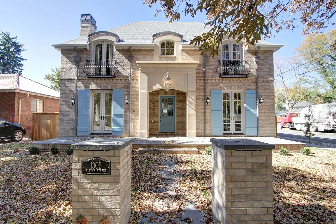
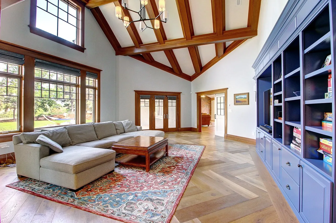
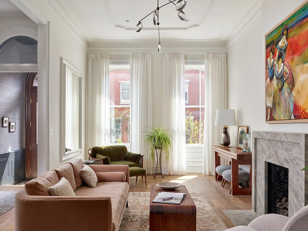
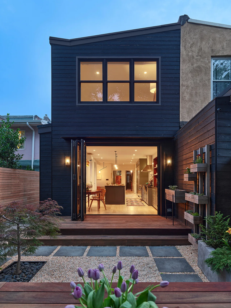
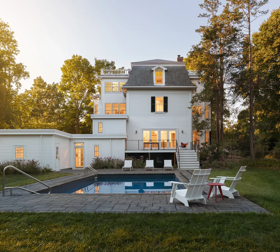
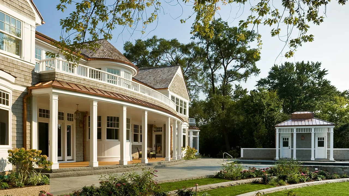
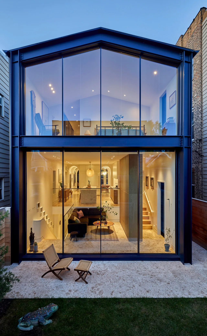
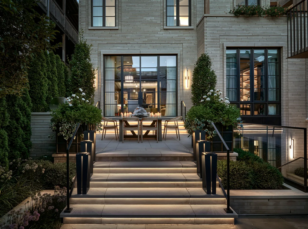
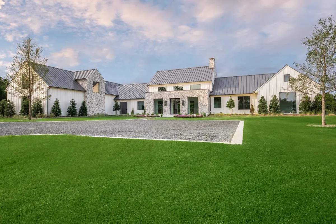
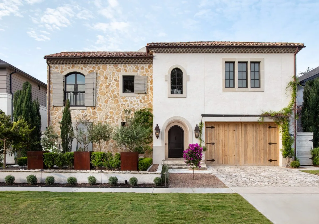
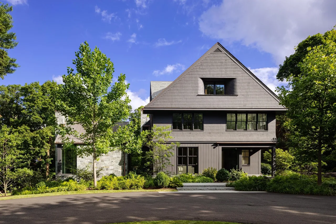
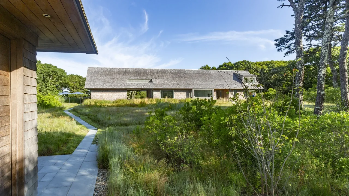
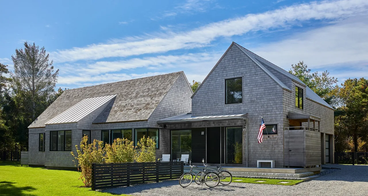
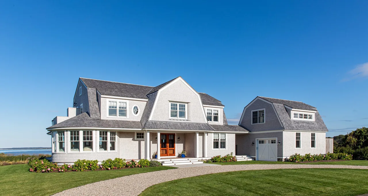
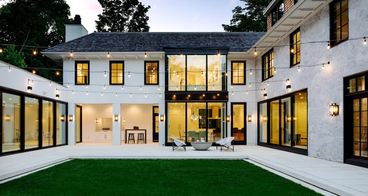
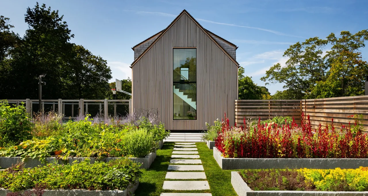
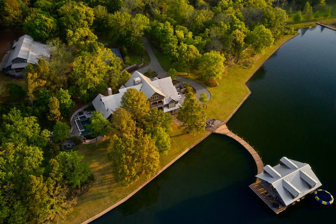
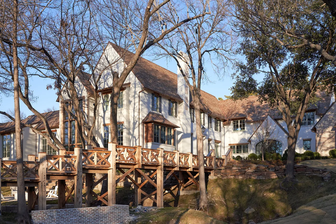
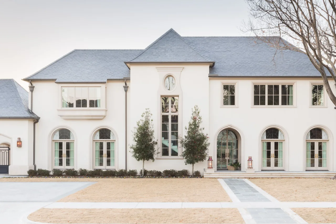
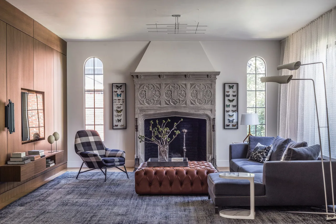
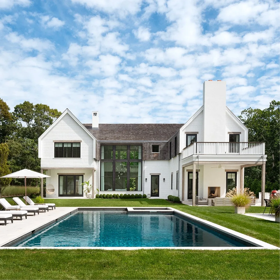
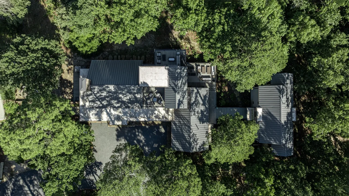
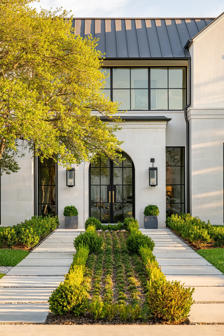
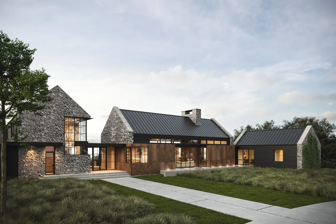
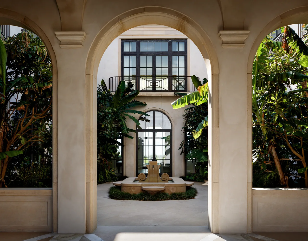
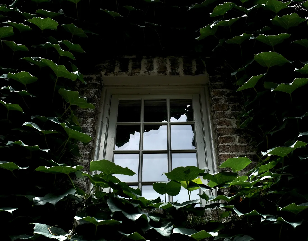
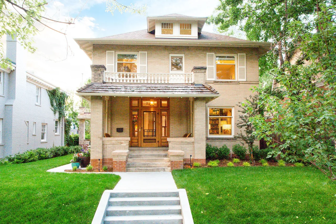
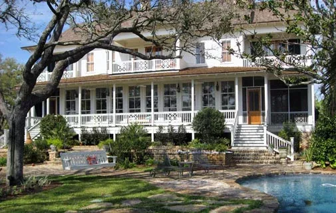
Gray shingle exterior house with multiple dormer windows, surrounded by lush greenery and a curved driveway.Valentine HouseNoury-Ello ArchitectsA distant view of a white house and barn behind a green grassy field with a round hay bale.Adding On to a Historic Neighborhoodstudio maLight blue multi-story house with a double garage and curved balcony surrounded by green trees on a sloping hill.SilverthornStudio One ArchitetureFront exterior of a large two-story house with cream brick, three steep gable roofs, and black window frames.Haynes BridgeStudio One ArchitetureEvening view of a multi-level stone house with extensive windows and a flat roofKittredgeStudio One ArchitetureInterior view of a tall, narrow music room with grand piano, tall windows, and ornate ceiling next to an exterior shot of a sunlit townhouseArtist's TownhouseSPG ArchitectsRed brick townhouse with black window frames and stairs leading to the main entrance on a sunny day with trees.West Village TownhouseSPG ArchitectsWhite traditional house with metal gable roof surrounded by green trees and stone walls under a blue sky.Corinth RetreatSmith & Vansant ArchitectsFront exterior of a modern black and white house with large vertical windows and a sloped metal roof.Black and White HouseDAVIS URBANNortheast side view of a single-story house with white siding, multiple windows, and a small porch area.Bal HouseTerry & Terry ArchitectureExterior view of a modern house with wood siding, large black-framed windows, and lush landscaping.Courtyard ResidenceJOCO ArchitectsEvening view of a white brick modern house facade with a tall, unique wooden lattice front door and two potted plants on either side.The Mills ResidenceJacobsen Architecture, LLCWhite modern house with large glass facade and a gable roof during twilight.Hupomone RanchTurnbull Griffin HaesloopDistant view of a white two-story house with lights on, situated on a grassy hill with trees and mountains in the background at dusk.Quaker streetStudio III architectsA house with a prominent triangular green roof covered in dense vegetation surrounded by trees and garden plants.House on the HudsonStamberg Aferiat + AssociatesSmall white house with a bright yellow front door surrounded by tall grasses under a clear blue sky.Spagnola HouseStamberg Aferiat + AssociatesFront view of a traditional single-story house with a gable roof and dormer windows surrounded by trees and greenery.Church residenceStanev Potts ArchitectsSmall detached accessory dwelling unit at dusk with illuminated interior and white shingle siding, a steep gable roof, and colorful stripes.Mason Street ADUTweto ArchitectureSmall light blue house with a metal gable roof and a wooden picket fence with an arched entrance.Buckman ADUTweto ArchitectureExterior view of a small house with brown shingle siding and a detached garage behind a beige wall and wooden fence, flanked by two large,Silver Lake TreehouseNwankpa DesignFront view of a two-story brick house with blue shutters and a central blue door under a light-colored stone archway.French Country in Denver’s Wash ParkHQ ArchitectsLiving room with high vaulted ceiling featuring exposed wooden beams, large windows, sectional sofa, and a blue built-in bookshelf.Transitional Country Remodel in Cherry Hills VillageHQ ArchitectsLiving room with tall windows, beige and green seating, a wood coffee table, and a gray stone fireplace.Fitler Square Renovation and Roof DeckWyant ArchitectureEvening view of a modern black wood-sided two-story house with large windows and an open folding glass door leading to a kitchen with a woodFishtown Rowhouse Addition and RenovationWyant ArchitectureWhite multi-story house with black shutters beside a rectangular pool and patio furniture in a green yard.1870 FederalZaff ArchitectureLarge curved porch of a house with stone steps and a poolside gateway structure in a landscaped yard.getawayFraerman Associates ArchitectureRear exterior view of a modern two-story residence with large floor-to-ceiling glass windows revealing the interior living and dining areas.Collector's CottagedSPACE StudioOutdoor dining area on a raised stone patio with stairs lit by embedded lighting led to a modern brick house with large grid windows.LAKEWOOD RESIDENCEdSPACE StudioFront exterior view of a Hill Country Estate home with white siding, stone accents, and a metal roof under a partly cloudy sky.Hill Country EstateDesign DCAThe front exterior of an Old-World French Estate with stone and stucco walls, wood garage doors, and arched architectural details.Old-World French EstateDesign DCAFront exterior view of a dark gray carriage house with a steep gable roof and surrounded by trees.Carriage HouseNoury-Ello ArchitectsWink House photo 6Wink HouseNoury-Ello ArchitectsTwo connected residential buildings with wood shingle siding and gable roofs under a blue sky.Katama CoveLDa Architecture & InteriorsWhite shingle-sided house with detached garage under blue sky near a body of water.Salten PointLDa Architecture & InteriorsModern two-story house exterior with large black-framed windows, white walls, stone accents, and string lights over a patio and lawn.Birchwood TerraceLDa Architecture & InteriorsA narrow modern building with vertical siding and a large window revealing an interior stair, surrounded by raised garden beds and a pathwaySeaside ClubhouseLDa Architecture & InteriorsA lakeside home surrounded by trees with a detached dock structure extending over the water.Wavy BBlume ArchitectureExterior view of a large two-story house with white stucco walls, a steeply pitched roof, and a wooden elevated walkway surrounded by leaf-lNew ClassicBlume ArchitectureFront exterior of a large two-story house with arched windows and entry, pale stucco walls, and a gray slate roof.BelclaireBlume ArchitectureA living room with a gray sectional sofa, patterned armchair, and a detailed stone fireplace centered between two arched windows with sheer,Newton TudorHacinBack view of a two-story white house with a covered patio, balcony, and a swimming pool in the green lawn under a blue sky.Amagansett HouseHacinAerial view of a modern house surrounded by dense green trees and shaded gravel driveway.Pines RanchBentley Tibbs ArchitectFront entry of a modern home with black framed glass double doors under an arched stone surround and a landscaped walkway.NORWAY ROADStudio Park ArchitectureExterior view of a multi-gabled stone and metal roof modern house with large windows and metal siding.Rabbit RidgeRGD+BView through a stucco arched courtyard with a central stone fountain and lush greenery.Classical Sea IslandSummerour & Associates Architects Inc.Window on a brick building surrounded by green ivy leaves.classic altanta residenceSummerour & Associates Architects Inc.Front exterior view of a two-story beige brick house with a covered porch and wooden door framed by greenery.Gilpin Exterior AfterHillhouse Chun ArchitectureWhite two-story house with a large porch and a swimming pool in the foreground in a green yard with trees.McAleer ResidenceWalcott Adams Verneuille Architects
Traditional Homes & Interiors — 200 Architect-Designed Projects | Architects List