Silver Lake Treehouse
Nwankpa Design — Silver Lake, Los Angeles, CA, 2024
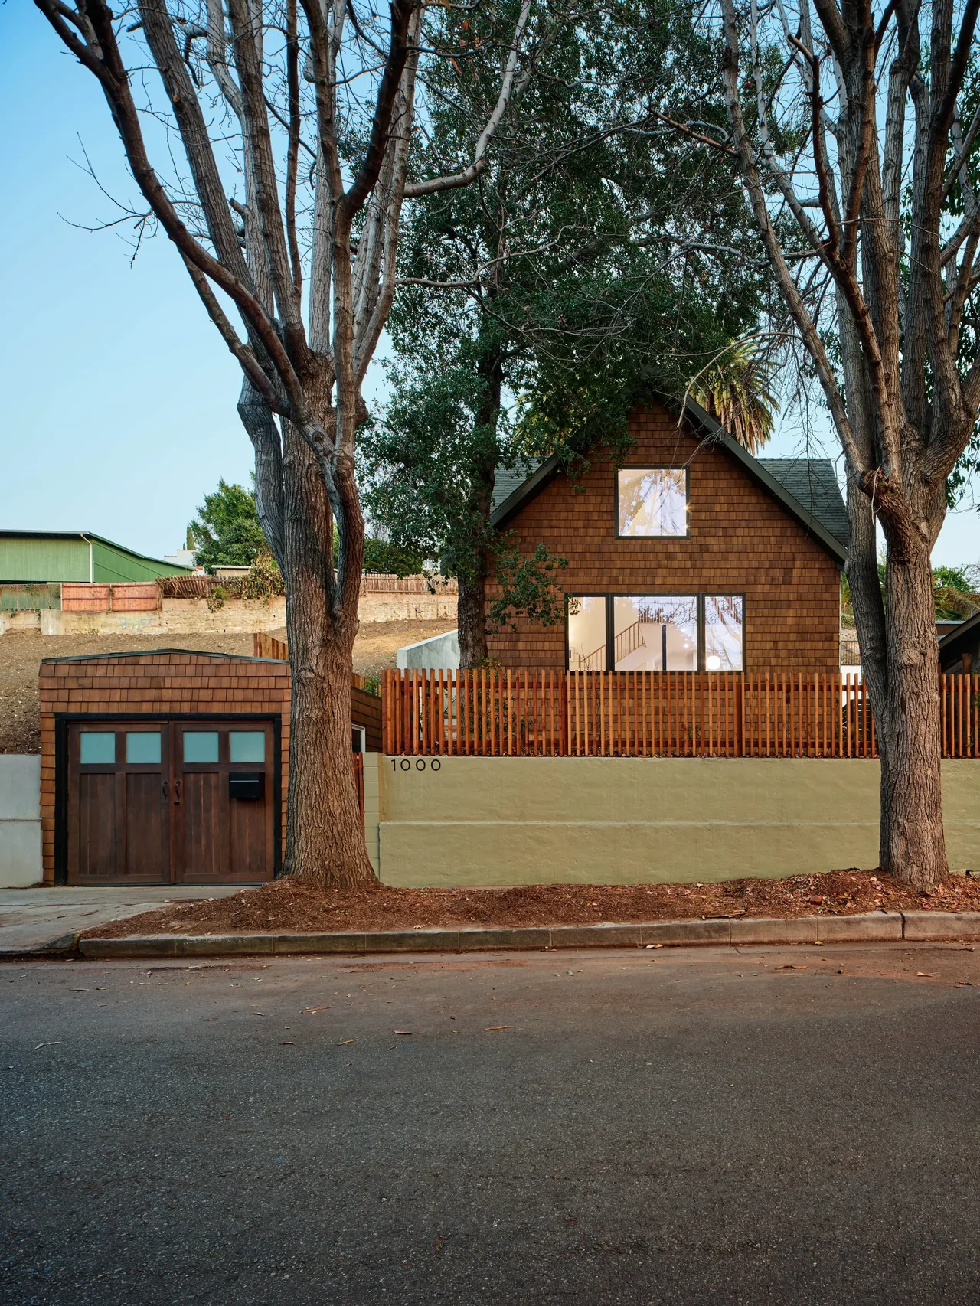
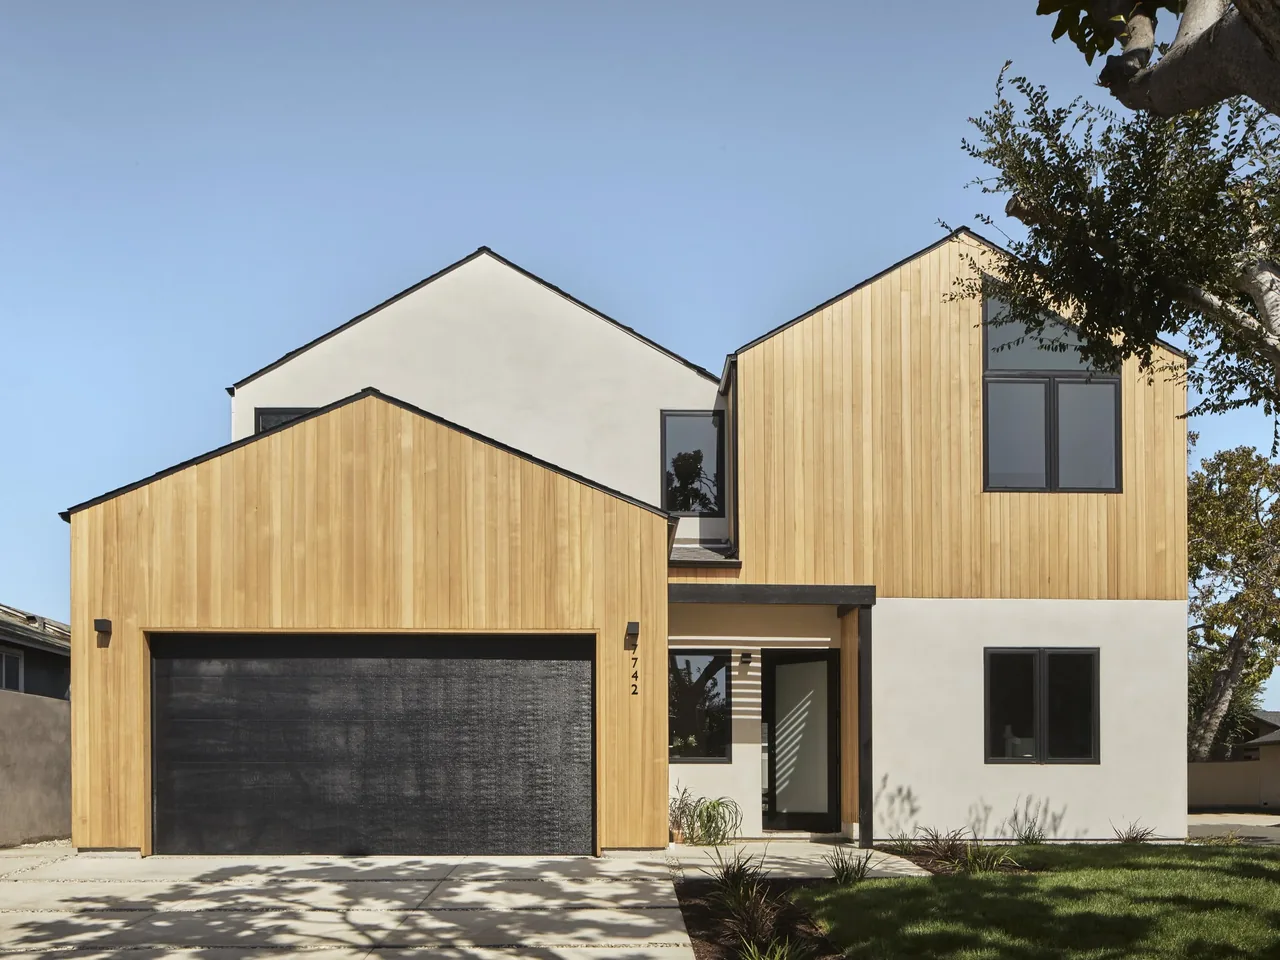
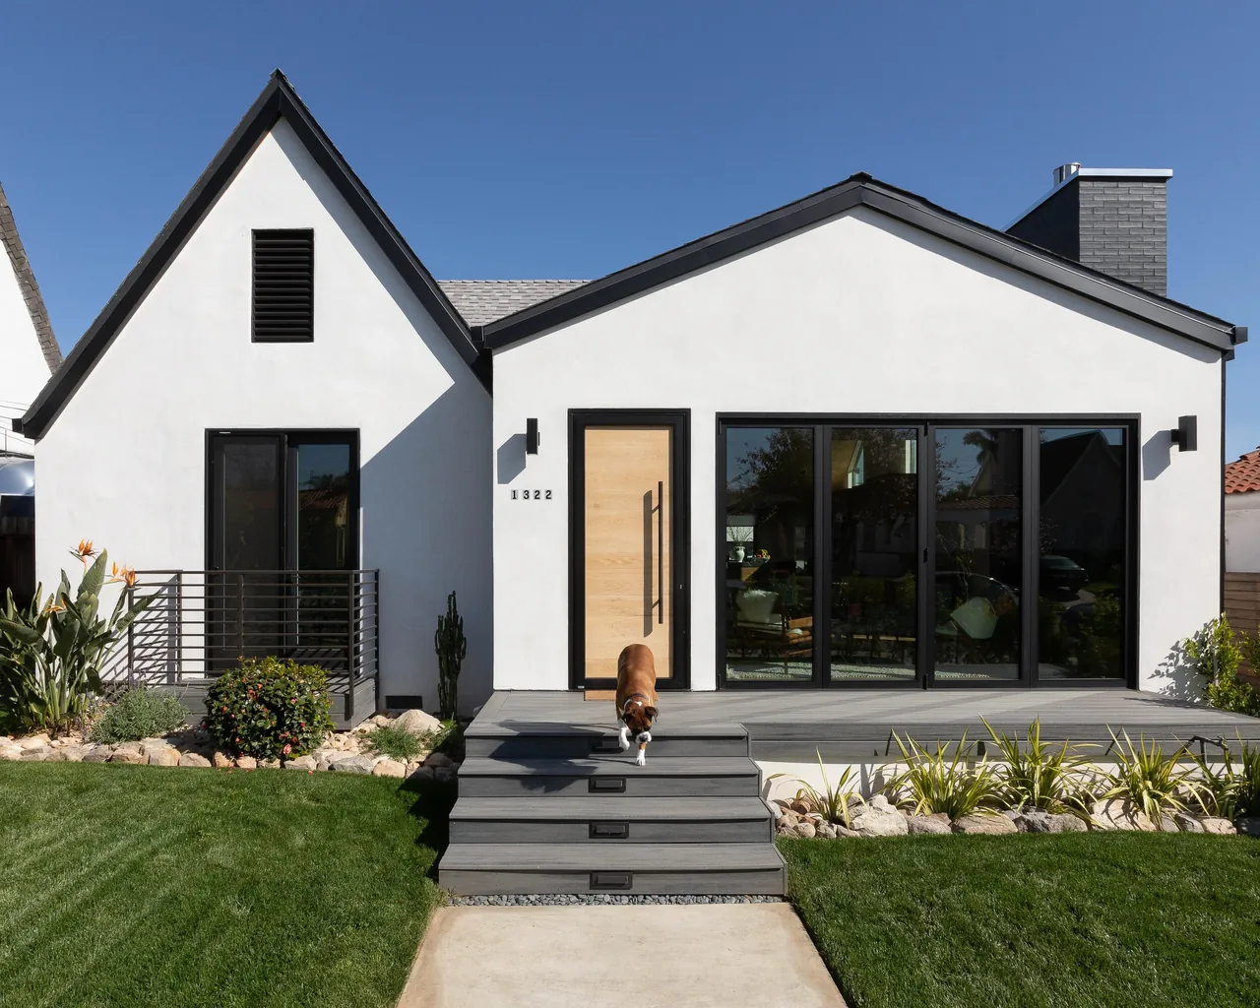
Nwankpa Design has reimagined a modest 500-square-foot hillside residence in the Silverlake neighborhood of Los Angeles, into a thoughtfully expanded 1600-square-foot family home, featuring three bedrooms and two and a half bathrooms. The design approach preserves the character of the original structure, a bungalow with an unusual symmetrical roof that looks like two intersecting A-Frames, while introducing new spatial opportunities and modern livability. Elevated above the street and buffered by mature trees, the existing home had always evoked the feeling of a treehouse, particularly when the oak tree directly in front is fully green. This character inspired the new horizontal landscape windows along the front facade, framing curated views of the surrounding green foliage and enhancing the primary living spaces’ connection to the outdoor environment. The result is a heightened sense of privacy and retreat within an urban context. The front and side facades are a play in symmetry and asymmetry, with the addition of square fixed windows near the peak, that replaced existing dummy French doors in the original attic. A playful round porthole window peeks into the open stair. The newly exposed existing ceiling is the star of the show. The primary living spaces are retained within the original A-frame form, now vertically expanded by removing the attic floor to establish a dramatic double-height volume, as well as reveal the intersecting A-frame geometry, celebrating it as the primary architectural expression. A new mezzanine volume, positioned above the kitchen, floats within this open space, serving as a compact yet vibrant family room that engages visually with the living area below.
- Architect
- Nwankpa Design
- Location
- Silver Lake, Los Angeles, CA
- Year
- 2024
- Size
- 1,600 sq ft
- Photography
- Brandon Shigeta
- Images
- 16
- Style
- Contemporary, Mid-Century Modern, Minimalist
- Materials
- Cedar, Concrete, Glass, Marble, Shingle Siding
- Features
- Black Window Frames, Clerestory Windows, Corner Windows, Floor-to-Ceiling Glass, Gable Roof
Typical architect fee for a 1,600 sq ft new home here: $42,000 – $106,000Full services, Los Angeles-Long Beach-Anaheim, CA · BLS wage and Census construction data
What would a project like this cost? Cost it out →Cost out your own project — starting from this one’s size and location — and send it to Nwankpa Design in a few clicks.