Explore/Floor-to-Ceiling Glass

Floor-to-Ceiling Glass

Browse 942 residential projects featuring floor-to-ceiling glass, photographed from real homes designed by architects on ArchitectsList.

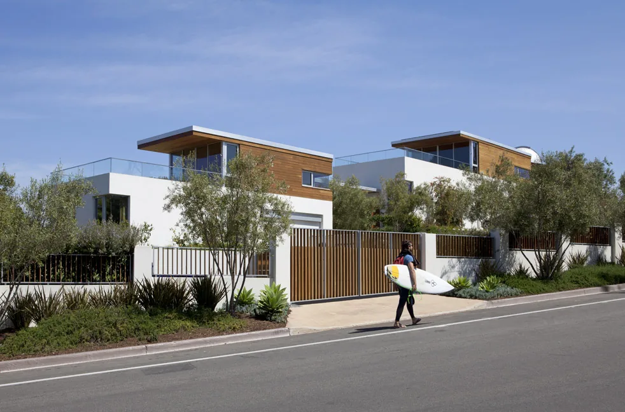
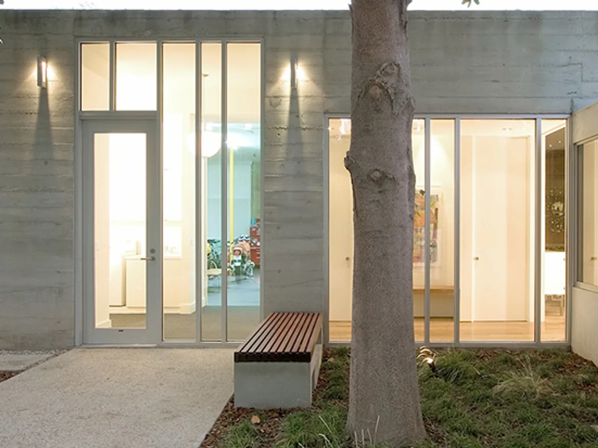
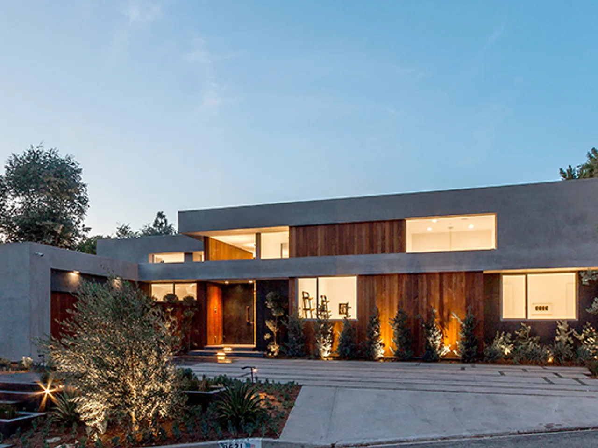
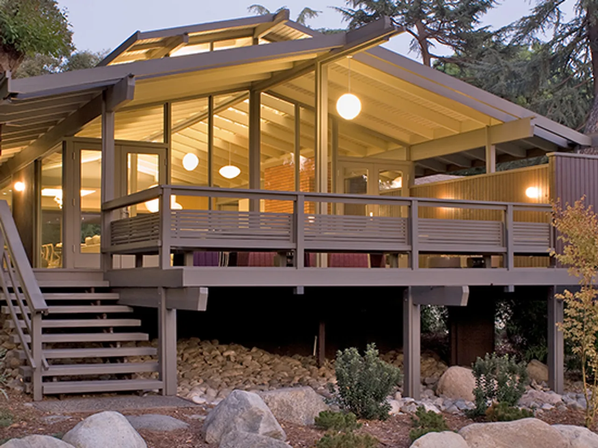
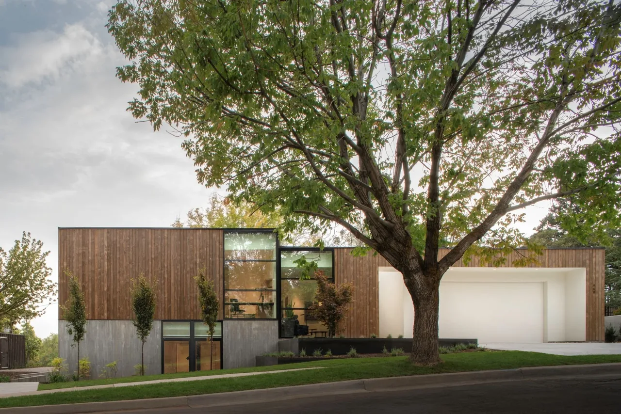
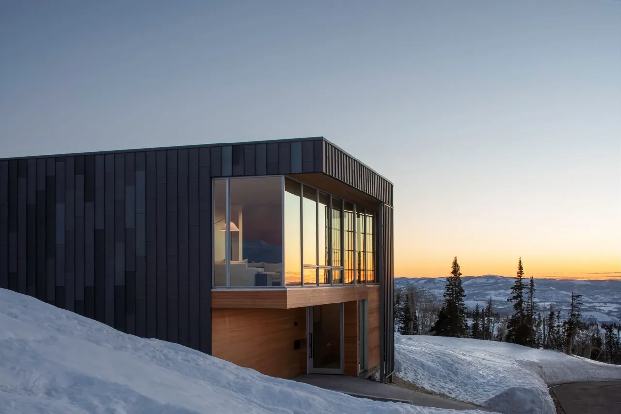
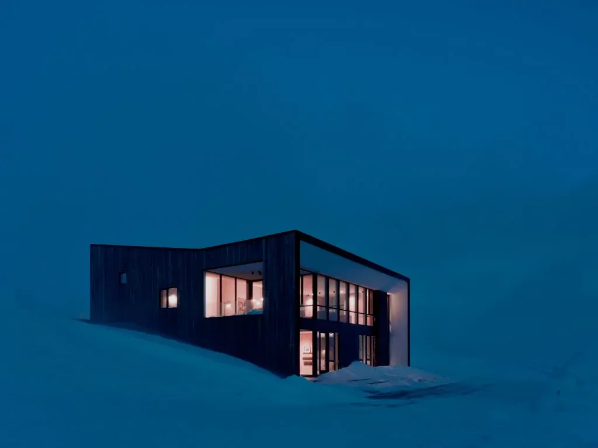
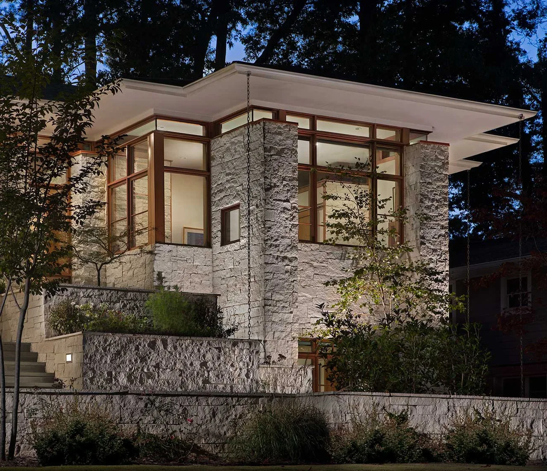
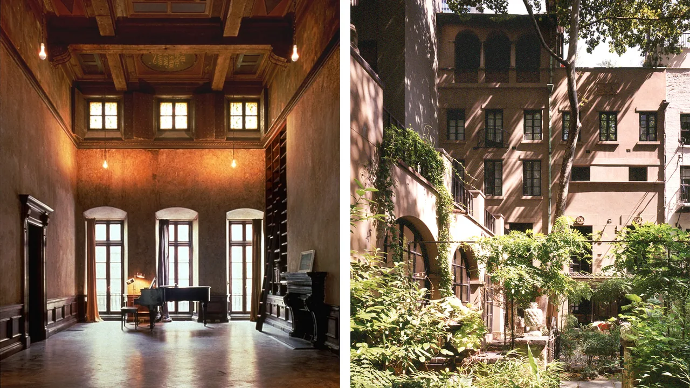
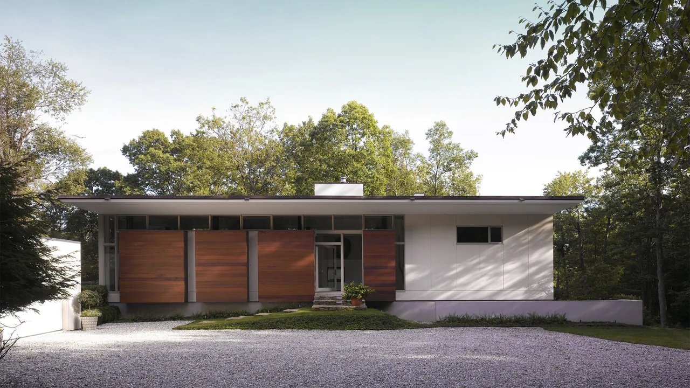
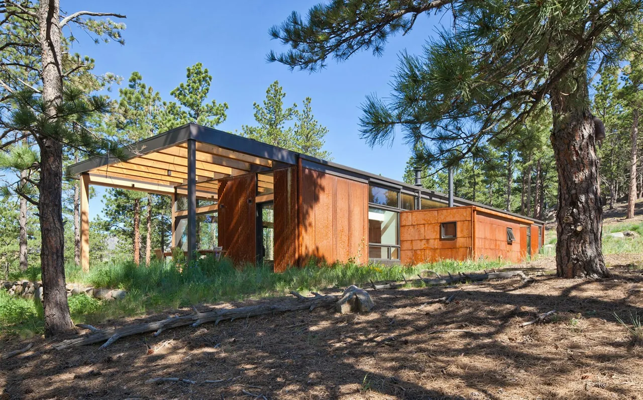
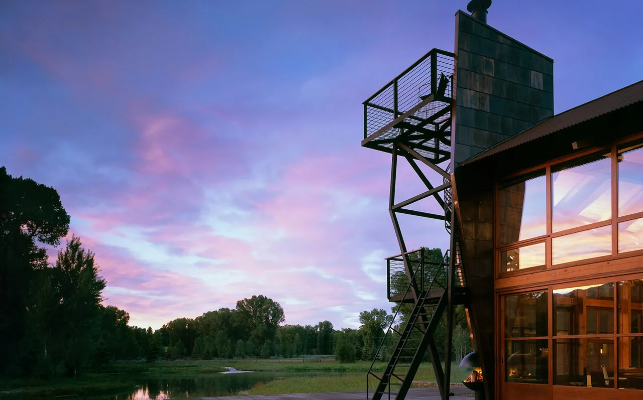
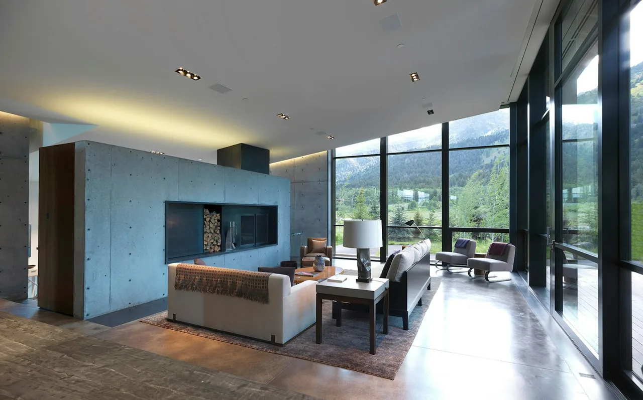
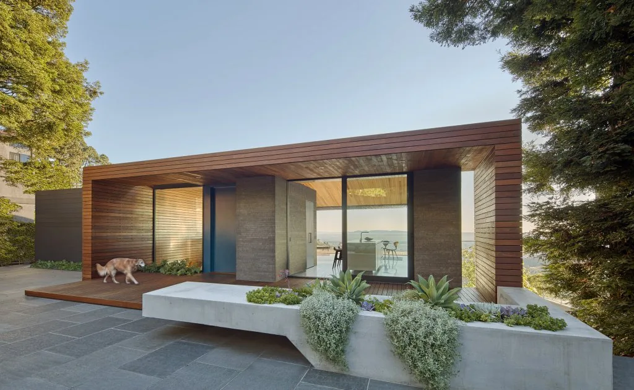
Front exterior view of a modern black house with vertical siding, surrounded by ornamental grasses and trees.Modern DuneBamesberger ArchitectureFront view of a modern wood house with a covered entrance and large windows, surrounded by trees.McAllister Road HouseBamesberger ArchitectureSmall modern black playhouse surrounded by trees and grass with a sloped roof and wooden door.PlayhouseBamesberger ArchitectureEvening view of a modern two-story residence with wood and black metal cladding, illuminated and showing large windows and an open patio.RiNo residenceDAVIS URBANModern two-part house with large windows and snow-covered roofs in a snowy forested mountain setting at dusk.GCR-8DAVIS URBANModern house with large windows illuminated from inside, surrounded by snow-covered trees and rock at sunset.HOUSE OF ROXDAVIS URBANA small modern cabin in the woods with snow-covered ground and leafless trees.Little Cabin in the WoodsImprint Architecture and Design, LLCEvening view of a two-story lakehouse with stone and wood exterior, large black-framed windows, and people sitting around a fire pit on theWhitefish LakehouseImprint Architecture and Design, LLCModern one-story house with extended flat roof and brick exterior surrounded by trees and greenery.kYodaiImprint Architecture and Design, LLCExterior view of a modern lakehouse with stone and wood siding, large windows, and a covered patio with people sitting around a fire pit.Whitefish LakehouseImprint Architecture and Design, LLCModern house exterior with a wide overhanging flat roof and large steps leading to the entrance.Phoenix RanchImprint Architecture and Design, LLCA modern cabin with black metal roof and wooden siding overlooking a rocky and tree-filled landscape with three people standing on the deck.Artist Point CabinImprint Architecture and Design, LLCFront view of a modern cabin with twin gable roofs, light vertical wood siding, and a large window showing an interior piano.Driftless Bluff CabinImprint Architecture and Design, LLCModern house patio with a dog lying on large concrete slabs next to a reflective glass wall and black railings.Bronze and Black HouseSPF:architectsModern house with illuminated interior in a desert landscape at dusk under a full moon.Hidden Valley Desert HouseWendell Burnette ArchitectsModern living room with a large grey shag rug, white sectional sofa, wooden chairs, and floor-to-ceiling glass windows revealing mountain arDialogue HouseWendell Burnette ArchitectsEntrance corner of a modern concrete house with a narrow pathway and integrated bench at dusk.Desert Courtyard HouseWendell Burnette ArchitectsView through a stucco arched courtyard with a central stone fountain and lush greenery.Classical Sea IslandSummerour & Associates Architects Inc.View of a courtyard with large trees growing through a wooden deck surrounded by modern house with black-framed glass windows.Modern Artist's EscapeSummerour & Associates Architects Inc.Exterior view of a modern two-story residence with exposed concrete, dark wood garage door, and large window revealing an office.Wex ResidenceSDH Studio Architecture + DesignTwilight view of a modern home with large windows and an outdoor pool reflecting the building and trees.ALF ResidenceSDH Studio Architecture + DesignModern two-story residence with cantilevered balcony and large glass windows at dusk.301 ResidenceSDH Studio Architecture + DesignFront exterior view of a two-story beige brick house with a covered porch and wooden door framed by greenery.Gilpin Exterior AfterHillhouse Chun ArchitectureFront exterior view of a large two-story house with a metal hip roof and palm trees in front.greer residenceWalcott Adams Verneuille ArchitectsView upward through an open ceiling featuring a square skylight and metal railing against a partly cloudy blue sky.Indian Beach ResidenceHalflants + PichetteModern house entry with wood siding, stone wall, and rust-colored steel panels surrounded by lush greenery and large trees.Crocker ResidenceALIS ArchitectureModern two-story house exterior with beige and dark wood siding, large black-framed windows, and glass balcony railing.J Street ResidenceALIS ArchitectureBright modern living room with white sofas, wood coffee table, and built-in wood bookshelf wall.White Sails ResidenceALIS ArchitectureFront exterior of a white bayfront residence with tile roof, columns and palm trees at sunset.Acqua Vita, Longboat Key Bayfront ResidenceCMSA ArchitectsA modern A-frame house elevated on wooden stilts with a large deck, glowing warmly at dusk surrounded by trees.Stella LunaRound Table Design StudioA modern flat-roof house with white, black, and wood siding situated in a wooded area with a rocky landscaped yard.TransartRound Table Design StudioA modern wood cabin with large floor-to-ceiling windows and a spacious deck integrated with surrounding trees.Cold LakeRound Table Design StudioFront exterior view of a two-story house with large windows and a three-car garage at dusk surrounded by trees.Parkside SanctuaryMillan ArchitectsEvening view of a modern three-story home with warm interior lights and dark siding contrasted by a white panel section and a red front doorProspect HouseAlways by Design ArchitectureNight view of a modern residence exterior with floor-to-ceiling glass walls overlooking a lit rectangular pool.Fair Isle ResidenceFernandez ArchitectureModern house exterior with a small pool, floor-to-ceiling glazed walls, and outdoor seating on a terrace.WILTON HOUSEFernandez ArchitectureView of a modern two-story house exterior with a balcony, pool, and outdoor seating area surrounded by plants.Normandy Island S.Shore ITOGU DesignModern house exterior with a flat roof, large glass windows, and an infinity pool overlooking a waterway and neighboring homes.Palm Island MiamiTOGU DesignOutdoor patio at night with modular white cushioned seating and an illuminated pool overlooking a city skyline and palm trees.Venetian Island ITOGU DesignVenetian Island II photo 1Venetian Island IITOGU DesignInterior living space with large windows overlooking a vast natural landscape and a wood-paneled vaulted ceiling with a skylight.Mountain RidgePiché ArchitectureModern house with floor-to-ceiling wood-framed windows and a cantilevered balcony overlooking a lush green mountainous landscape.Linear HousePiché ArchitectureWoman standing on a second-floor balcony of a modern house with wood and stone exterior details at dusk.Island HousePiché ArchitectureModern house with four gabled sections and large windows nestled among pine trees and rocky hills.Villa HPiché ArchitectureExterior view of two modern gable-roofed buildings clad in wood siding surrounded by green grass and trees.Linden GrovePiché ArchitectureModern house with wide overhanging roof and wood-paneled walls set on a rocky hilltop.Sentinel RockPiché ArchitectureSingle-story modern house with black wood siding and large windows surrounded by trees and lawn.Vista Drive PavilionPiché ArchitectureSilhouetted house with pitched roof lit from inside at dusk on a hill surrounded by vegetation and mountains in the background.Rivers EdgePiché Architecture
Floor-to-Ceiling Glass — ArchitectsList | Architects List