Floor-to-Ceiling Glass

Browse 1119 residential projects featuring floor-to-ceiling glass, photographed from real homes designed by architects on ArchitectsList. Page 8 of 24.
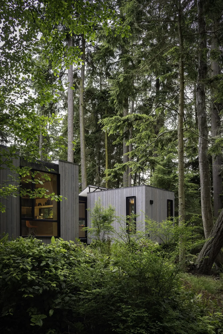
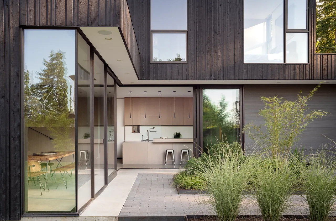
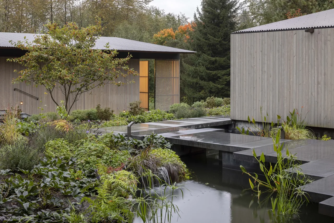
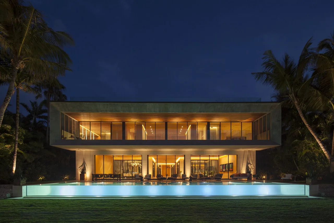
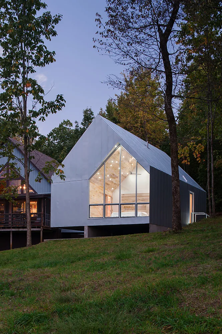
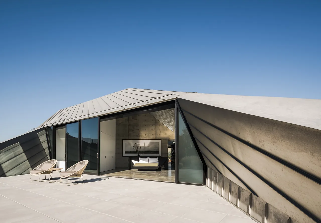
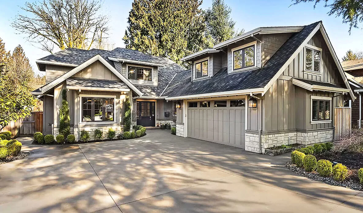
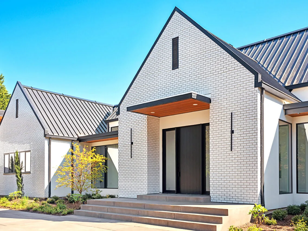
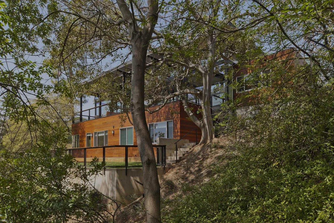
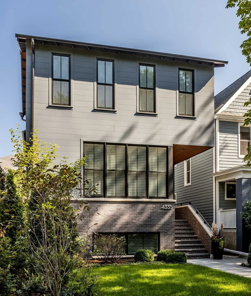
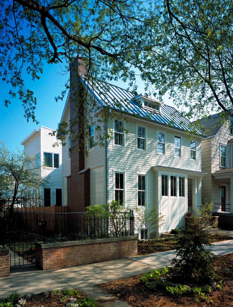
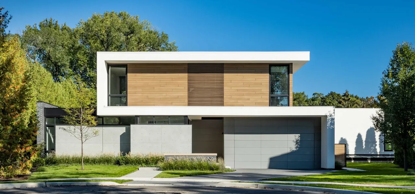
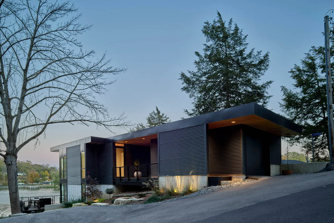
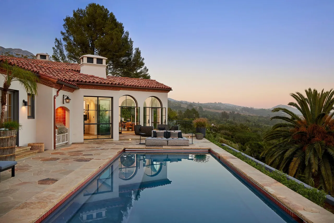
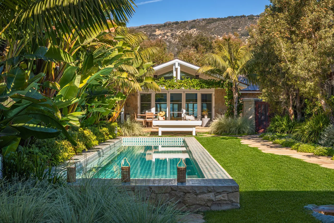
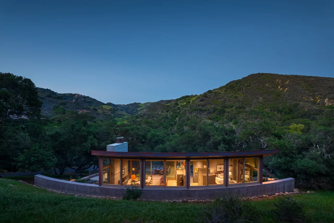
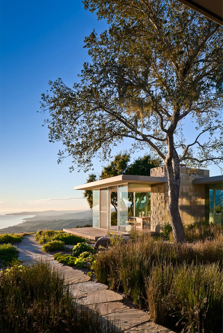
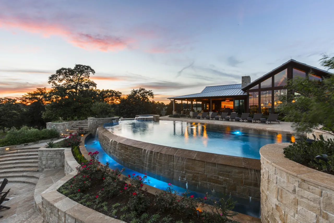
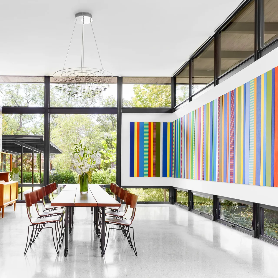
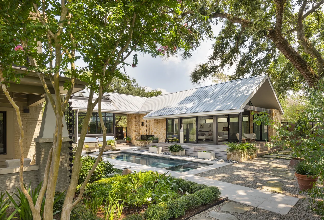
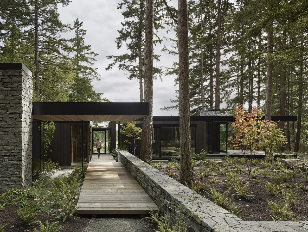
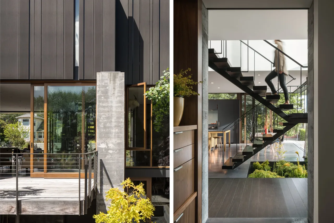
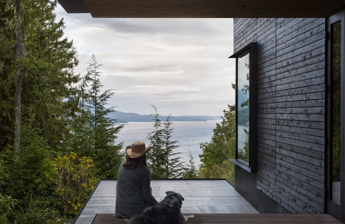
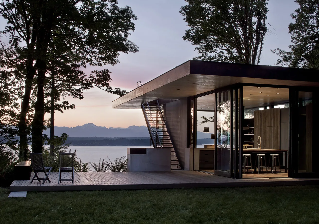
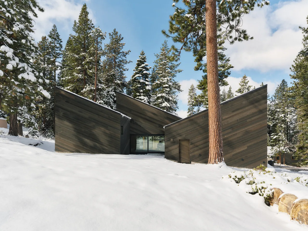
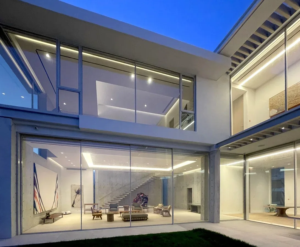
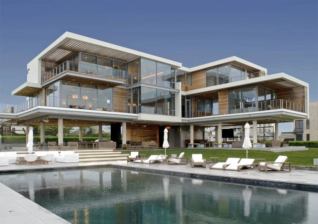
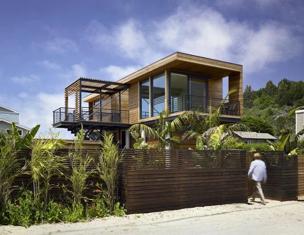
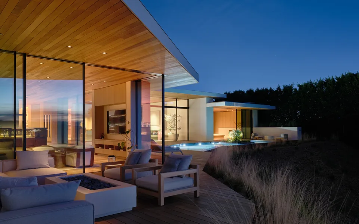
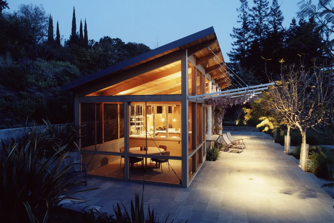
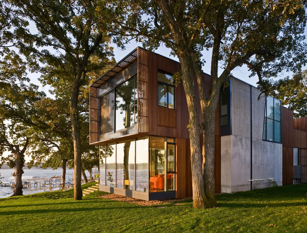
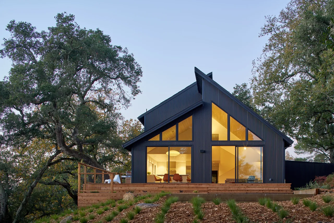
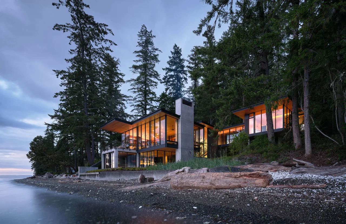
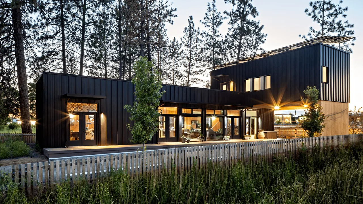
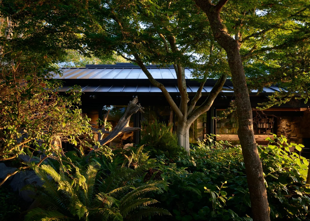
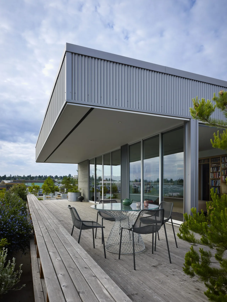
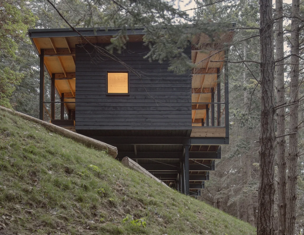
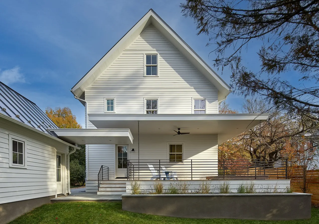
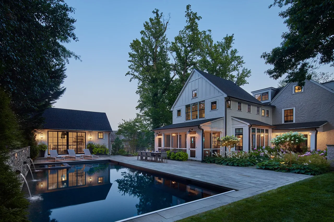
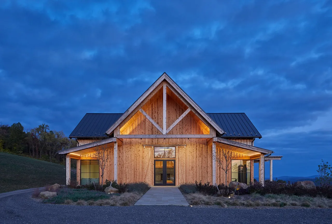
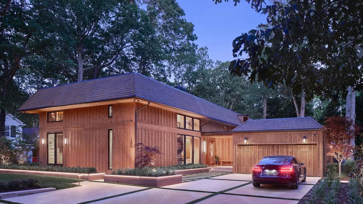
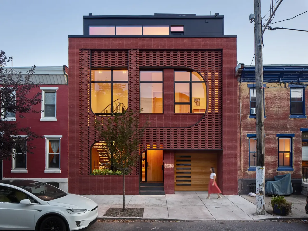
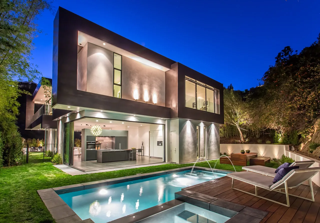
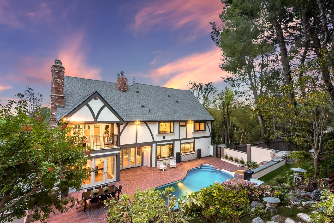
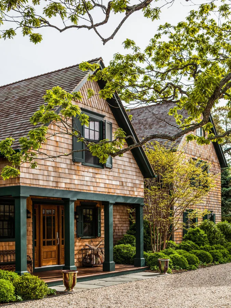
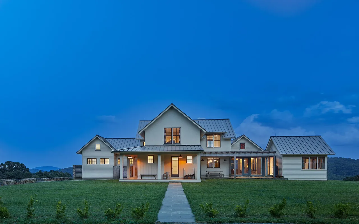
Gray wooden prefab home with vertical siding and large windows surrounded by tall trees and dense greenery.Puzzle PrefabWittman Estes Architecture+LandscapeModern courtyard with black wood siding exterior, large glass windows, and a view into a minimal kitchen area.Yo-Ju Courtyard HouseWittman Estes Architecture+LandscapeModern wood-paneled workshop buildings with a concrete stone bridge over a reflective water feature surrounded by greenery.French Creek WorkshopsWittman Estes Architecture+LandscapeView of a modern two-story house at night with large glass walls and an illuminated swimming pool in front.Bal Harbour HouseOppenheimA modern cabin with a steep gable roof and large floor-to-ceiling windows set on a grassy hillside surrounded by trees.Foley Ridge CabinOn Site ArchitectureExterior view of a modern building with a geometric sloped roof and an open glass door leading to a bedroom.ShapeshifterOgrydziak/Prillinger ArchitectsFront view of a two-story house with gray siding, stone accents, and a driveway leading to a garage.G STREET CUSTOMNordby Design Studio Architecture & Interiors, LLCFront exterior view of a modern white brick house with black metal roof and large black front door under a covered entryway.BURTON NEW CUSTOM BUILDNordby Design Studio Architecture & Interiors, LLCModern two-story house with wood siding situated on a hillside surrounded by trees.Crestwood Hills ResidenceNonzero ArchitectureFront exterior of two-story modern house with gray siding, black-framed windows, and brick base, surrounded by greenery.HermitageNicholas Design CollaborativeTwo-story house with white siding, brick chimney, metal gable roof, and surrounded by trees and garden.Roscoe VillageNicholas Design CollaborativeModern two-story house with wood siding panels and large gray garage door under a flat roof.WilmetteNicholas Design CollaborativeRetreatRetreatNeumann Monson ArchitectsModern house exterior with dark horizontal siding, flat roof, and large trees around at dusk.Cedar CoveNeumann Monson ArchitectsOutdoor patio area with swimming pool, lounge furniture, and a house with terracotta tile roofing at dusk.Villa Delle PalmeNeumann Mendro Andrulaitis ArchitectsA backyard with a rectangular swimming pool surrounded by tropical plants and a house with a gable roof in the background.Padaro Beach HomeNeumann Mendro Andrulaitis ArchitectsCurved guest house and studio with large windows nestles in a green hillside at dusk.Central Coast Guest House and StudioNeumann Mendro Andrulaitis ArchitectsModern house with flat roof and floor-to-ceiling glass walls overlooking a coastal landscape at sunset.Carpinteria FoothillsNeumann Mendro Andrulaitis ArchitectsOutdoor nighttime view of a modern ranch house with a large curved infinity pool surrounded by stone walls and lounge chairs.Leon County RanchNatalye Appel + Associates ArchitectsBright dining room with large wall art, wood table, modern pendant light, and floor-to-ceiling windows overlooking greenery.Bellaire Porch HouseNatalye Appel + Associates ArchitectsOutdoor view of a garden house with stone walls, large glass windows, and a metal gable roof surrounding a rectangular pool with lush green;Vassar Street Garden HouseNatalye Appel + Associates ArchitectsModern house exterior with large black-framed windows and a walkway leading through landscaped greenery.Shetland Lane HouseNatalye Appel + Associates ArchitectsModern single-story house in a wooded setting with stone wall and wood walkway leading to the entrance.whidbey farmmw | works architecture + designExterior view shows part of a modern house with wood deck and metal siding; interior view features a floating staircase and open living areamagnolia residencemw | works architecture + designA person wearing a hat sits on a wooden deck next to a dog, overlooking a forested hillside and a large body of water under a cloudy sky.little housemw | works architecture + designModern house exterior at dusk overlooking water with large glass walls and outdoor seating on a wood deck.case inlet retreatmw | works architecture + designA modern cabin with staggered shed roofs and dark wood siding stands in a snowy forest landscape.Staggered CabinMork Ulnes ArchitectsExterior view of a modern two-story house at dusk with large floor-to-ceiling glass windows revealing an open living area inside.winghouseStudio Peek AnconaExterior view of a modern multi-level house with extensive glass walls and a pool in front.hurricanehouseStudio Peek AnconaTwo-story modern house with wood siding, large corner windows, and a balcony with metal railing behind a wood fence.floodproofhouseStudio Peek AnconaEvening view of a modern house with wood-paneled ceilings, large glass walls, and an outdoor seating area by a pool.Carla Ridge HouseMontalba Architects, IncEvening view of a pool house with a sloped roof and large glass walls illuminated from inside.Palo Alto Pool HouseMin DesignModern two-story house by a lake with large floor-to-ceiling windows and wood and concrete exterior walls.House on Lake OkobojiMin DesignView of a modern black house with large floor-to-ceiling windows and a wooden deck, surrounded by trees.Geyserville ResidenceMin DesignModern lakeside house at dusk with large glass windows and overhanging flat roofs, surrounded by tall evergreen trees.surly crabEerkes ArchitectsEvening view of a two-story modern house with black standing seam metal siding and large glass doors surrounded by trees and a wooden fence.Matt’s PlaceMiller | Hull Partnership, LLPExterior view of Loom House partially hidden by lush garden and trees under afternoon light.Loom HouseMiller | Hull Partnership, LLPOutdoor deck with metal dining table and chairs beside a modern home with large glass sliding doors under an overhanging roof.Sky RanchMiller | Hull Partnership, LLPDark wood-sided cabin elevated on steel supports on a sloped woodland site with a flat roof with overhangs.live single-family Trestle Cabin Decatur IslandMiller | Hull Partnership, LLPFront exterior view of a modern farmhouse residence at dusk with metal gable roofs and white siding, set on a large lawn.Crimson Lane ResidenceMoore ArchitectsRear view of a white house with gable roof, a covered patio with ceiling fan, and horizontal metal railing seating area.The Overlook HouseMoore ArchitectsEvening view of a residential backyard with a rectangular pool, patio, and a two-story house with white siding and black window frames.Cathedral ViewMoore ArchitectsFront exterior view of a wood barn-style building with a triangular gable roof at dusk.Crimson Lane VineyardMoore ArchitectsTidewater photo 1TidewaterMoto DesignshopExterior front view of a modern brick house with a patterned brick facade and large windows at dusk.Filigree HouseMoto DesignshopNight view of a modern two-story home with an open kitchen, pool, and outdoor lounge seating on a wooden deck.rising glenMSP Design DevelopmentBack exterior view of a two-story traditional home with pool and patio at sunset.TransitionalMSP Design DevelopmentExterior view of a traditional wooden house with cedar shingle siding and dark green trim, surrounded by leafy green trees.Shelter Island HouseMR ARCHITECTURE+DECOR
Floor-to-Ceiling Glass — 1119 Architect-Designed Projects (Page 8) | Architects List