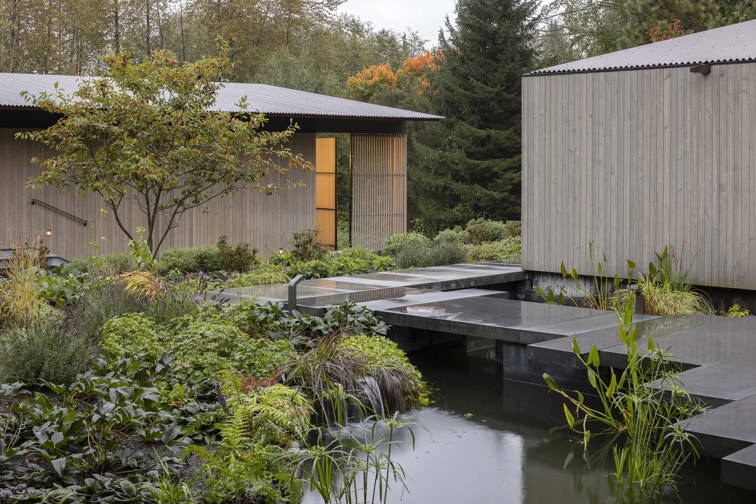
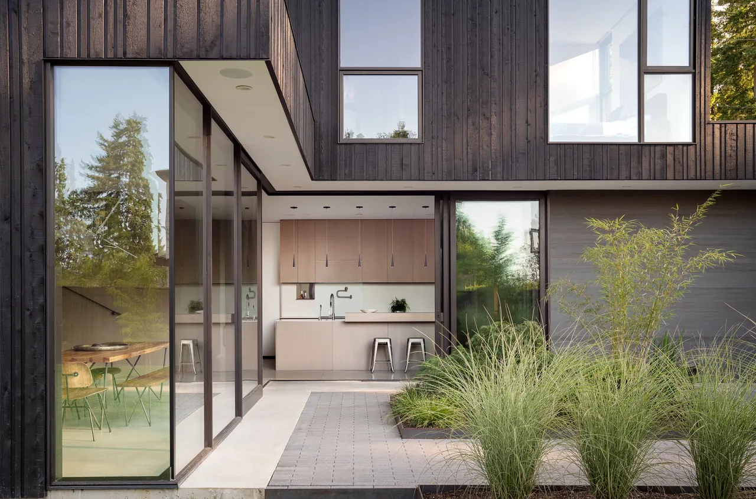
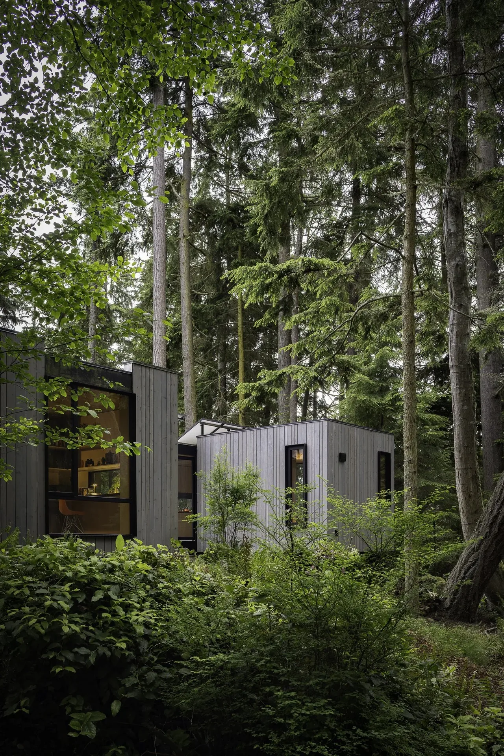
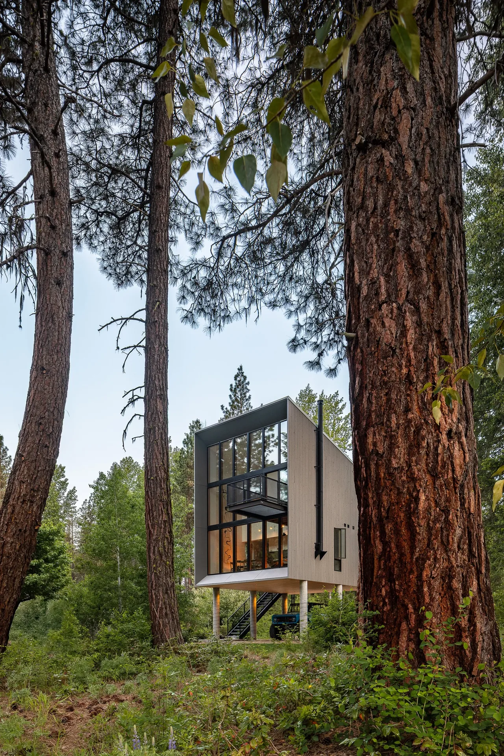
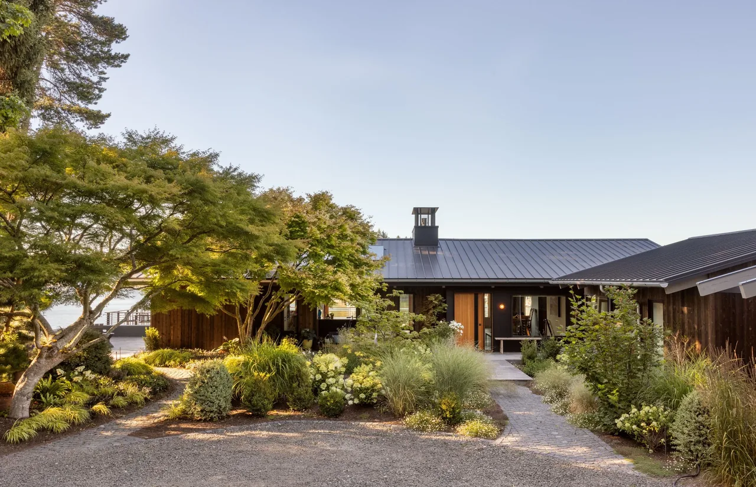
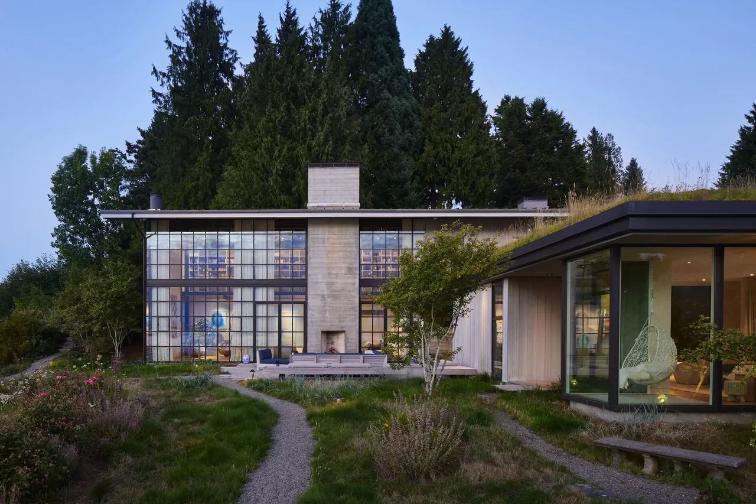
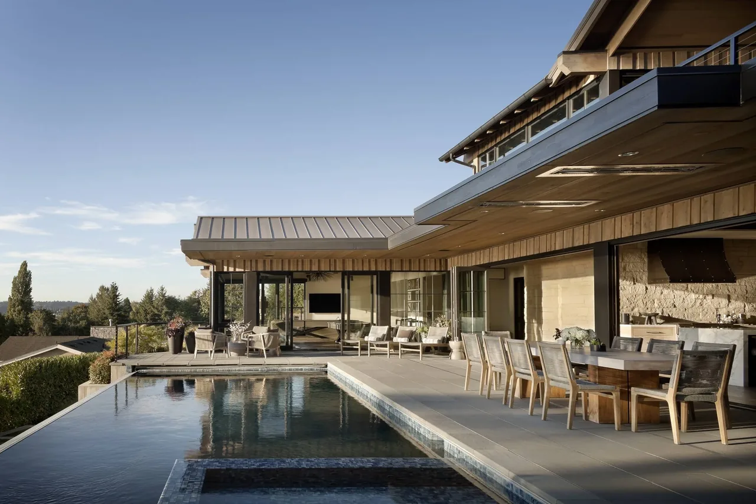
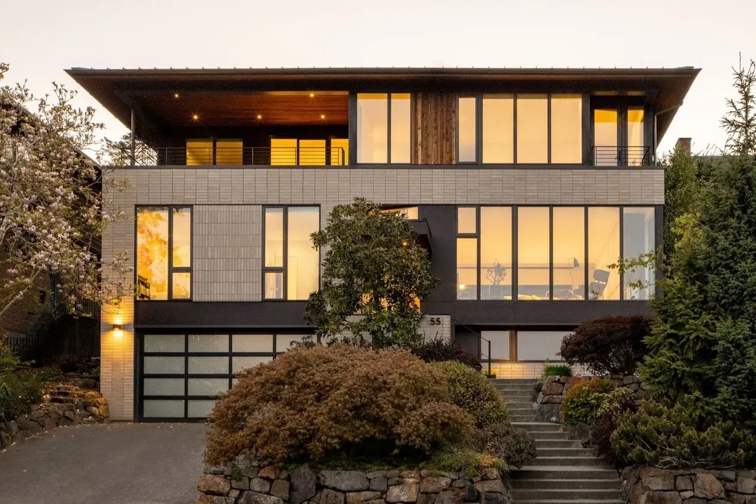
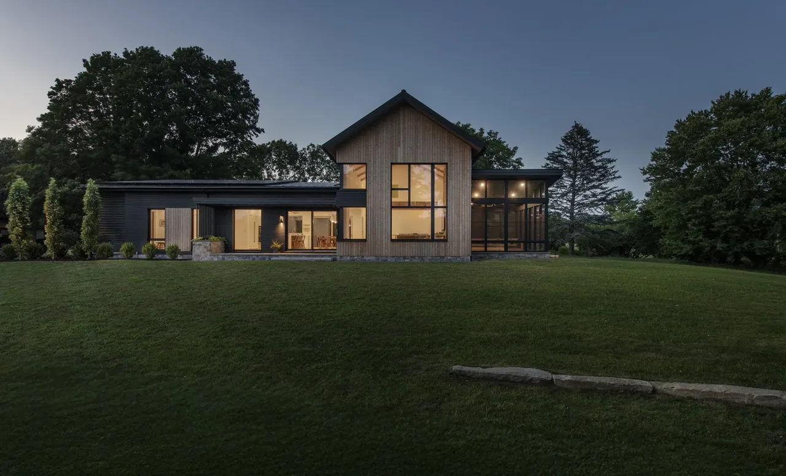
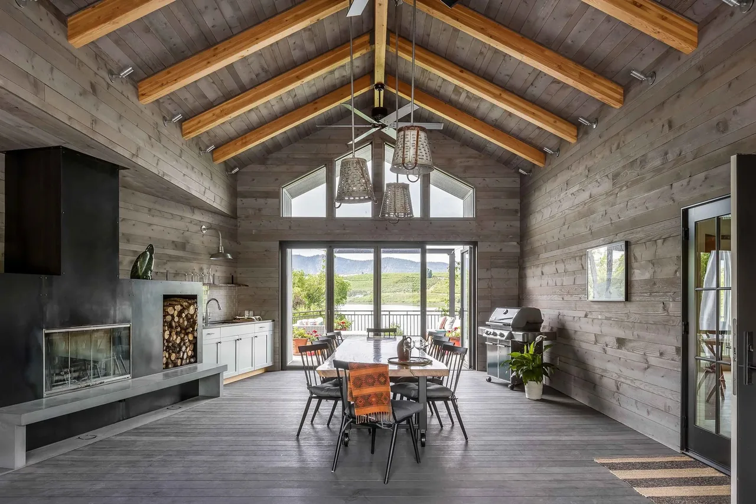
French Creek Workshops is a residential and studio compound located on Airport Way South in Seattle, Washington, designed for a retired couple seeking both accessible living and dedicated creative workspaces. The project combines private living areas with purpose-built studios, accommodating independent artistic pursuits within the same property. The brief prioritised ease of movement and long-term adaptability, supporting the clients’ evolving needs as they age.
The design adopts a contemporary and midcentury modern approach, articulated through clean lines and an emphasis on indoor-outdoor connections. Material choices and detailing introduce elements of rustic modernism suitable for the Pacific Northwest climate. The configuration of the workshops and main residence is arranged to foster both privacy and collaboration, and a custom roof system manages rainwater, channeling it into landscaped garden pools. The use of resilient, tactile materials supports both functional studio use and accessible residential comfort.