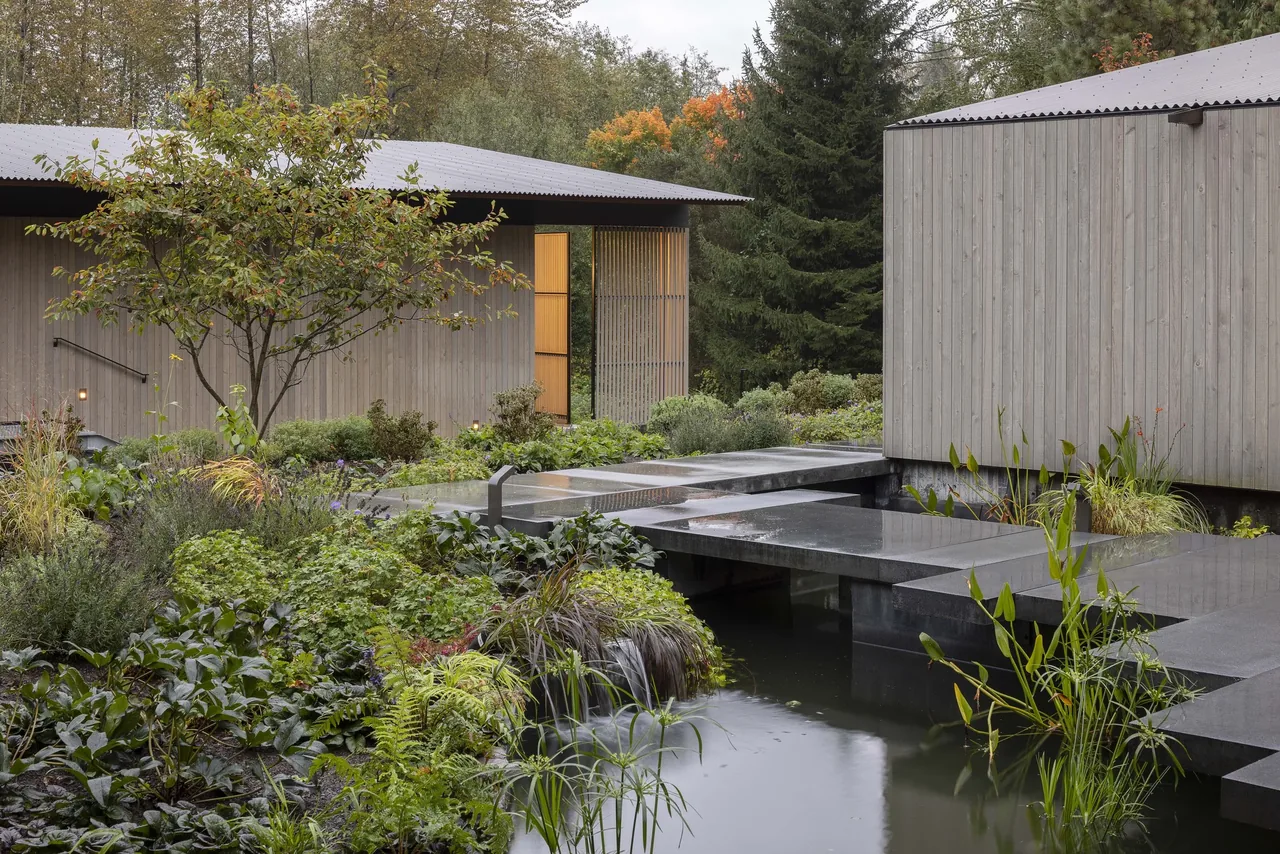
Roses Lake Residence
skB Architects — 2026
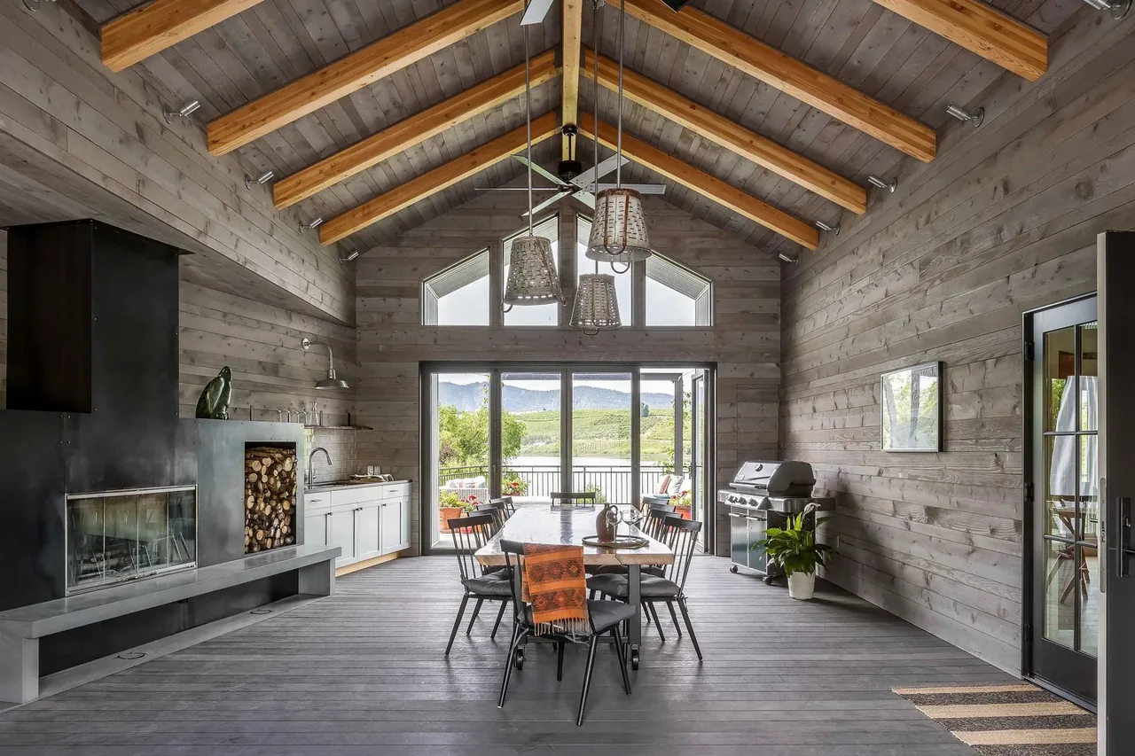
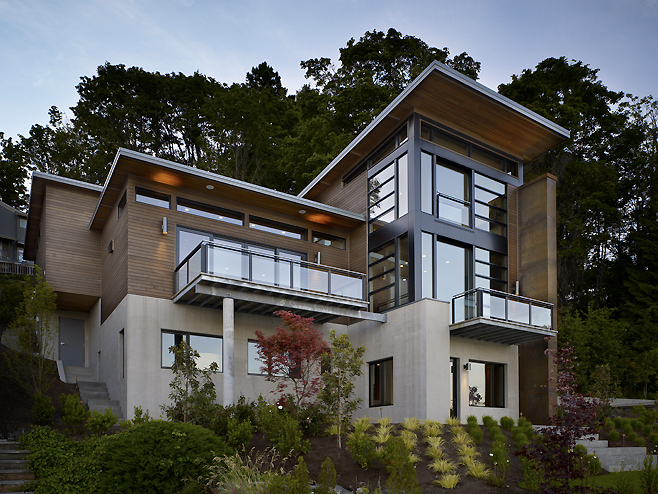
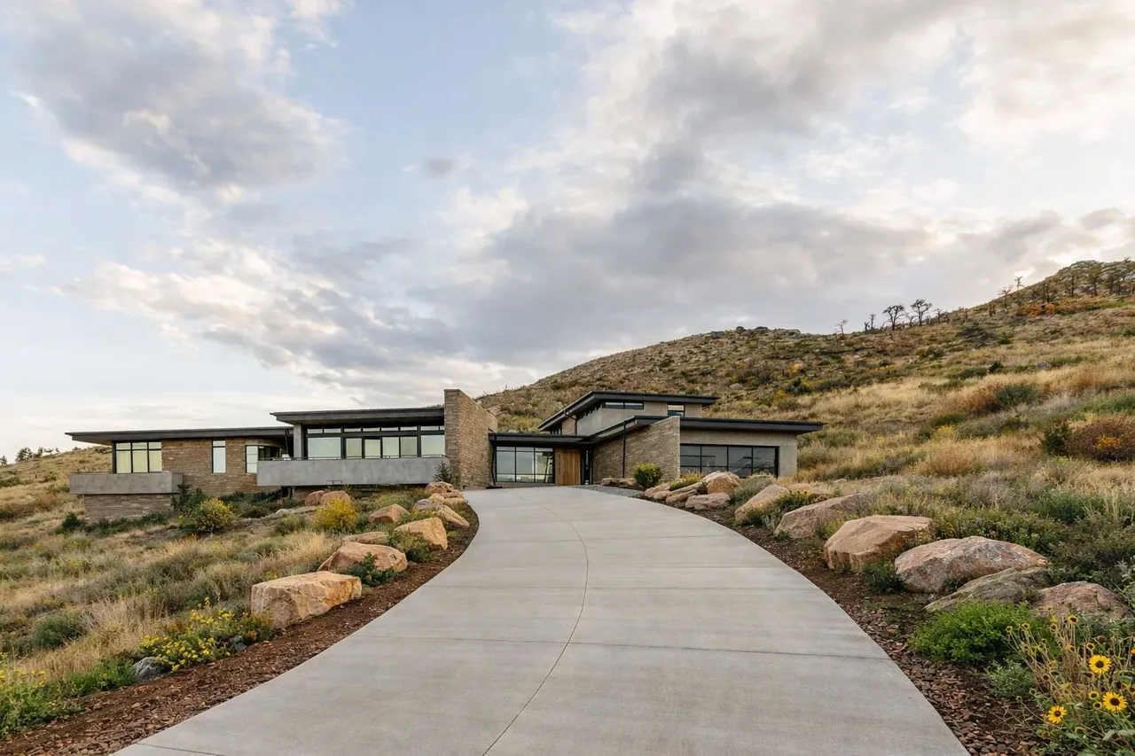
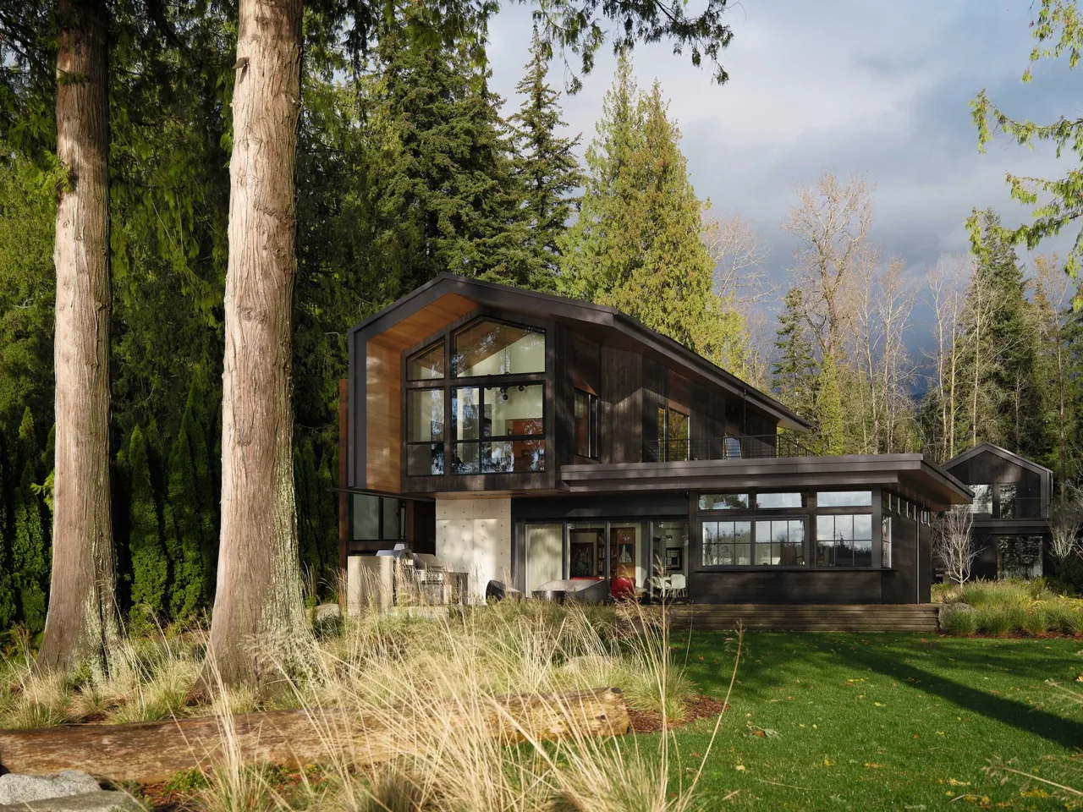
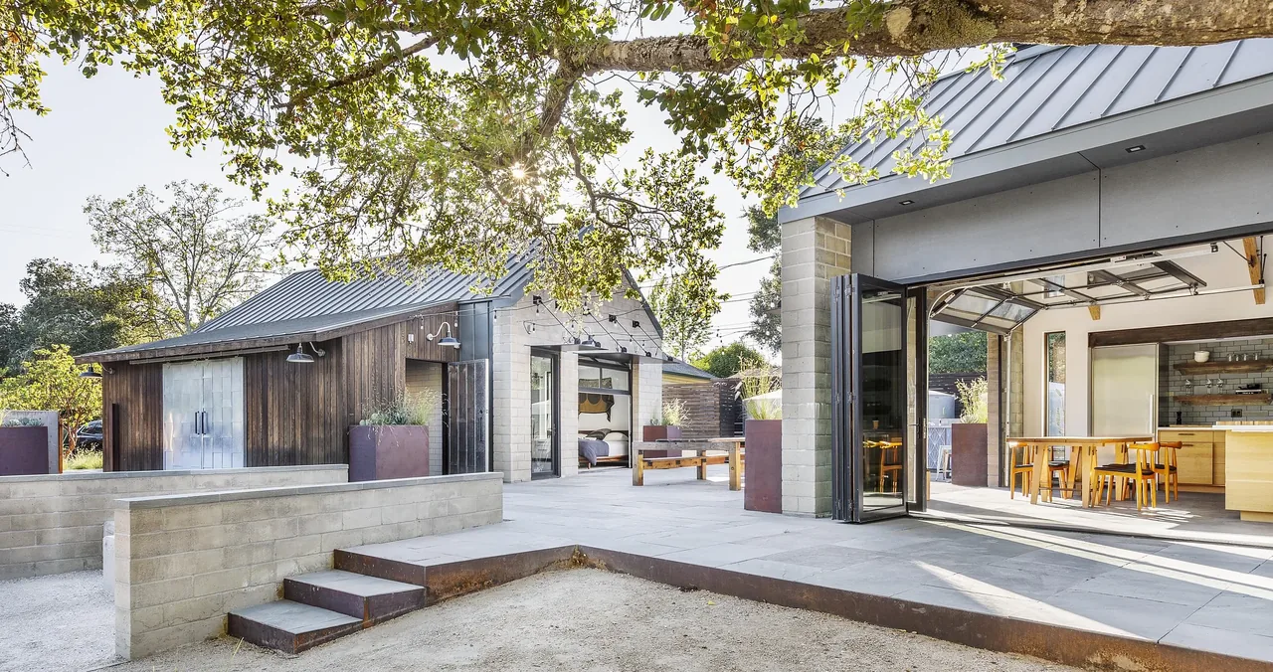
Roses Lake Residence, completed by skB Architects in 2026, is a residential project named for its proximity to Roses Lake. The design responds to the surrounding landscape, shaping its spatial arrangement to suit the site's characteristics. Material choices and architectural forms reflect a considered response to context, emphasizing a relationship between the home and its natural environment.
- Architect
- skB Architects
- Year
- 2026
- Photography
- Katie Burroughs
- Images
- 12
- Style
- Contemporary, Modern Farmhouse, Modern
- Materials
- Blackened Steel, Concrete, Glass, Standing-Seam Metal, Steel
- Features
- Balcony, Black Window Frames, Courtyard, Covered Patio, Exposed Beams
What would a project like this cost? Cost it out →
Cost out your own project and send it to skB Architects in a few clicks.