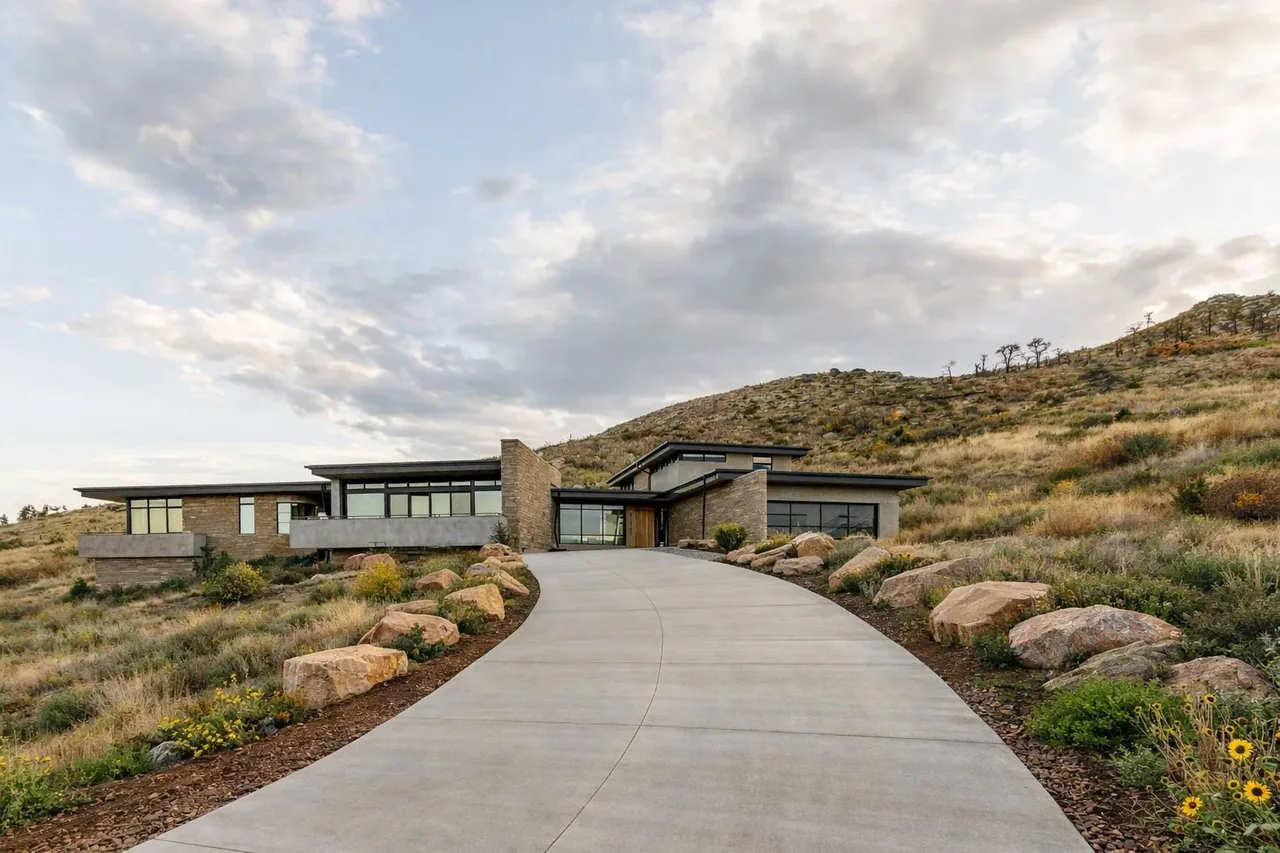
Boulder Mountain Residence is a single-family home completed by skB Architects in 2026. Located in Boulder, Colorado, the project responds to its mountainous surroundings with a design shaped by the site's natural context. The residence adopts a contemporary approach to spatial planning, integrating indoor and outdoor areas to connect the dwelling with its environment.
Architect skB Architects Location Boulder, CO · Seattle architects Year 2026 Images 15 Style Contemporary , Mid-Century Modern , Modern Materials Blackened Steel , Brick , Concrete , Glass , Stone Features Black Window Frames , Built-In Shelving , Corner Windows , Covered Patio , Divided-Lite Windows The Boulder Mountain Residence living and dining area features floor-to-ceiling glazing and natural wood furniture. Modern Boulder Mountain Residence features large black-framed windows and stone landscaping on a hillside. Entry of Boulder Mountain Residence features a wooden front door and stone siding with black window frames under a flat roof. Curved stone exterior wall with black metal-framed windows at Boulder Mountain Residence by skB Architects. Modern house exterior featuring stone masonry, black window frames, and a concrete balcony with wooden handrail. Kitchen with a large wooden island includes a cooktop and seating with dark wood stools and large windows above the main counter. Kitchen of Boulder Mountain Residence features wood cabinetry, stone counters, black-framed windows, and a large hood over the island cooktop. Bar area behind black-framed frosted glass doors with wood shelving and cabinetry in Boulder Mountain Residence. Living and dining area with wood panel ceiling, floor-to-ceiling windows, and a large dining table with black chairs. Living room in Boulder Mountain Residence shows gray window frames, beige sofa, green wainscot paneling, and three floral paintings. Black and white elevation drawing of the Boulder Mountain Residence showing a flat roof, wood siding, and stone base with large windows. Detailed architectural drawing showing countertop layout, sink placement, and window elevations for the Boulder Mountain Residence. Architectural sketch of a building exterior with brick walls, multi-pane windows, and a stone planter area beneath a skylight. Section drawings detail living room elevations with furniture and pendant lighting placement. Similar homes by other architects