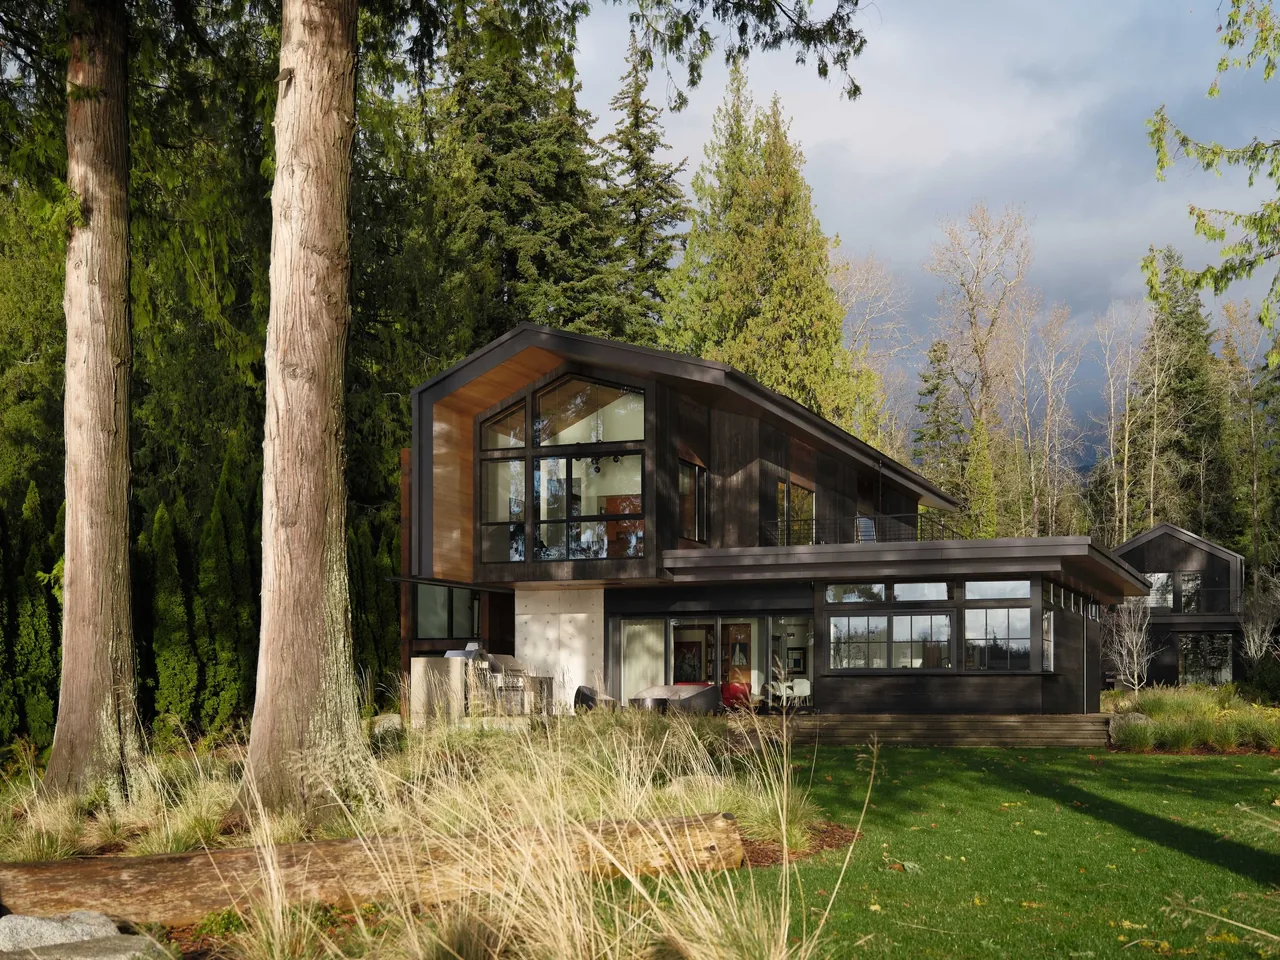
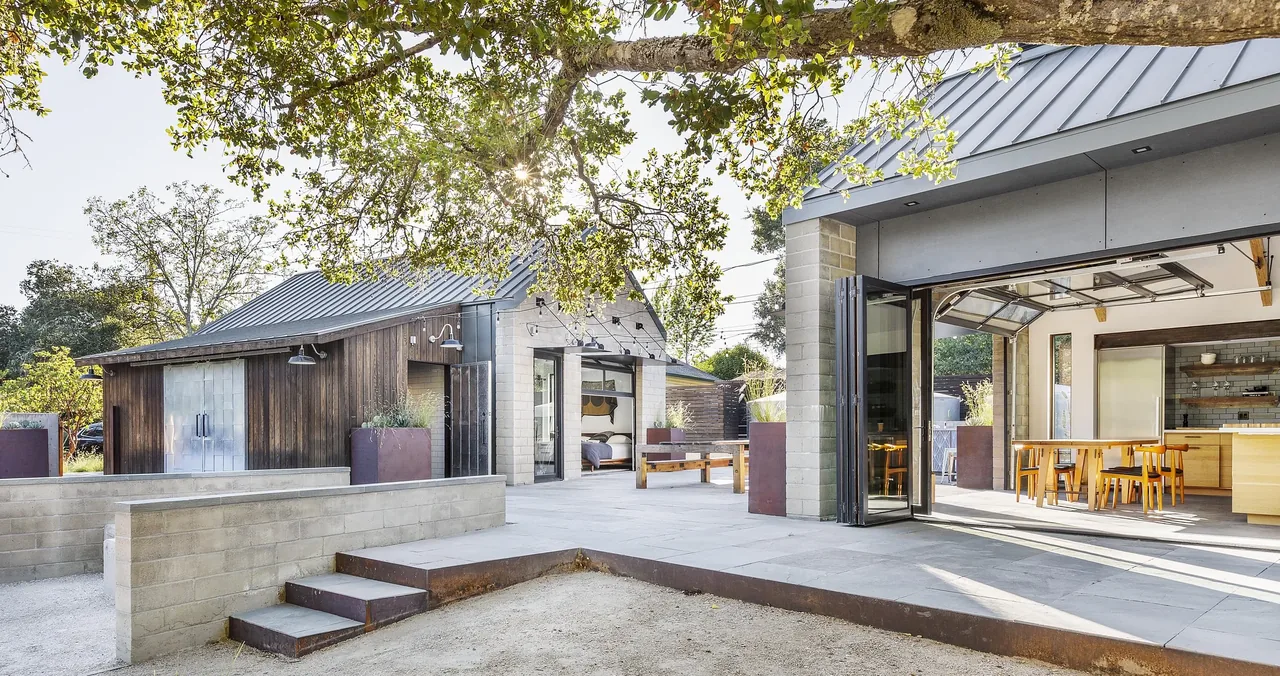
Gamer HQ is a 3,380-square-foot single-family residence designed by skB Architects in Bellingham, Washington. The project was developed to serve the lifestyle needs of its inhabitants, with the architecture shaped to respond to both the site context and the requirements of a contemporary residential program.
Architect skB Architects Location Bellingham, WA · Seattle architects Size 3,380 sq ft Photography Kevin Scott, Katie Burroughs Images 16 Style Contemporary , Mid-Century Modern , Modern Materials Blackened Steel , Concrete , Glass , Plywood , Tile Features Black Window Frames , Built-In Bench , Clerestory Windows , Corner Windows , Covered Patio Typical architect fee for a 3,380 sq ft new home here: $65,000 – $187,000 Full services, Bellingham, WA · BLS wage and Census construction data
What would a project like this cost? Cost it out → Cost out your own project — starting from this one’s size and location — and send it to skB Architects in a few clicks.
Gamer HQ by skB Architects features dark wood siding and large picture windows in a forested setting. Bedroom with vaulted ceiling and a textured rust-colored accent wall behind a wooden bedframe. Covered exterior walkway featuring dark wood siding and glass door with dog portrait at the entrance of Gamer HQ. Gamer HQ features dark wood siding and a concrete garage with a flat roof and a two-story design by skB Architects. Modern reading nook features built-in bench, wood ceiling, and bright pink armchair with headphones and records. Living area featuring a curved red sofa, portrait artwork, and a recessed candle wall in a modern setting with stairs visible. Open kitchen and dining area feature wood cabinetry, distinctive wall art, and large windows bringing in natural light. Kitchen in Gamer HQ with wood cabinets, black tile backsplash, and a built-in glassware shelving unit above the sink. Kitchen with expansive corner windows offering a lake view, featuring wood grain cabinets and pendant lighting. Bedroom with expansive corner windows and a wooden ceiling looking out over a lake at Gamer HQ. The Gamer HQ kitchen features wood grain cabinets, a large island, and corner windows with a lake view, designed by skB Architects. The Gamer HQ project features an open dining and living space with expansive lake views through a full-width sliding glass door. Living room features a gray sectional sofa, exposed concrete wall, plywood ceiling, and overhead mesh platform occupied by a person. A modern kitchen with matte black cabinetry, light wood ceiling and countertop peninsula, and polished concrete floor. Stairwell with black mesh railing and vibrant blue dog painting on gallery wall. Similar homes by other architects