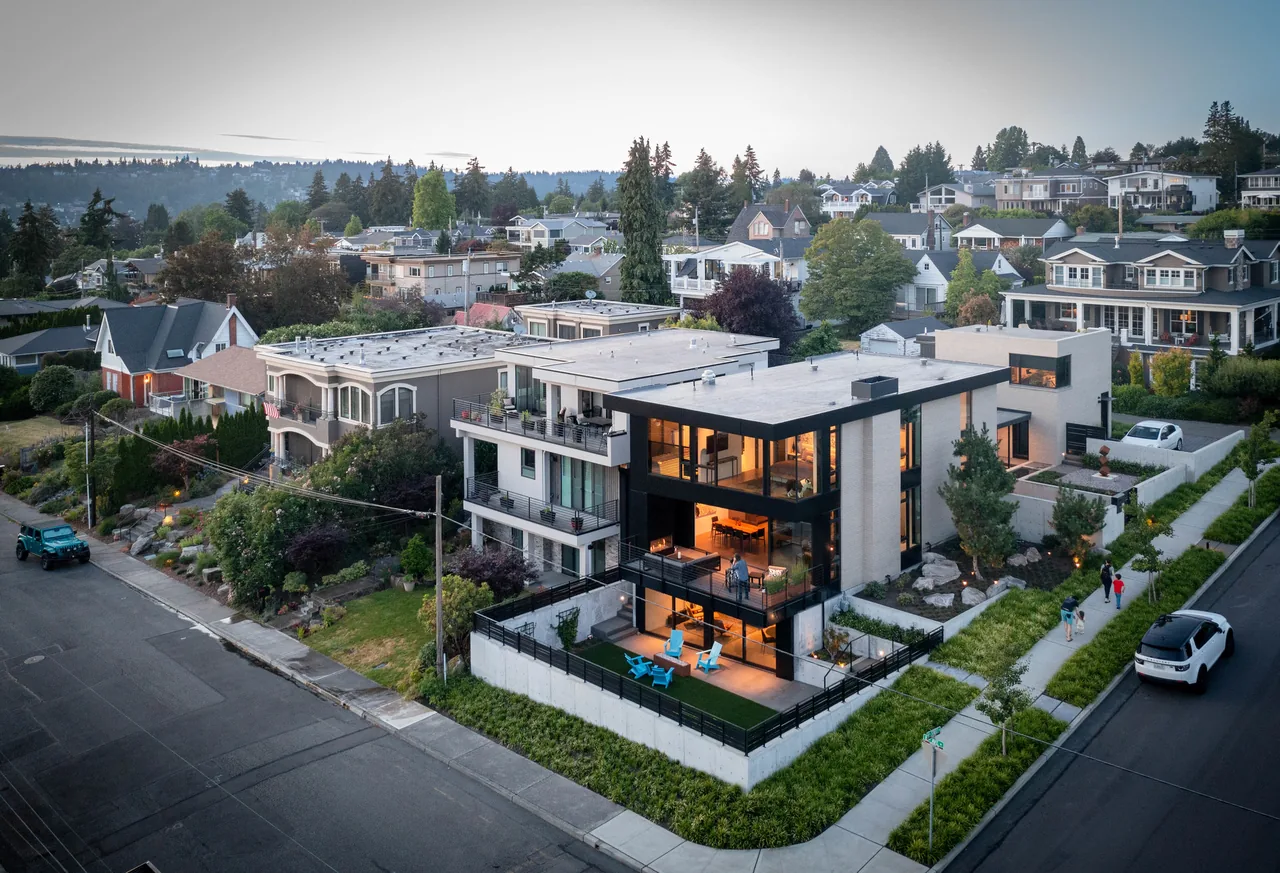
Greenwood House
Malboeuf Bowie Architecture — Seattle, WA, 2010
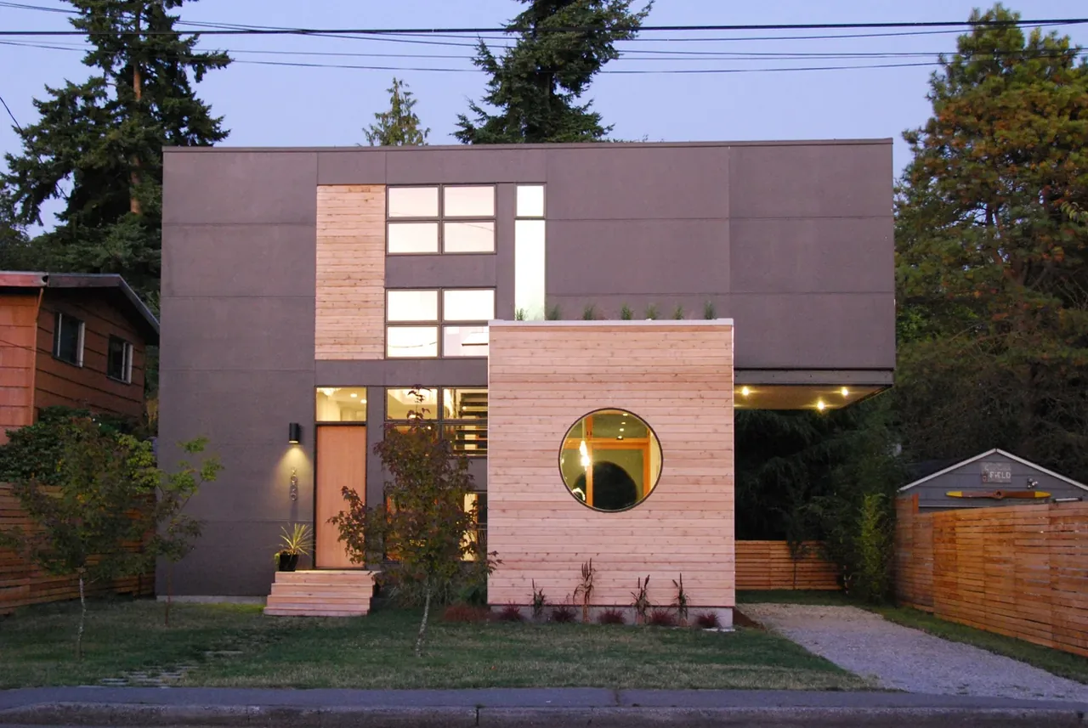
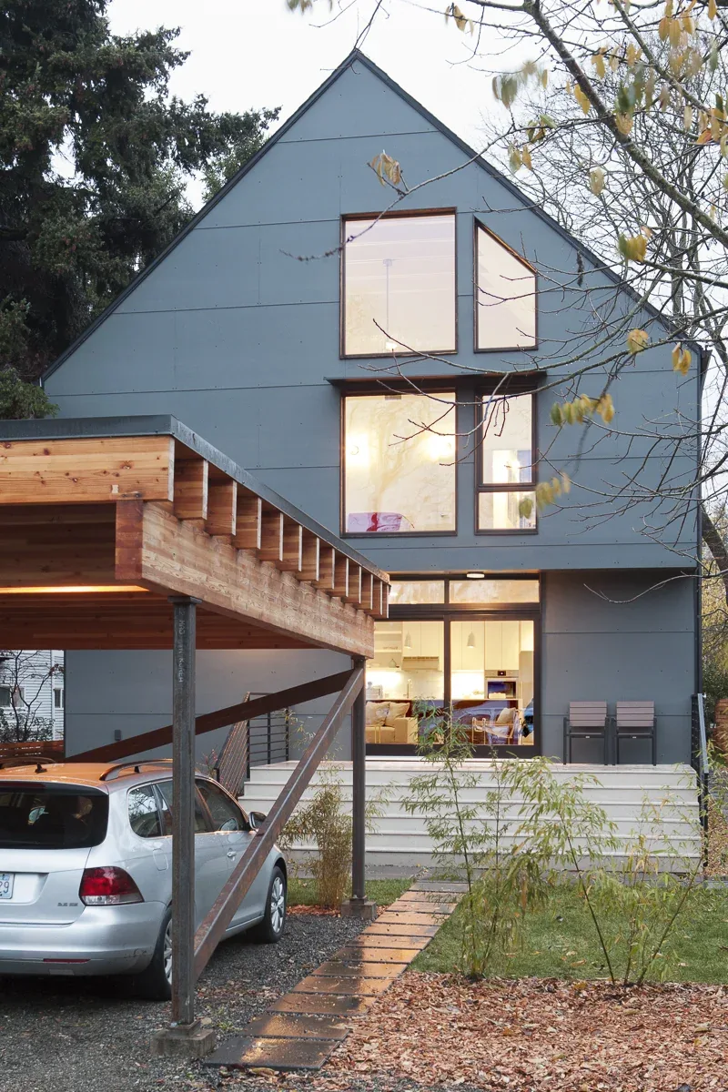
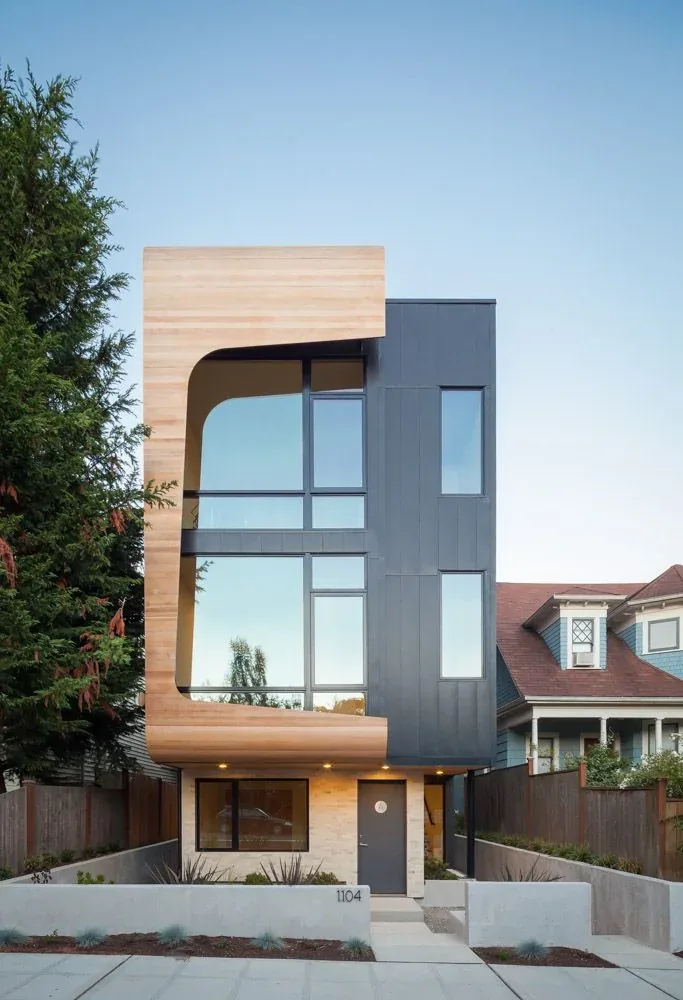
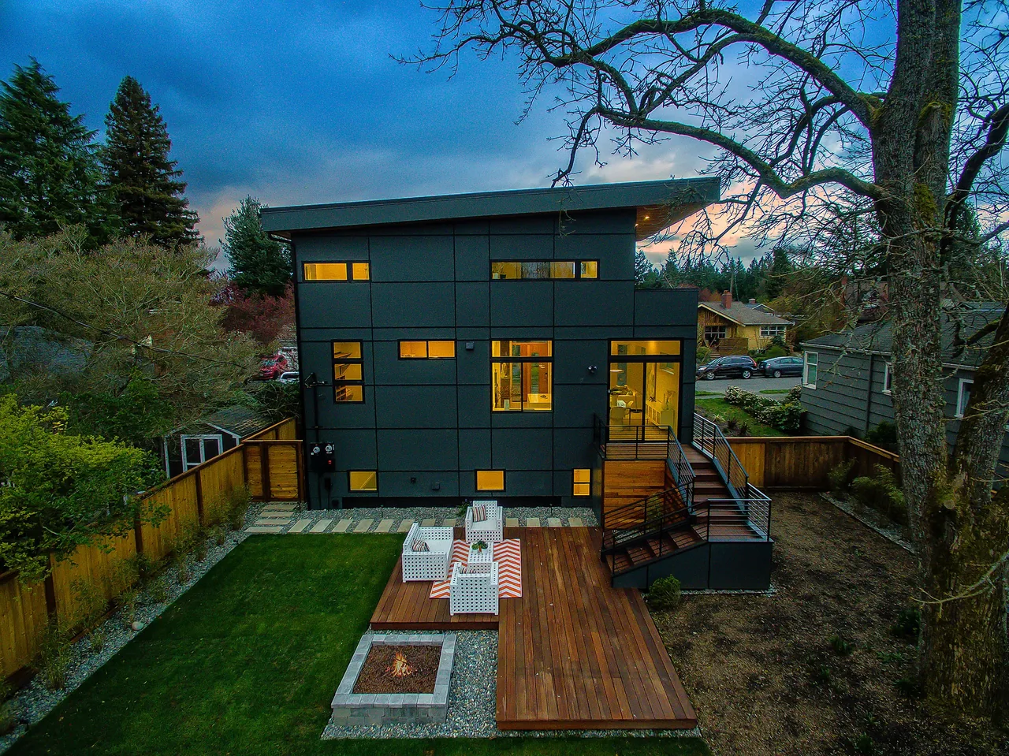
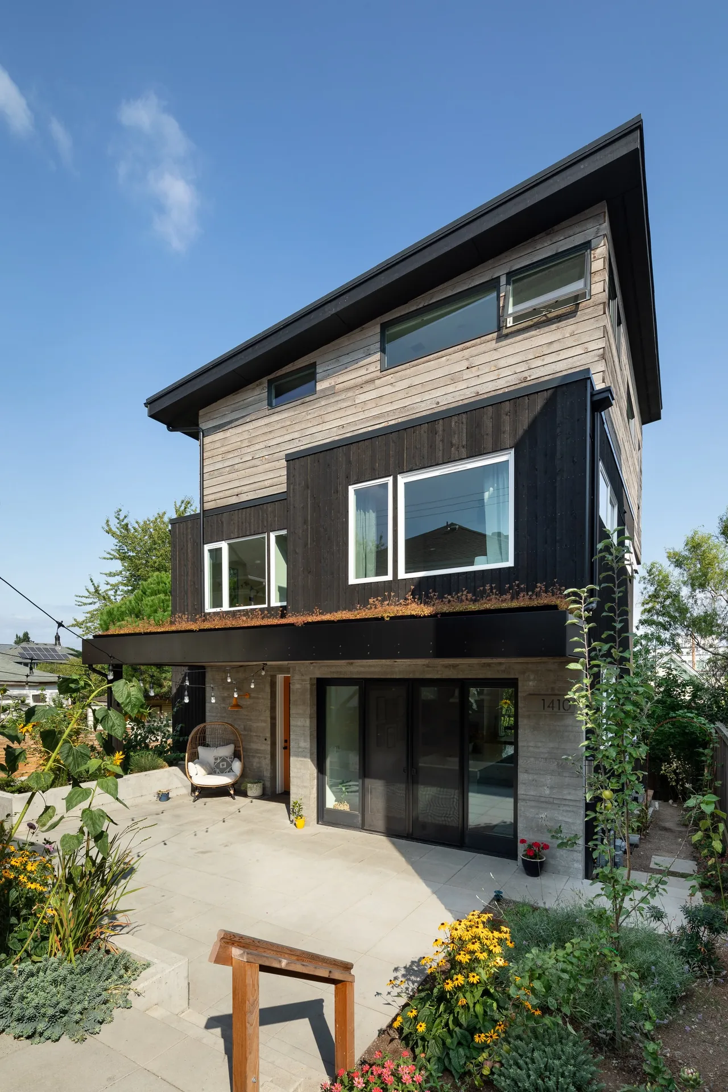
Completed in 2010, Greenwood House is a 1,725-square-foot residence in Seattle designed by Malboeuf Bowie Architecture. The project responds to a typical urban lot and reflects a contemporary approach to residential living within the city's established fabric. The program focused on optimizing living space for a modern household, resulting in a compact footprint and efficient organization of rooms. The design emphasizes clean lines, open-plan layouts, and the integration of interior and exterior spaces. Modern construction techniques and a carefully considered material palette contribute to a contemporary character throughout the house. Glazing is used selectively to provide daylight and visual connections to outdoor areas while maintaining privacy. Attention to detail is evident in both the functional planning and the finishes, underscoring the architect’s focus on spatial efficiency and material quality.
- Architect
- Malboeuf Bowie Architecture
- Location
- Seattle, WA · Seattle architects
- Year
- 2010
- Size
- 1,725 sq ft
- Images
- 11
- Style
- Contemporary, Modern
- Materials
- Blackened Steel, Board-Formed Concrete, Concrete, Glass, Plywood
- Features
- Black Window Frames, Cantilever, Corner Windows, Flat Roof, Floating Stairs
Typical architect fee for a 1,725 sq ft new home here: $38,000 – $108,000Full services, Seattle-Tacoma-Bellevue, WA · BLS wage and Census construction data
What would a project like this cost? Cost it out →Cost out your own project — starting from this one’s size and location — and send it to Malboeuf Bowie Architecture in a few clicks.