Backyard Residence
b9architects Inc. — Ave Seattle, WA
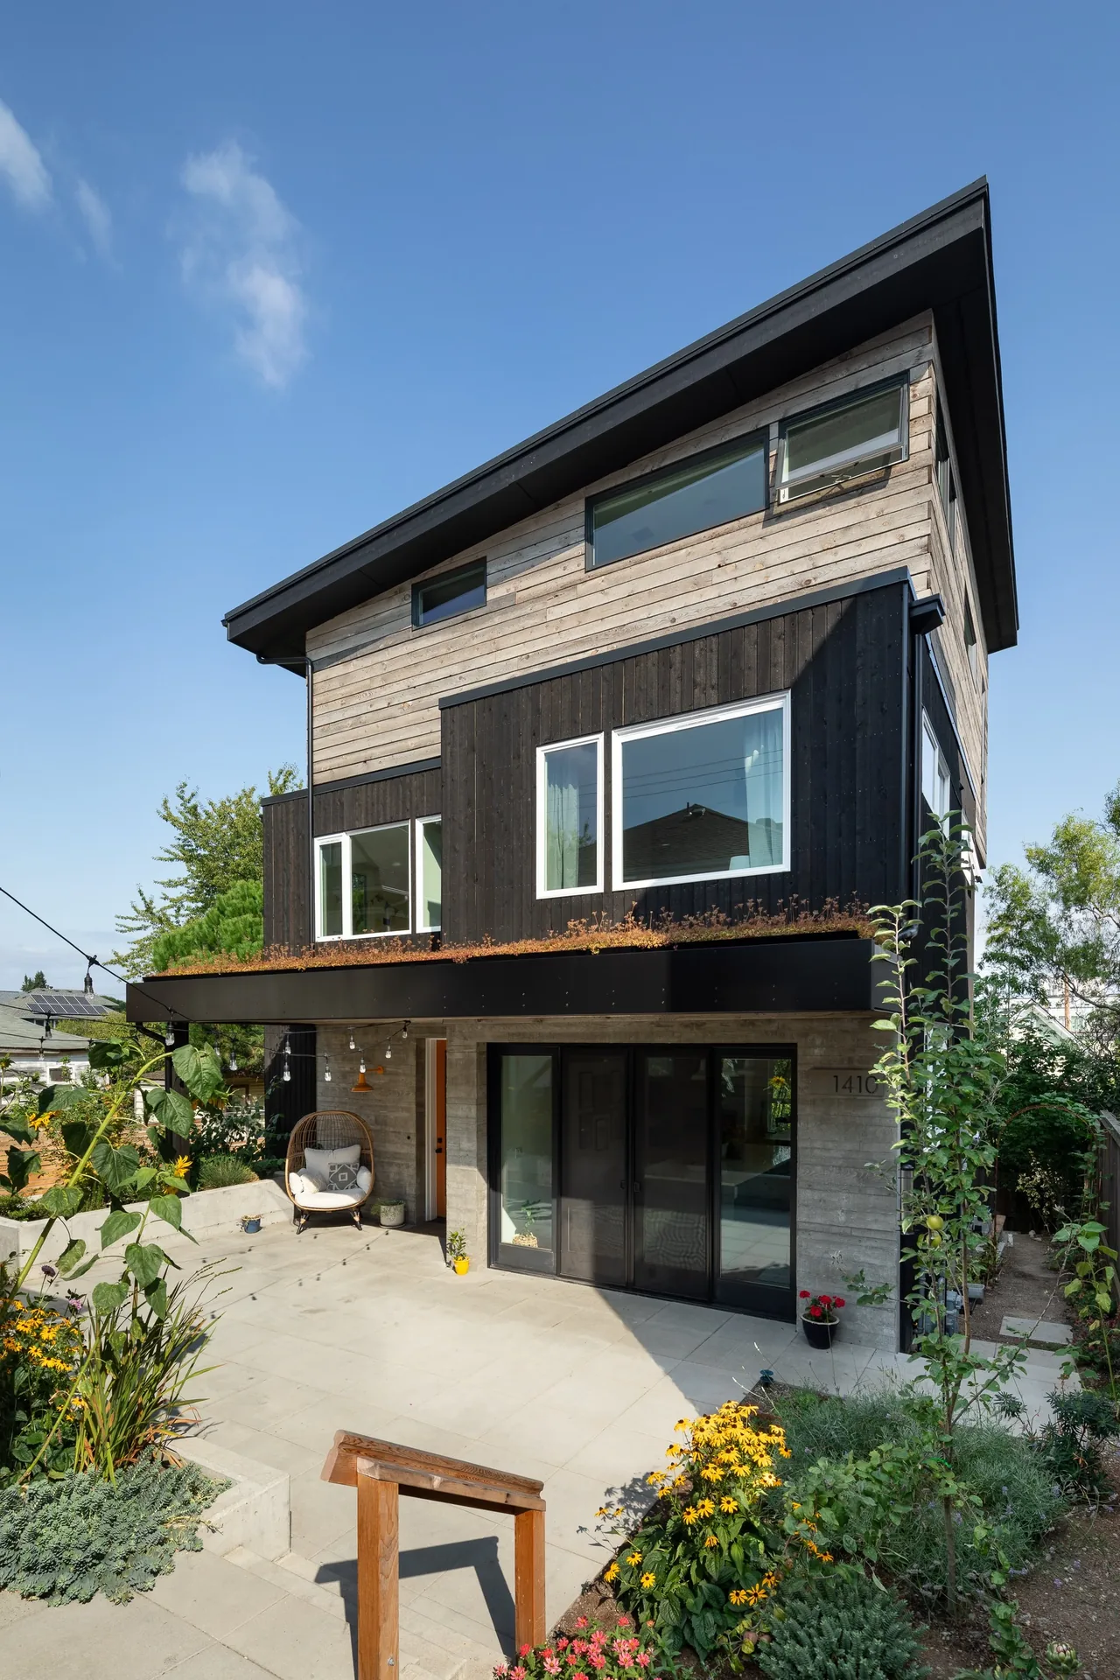
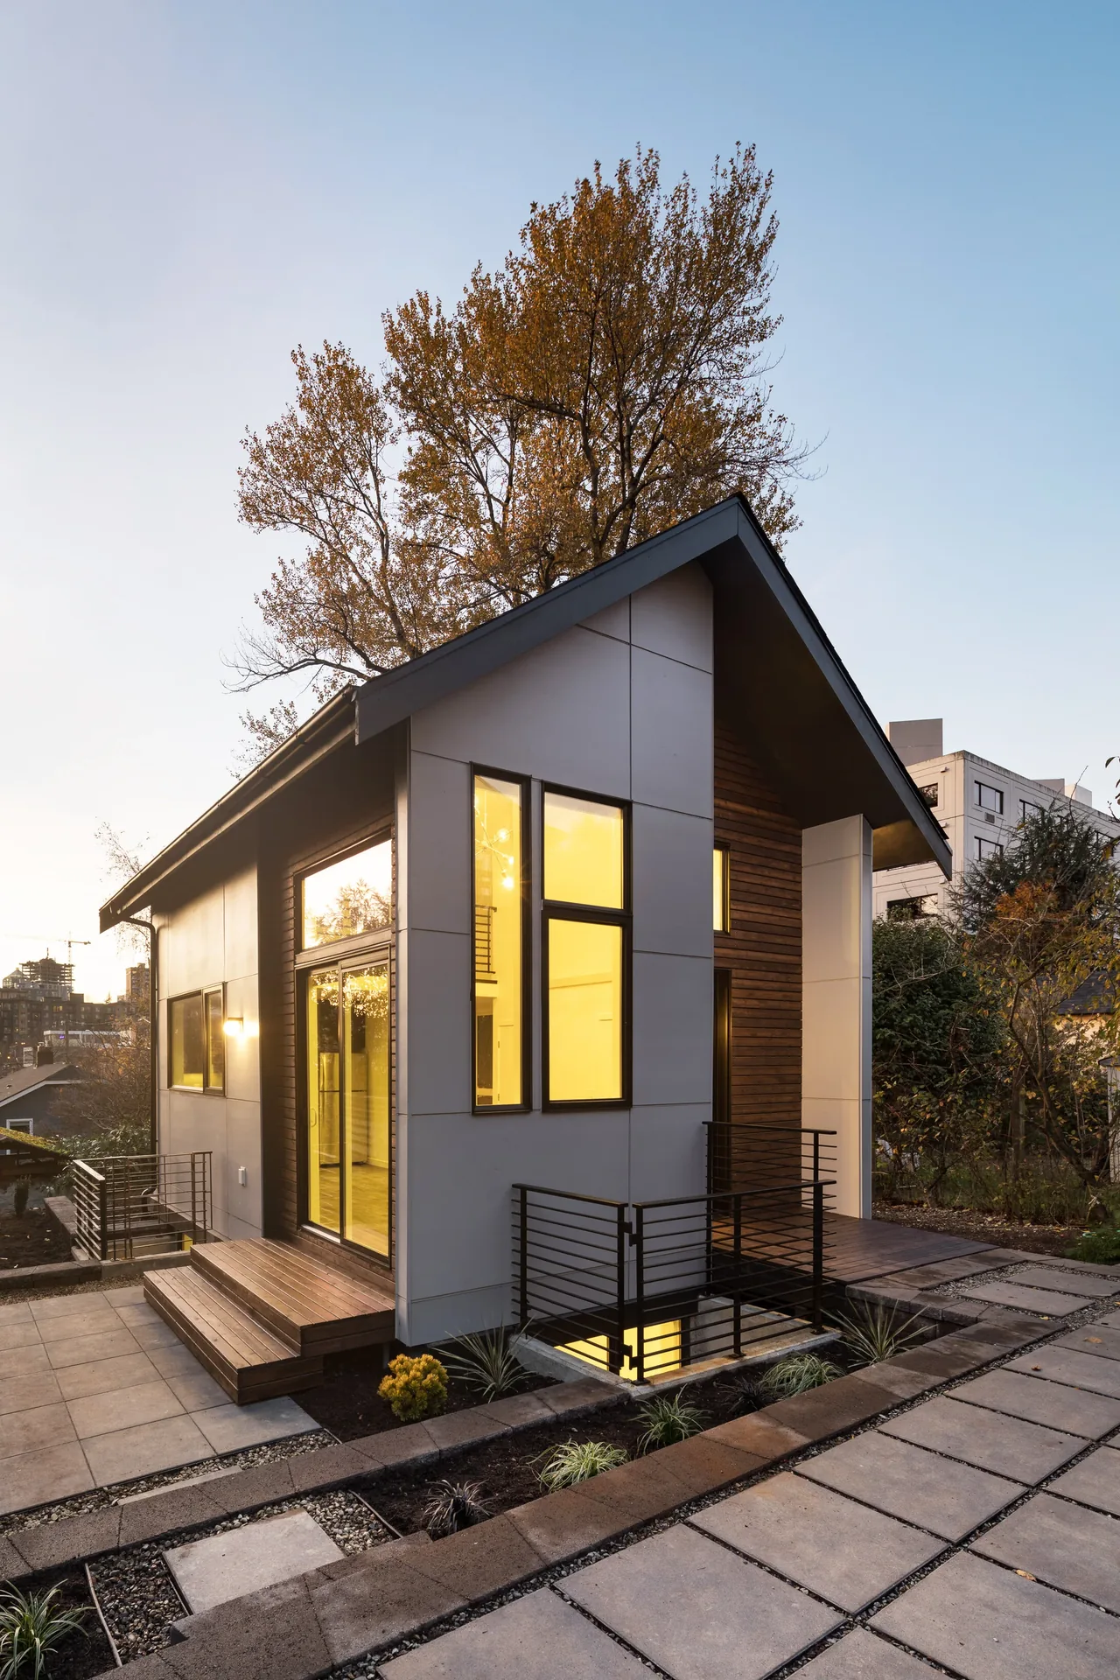
Backyard Residence is a single-family home located in Seattle’s Central District, developed behind an existing house to support a new pattern of urban density without displacing established neighborhood character. The project was instigated by an owner inspired by a previous duplex by b9architects Inc., seeking to build a new residence in the backyard while retaining the original structure for family use, rental income, or future sale. The new dwelling is distinguished by large glass doors that link the kitchen and living area to an outdoor courtyard, encouraging indoor-outdoor movement. Two contrasting wood tones are applied in interlocking horizontal bands along the front facade. The building is integrated into the sloped site by concealing a basement within the terrain, and the scheme allows for both a rear deck and a roof deck, expanding usable outdoor space while managing the structure’s visible height from the street.
- Architect
- b9architects Inc.
- Location
- Ave Seattle, WA · Seattle architects
- Images
- 7
- Style
- Contemporary, Modern
- Materials
- Blackened Steel, Board-Formed Concrete, Concrete, Glass, Steel
- Features
- Black Window Frames, Built-In Shelving, Cantilever, Corner Windows, Covered Patio
Cost out your own project and send it to b9architects Inc. in a few clicks.