Project: 335 DADU
b9architects Inc. — Ave Seattle, WA, 2017
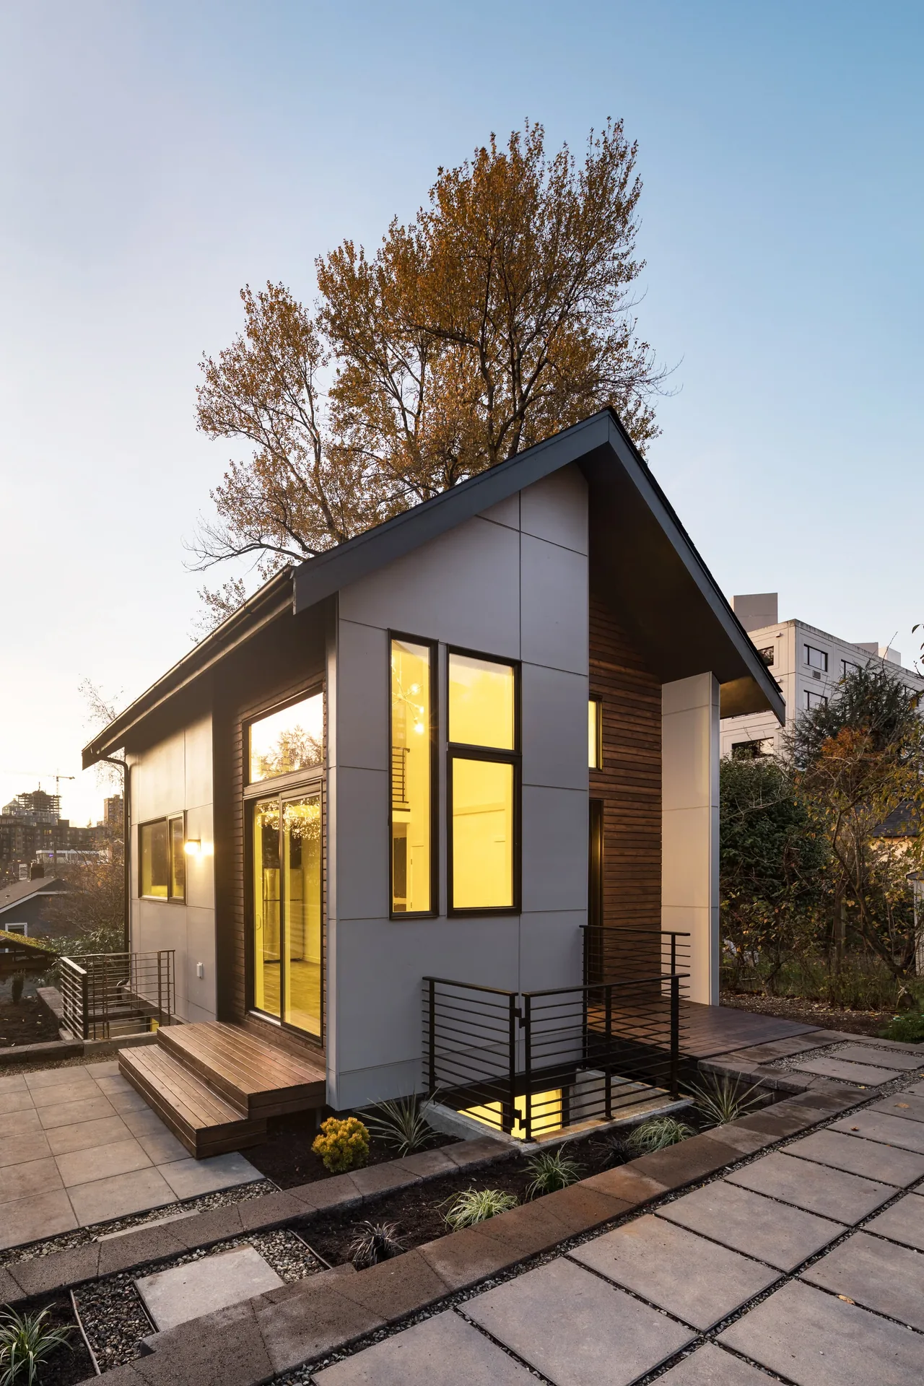
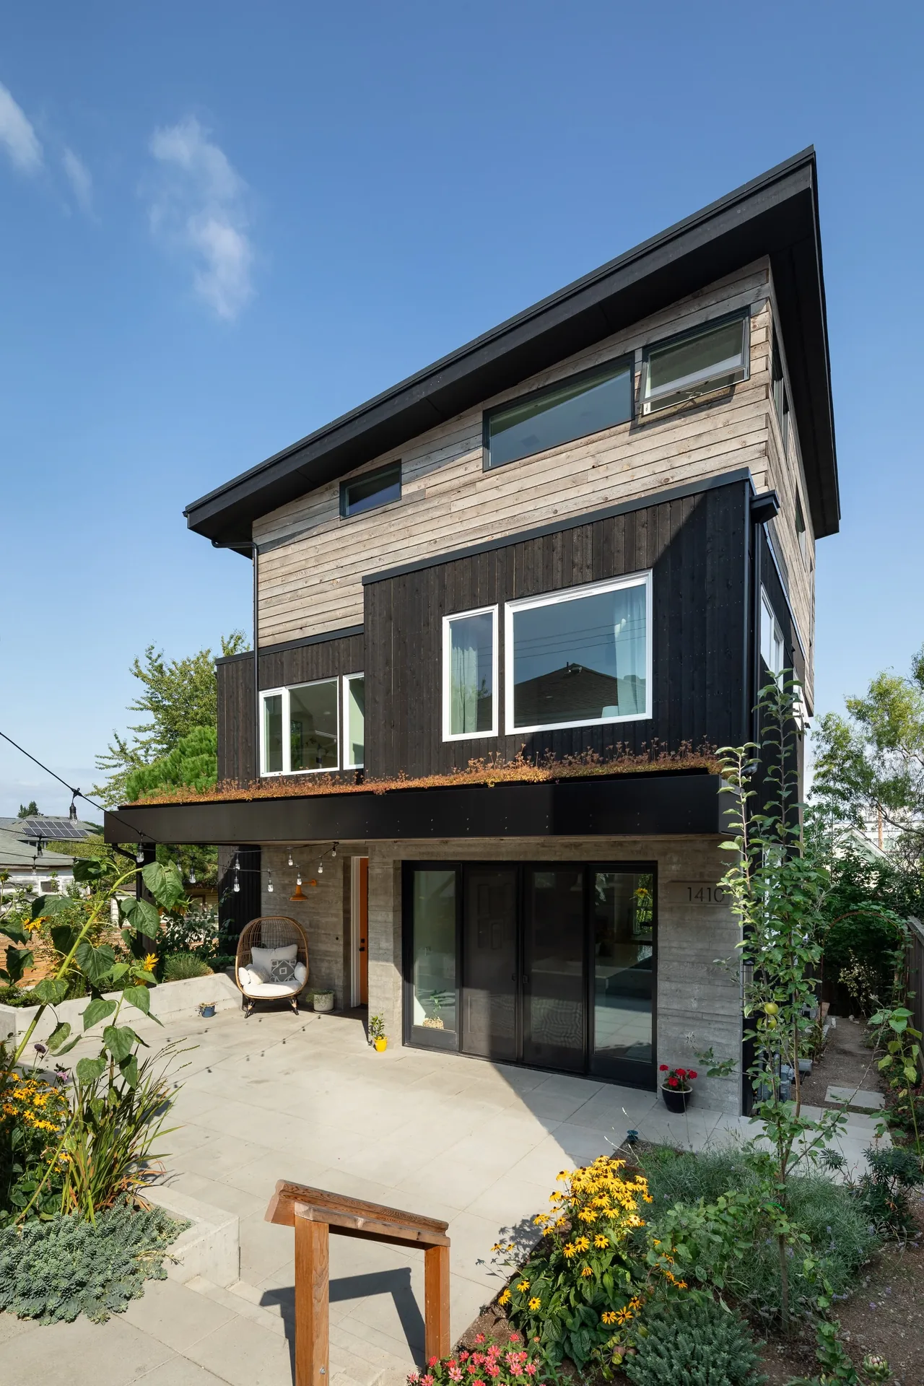
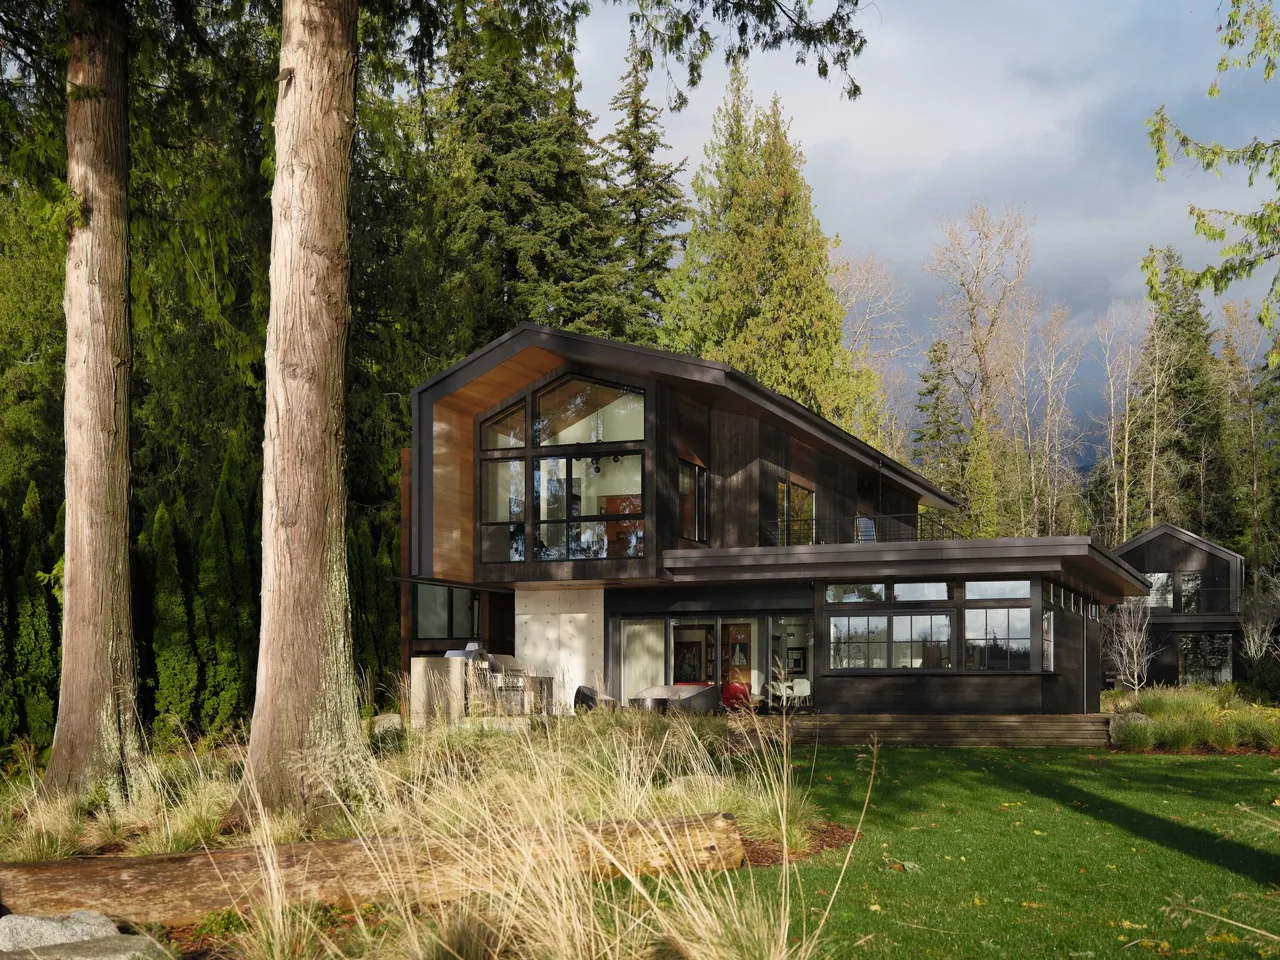
335 DADU is a detached accessory dwelling unit designed by b9architects Inc. in Seattle, WA, completed in 2017. Conceived as an investment rental, the project responds to the tight constraints of a small single-family lot and strict municipal codes governing maximum lot coverage. These factors set a compact building footprint and an 800 square-foot total area, motivating a vertical, two-story arrangement. The need to make the most of the limited space shaped both the layout and the program, with functionality and rentable area as guiding priorities. The dwelling’s primary living spaces are organized on the main floor, where a vaulted ceiling follows the gabled roofline to increase the sense of volume in the kitchen and living room. Below grade, two bedrooms are positioned to maximize usable square footage, each with window wells providing natural light and egress. Entry and a small bathroom complete the ground level. Around the structure, new landscaping helps to distinguish the unit while remaining consistent with the setting of the existing house. The project takes advantage of a zoning parking waiver due to a long, narrow driveway, providing no dedicated new parking but the option for shared use between residents.
- Architect
- b9architects Inc.
- Location
- Ave Seattle, WA · Seattle architects
- Year
- 2017
- Images
- 6
- Style
- Modern
- Materials
- Glass, Steel, Wood, Wood Siding
- Features
- Balcony, Black Window Frames, Corner Windows, Flat Roof, Floating Stairs
Cost out your own project and send it to b9architects Inc. in a few clicks.