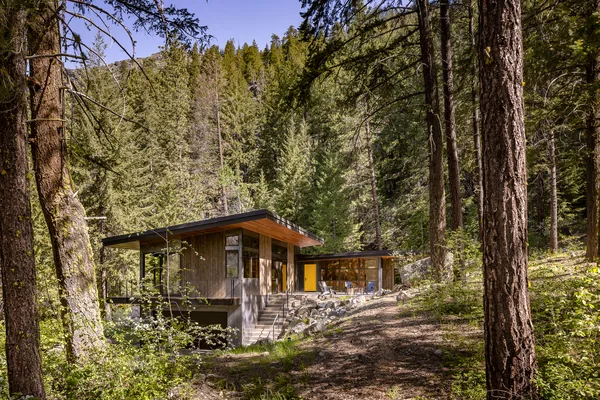
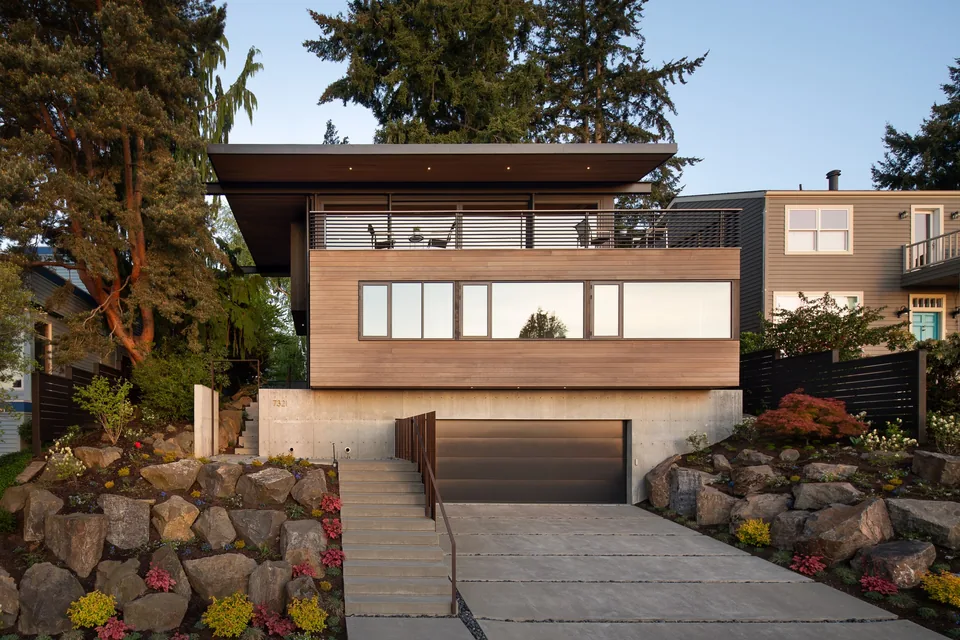
HILLSIDE is a 2400-square-foot single-family residence designed by Prentiss Balance Wickline and completed in 2026. Sited on a long, narrow, forested slope scattered with large boulders, the house was shaped by the clients’ request for a practical and comfortable home for a family of five and by the challenging topography. The earliest concept, inspired by the owner’s U-shaped sketch embracing the site’s largest boulder, established the guiding priority for the project, with the footprint carefully adapted to fit the only buildable area. Limited space and the steep grade led to a solution placing a one-car garage beneath the main living areas, allowing the house to rise up in three levels along the hillside.
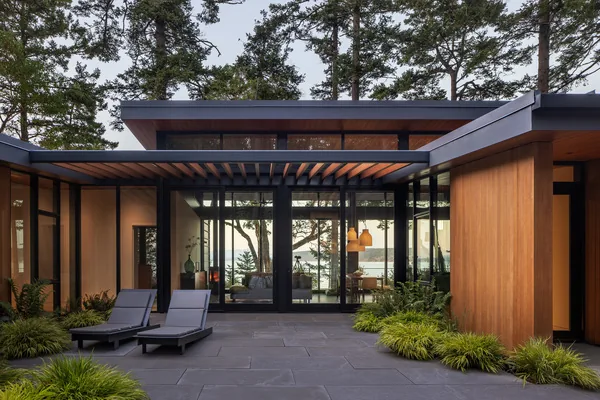
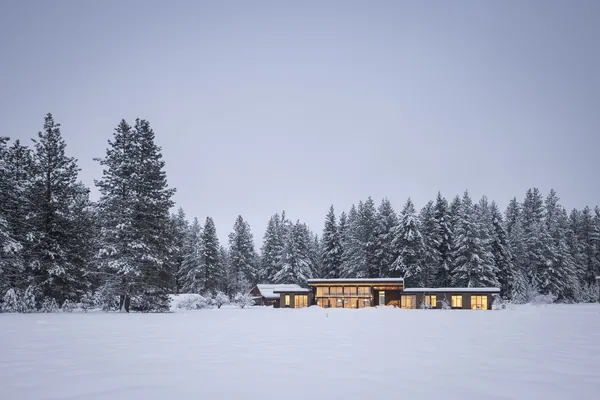
The building is arranged as two wood-clad, shed-roofed volumes set perpendicular to each other, one containing bedrooms and the other the kitchen and living spaces, forming an L-shape. A glass and steel-clad connector—the entry and staircase—links these wings and includes a Douglas fir-lined nook referred to as the "nap room." The main living wing opens east toward a boulder-adjacent patio and west to a deck projecting into the forest canopy. The restrained material selection—concrete, untreated steel, Douglas fir, and white walls—frames views of the surrounding greenery and supports a minimal, modern aesthetic.
Architect Prentiss Balance Wickline Year 2026 Images 40 Style Minimalist , Modern Materials Cedar , Concrete , Glass , Steel , Stone Features Balcony , Built-In Bench , Cantilever , Corner Windows , Covered Patio Modern hillside house with concrete base, wood cladding, large windows, and sloped roof. Outdoor patio at hillside house featuring wood ceiling, concrete flooring, and floor-to-ceiling glazing with metal frame. Modern house entry featuring a yellow door, wood-paneled ceiling, and concrete paving with gravel joints. Wood-paneled hallway with floor-to-ceiling glazing looking out onto a hillside and patio area. Outdoor seating area seen through wood-framed windows with natural stone elements and forest surroundings. Entry area with wood paneling, large grid windows, and view of a concrete patio with outdoor seating. A stairwell with concrete walls and wooden steps illuminated by natural light from above. Dining and living area with wood ceiling, large windows, and a wood-burning stove. Living room corner with multiple windows, wood ceiling, ceiling fan, built-in bench with cushion, and black metal wood stove. Open kitchen and dining space featuring wood cabinetry, green tile backsplash, and pendant lighting. Dining room with floor-to-ceiling windows overlooking a wooded landscape. Kitchen featuring wood cabinets, green tiled backsplash, and stainless steel appliances. A bedroom corner with wood paneling and a side table next to a bathroom with a freestanding tub and floor-to-ceiling windows Freestanding bathtub by large wood-framed windows in a bathroom with natural light. Bedroom with bunk beds and a floor-to-ceiling wood-framed window opening to a forested exterior. Built-in window seat with cushions and a view through large wood-framed windows in a wood-paneled room. Modern hillside house exterior with dark wood cladding and floor-to-ceiling glazing in a forest setting. Hillside modern house featuring extensive wood siding and flat roof set among a forest of pine trees. The exterior of the two-story modern house shows wood and concrete materials with large rectangular windows lit from inside at dusk. Dusk view of a modern hillside house with wood siding, floor-to-ceiling glazing, and a concrete patio with seating around a fire pit. Hillside house with flat roofs, large windows, and a yellow door situated in a wooded area with coniferous trees. Exterior front view of a modern hillside house with a sloped roof and mixed wood and concrete facade. Concrete patio with outdoor seating at the rear of a modern hillside house featuring large windows and wood soffits. Modern house entrance features a yellow door framed by dark metal and wood paneling, with a concrete walkway accented by gravel. Wood-paneled interior stairwell featuring expansive wood-framed windows overlooking a natural hillside landscape. Wood-framed window looks out onto concrete patio with Adirondack chairs, large rocks, and forest trees. Entry area with large wood-framed windows looking out to a patio with Adirondack chairs and forested landscape. Interior stairway showing exposed concrete walls and wood-clad steps in a minimalist style. Open-plan living and dining room with wood-paneled ceiling, large windows, and a central wood stove. Living room corner with large corner windows, wood ceiling, black ceiling fan, and a gas stove. Kitchen and dining area featuring wooden cabinetry, green subway tile backsplash, and pendant lighting. Dining room with floor-to-ceiling sliding glass doors overlooking a forested exterior. Kitchen interior featuring wood cabinets, stainless steel countertops and appliances, green tile backsplash, and an open casement window. A bedroom with wood-paneled walls adjoins an open bathroom with a freestanding tub by large windows. Freestanding bathtub with a view through floor-to-ceiling wood windows in a bathroom. Bedroom with bunk beds and an open window looking out to greenery. Cozy window seat with wood panel walls and a view of trees through a large framed window. Exterior front view of a modern hillside house featuring wood siding, floor-to-ceiling glazing, and a flat roof. Hillside modern house with wood siding, large glazing, and sloped roof set in a forested landscape. More from Prentiss Balance Wickline Similar homes by other architects