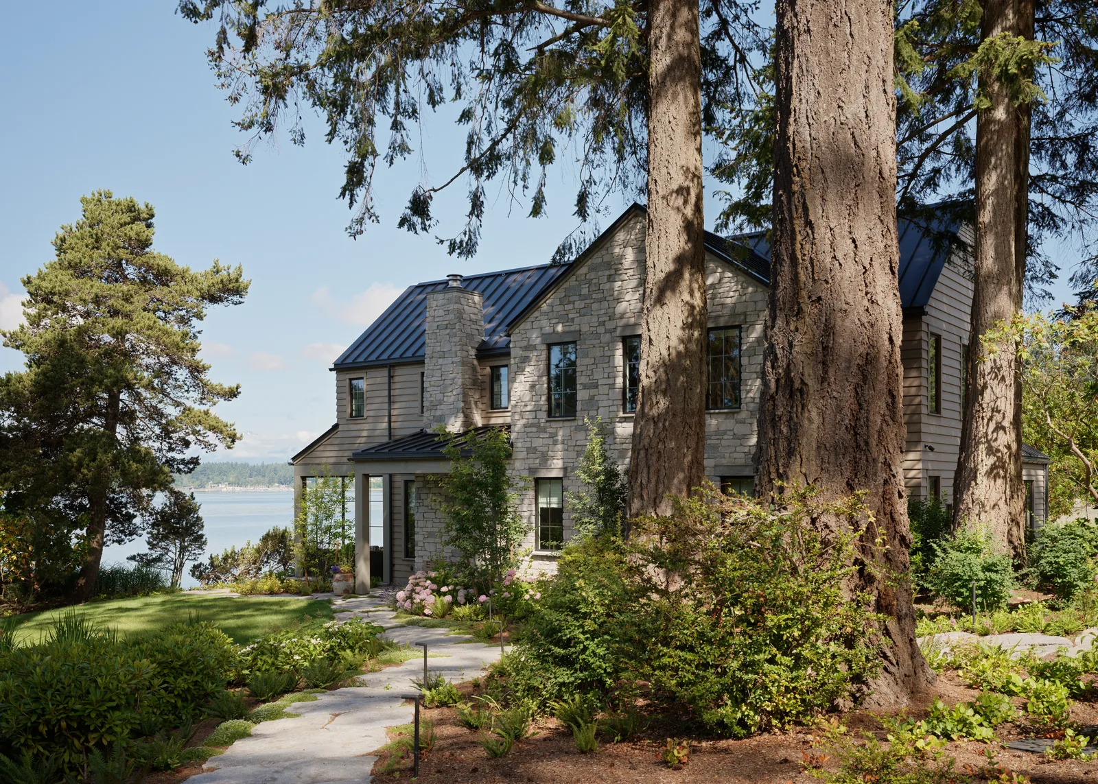
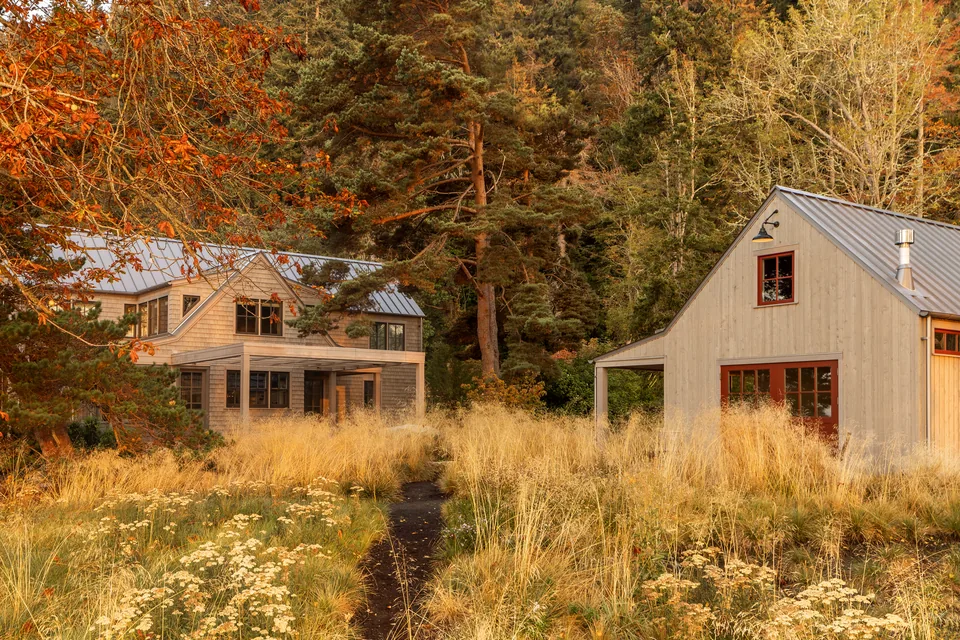
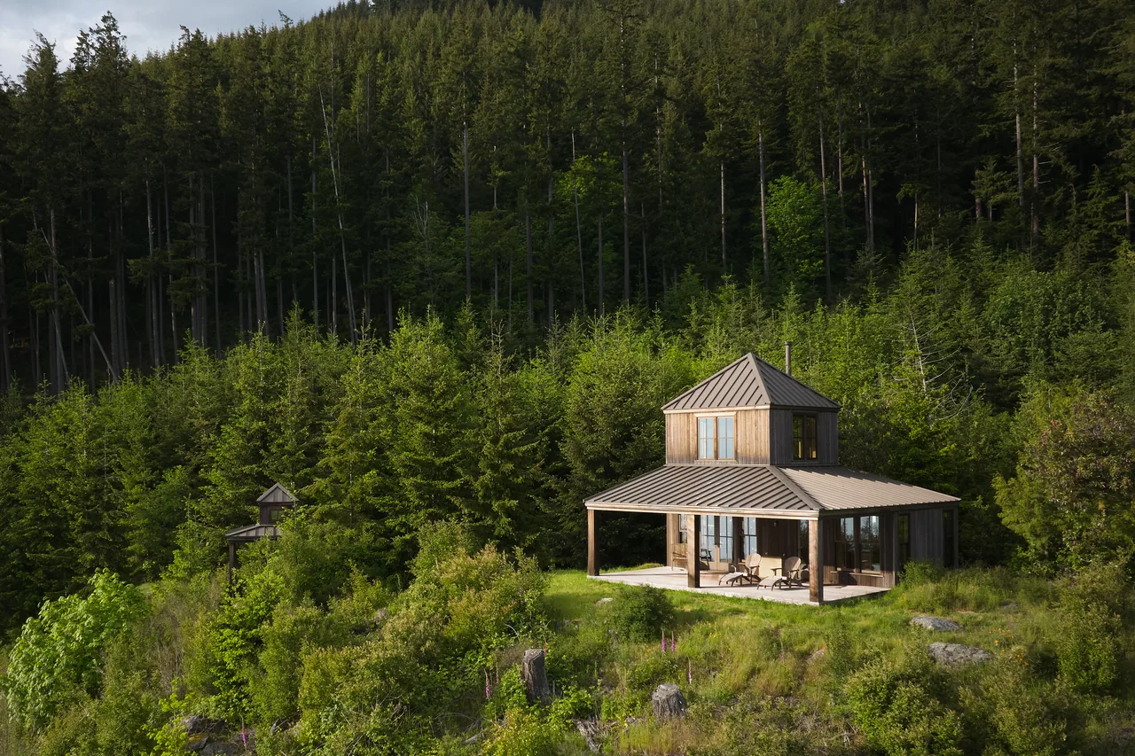
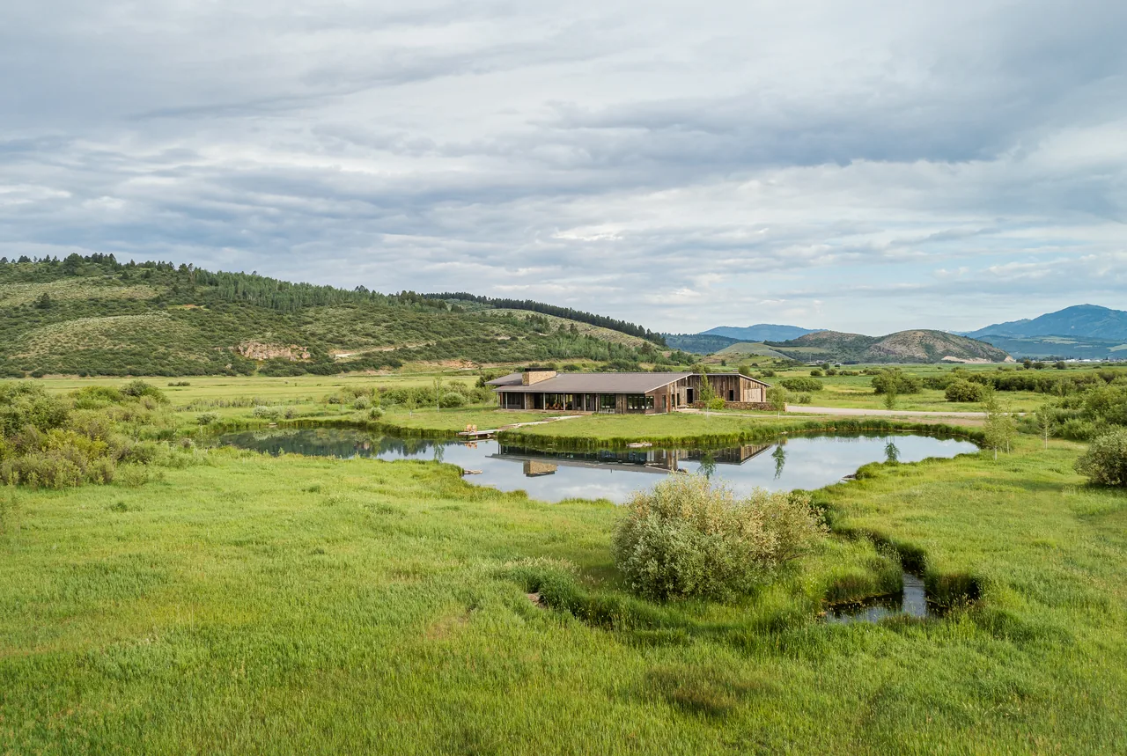
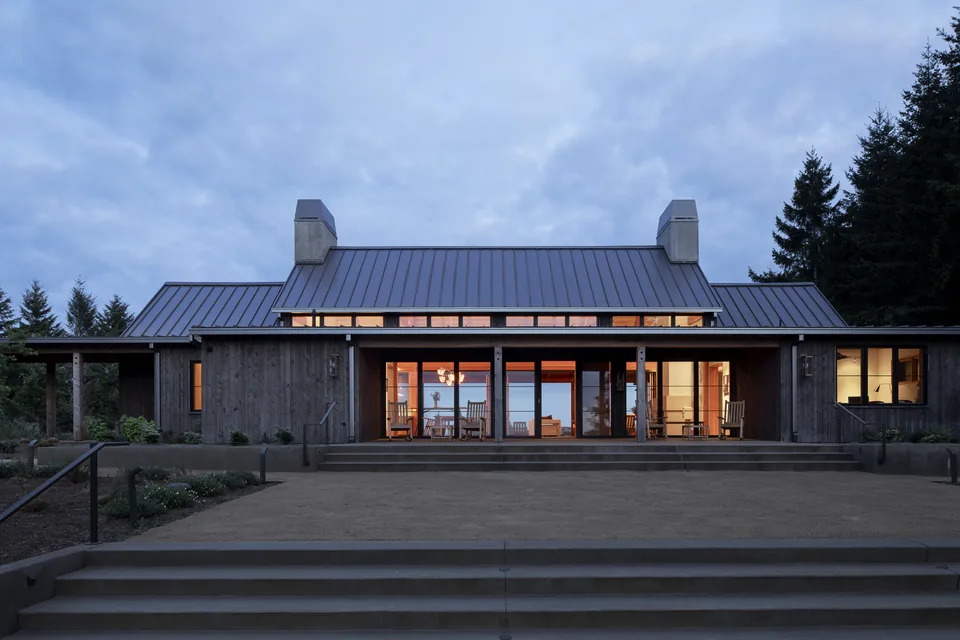
Arrow Bay, completed by Hoedemaker Pfeiffer in 2025, is a residential project shaped by strict shoreline regulations and the need to work mainly within an existing footprint. The site overlooks a cove and Puget Sound, with views extending to a sandy spit, and the design responds with a layout centered on a large great room oriented toward the water. The scheme also includes a smaller gathering space with a piano and TV, as well as a sheltered patio at the shoreline.
The exterior references Cotswolds architecture through its use of ashlar stone and steel windows, but adapts the palette for the Pacific Northwest setting. Inside, traditional forms are updated through a minimal approach, highlighting material richness in select areas. Cedar shakes reclaimed from the original house line the entry walls and mudroom, contrasting with blackened plaster in the powder room. The upper floor was expanded slightly to accommodate three en-suite bedrooms. The carriage house preserves its original outline, now rising to two stories to serve as a guest retreat and designed to visually recede into the trees, keeping focus on the main residence.
Architect Hoedemaker Pfeiffer Year 2025 Images 33 Style Minimalist Materials Aluminum , Blackened Steel , Brass , Concrete , Glass Features Black Window Frames , Built-In Bench , Built-In Shelving , Clerestory Windows , Corner Windows Arrow Bay house situated on waterfront lot surrounded by mature trees with metal roofing visible. Two-story residential house on a forested shoreline with calm water in front at Arrow Bay project. Side exterior of home with stone chimney, metal roof, and landscaped garden path facing waterfront. Two-story stone-clad house exterior with a metal gable roof and landscaped garden bed. Entryway features a rustic wooden cabinet beneath a window with a roman shade and an open blue door. Interior hallway featuring carpeted stairs with wooden railing and a wooden chair along the wall. Dark cabinetry surrounds a kitchen sink beneath a window with a beige Roman shade. Bathroom with dark stone sink beneath a window with a striped Roman shade and a decorative vase with flowers. Living room with exposed wood ceiling beams, stone fireplace, and floor-to-ceiling black framed glass doors overlooking water. Living room features a wooden coffered ceiling and stone fireplace flanked by large windows with white curtains. View of dining area and kitchen with wood ceiling beams, white cabinets, and center island. Dutch door in kitchen with glass cabinet and wood ceiling details. Kitchen cabinetry featuring dark gray cabinets with black granite countertops and light wood with a pull-out cutting board. Kitchen corner with charcoal gray and wooden cabinets, black countertop, and a small dog on the floor. Kitchen with wooden ceiling beams, white cabinetry, stainless steel range, and large island with sink and pendant lights. Living room featuring folding glass doors that open to an outdoor patio overlooking water. Living room with fireplace, textured armchair, and window with sheer roman shade. Built-in corner desk and open shelving in a home office with wood panel walls and a leather chair. A bedroom with a fireplace, exposed wooden beams on a vaulted ceiling, and a window showing a water view. Bedroom interior featuring exposed wooden beams, a bed, a nightstand with a lamp and vase, and a window with a fabric roman shade. Bathroom interior with floating wooden vanity, dual mirrors, wall sconces, and freestanding bathtub. Bathtub and fixtures positioned beneath a divided light window with a white curtain in a bathroom with light-colored walls and wooden shelves. Narrow hallway leads to a light-filled room with large steel-framed windows offering water views. Bedroom features a four-poster bed under a vaulted ceiling with exposed wooden beams and three black-framed windows. The Arrow Bay project features a modern barn-style house with a standing seam metal roof and multiple dormer windows on its front facade. Covered porch with open white double doors and windows on upper and lower floors of a gray siding house. Living area features built-in bench seating under stairs, green kitchen cabinetry, freestanding wood stove, and glass French doors with water view. Staircase adjacent to built-in seating area and cabinetry with open shelving in a residential interior. Seating nook with built-in bench under angled ceiling and paneled walls, furnished with wooden chairs and blue cushions. Attic bedroom showing two twin beds with built-in storage under sloped shiplap ceiling and walls, centered around a window with a striped Roman shade. Stone house exterior with illuminated windows and visible chimney at dusk by the water. Lakeside home exterior at dusk featuring natural landscaping and silhouetted trees. More from Hoedemaker Pfeiffer Similar homes by other architects