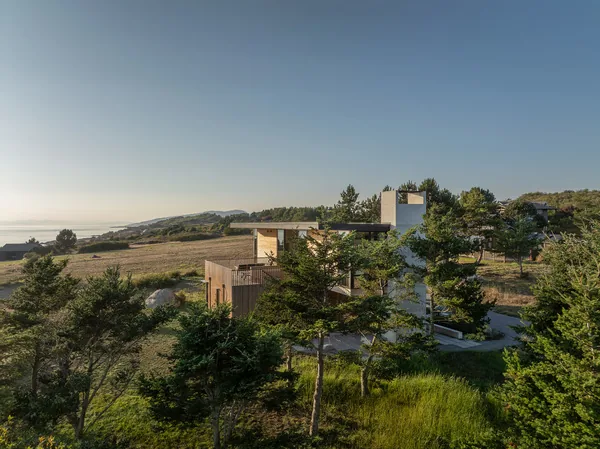
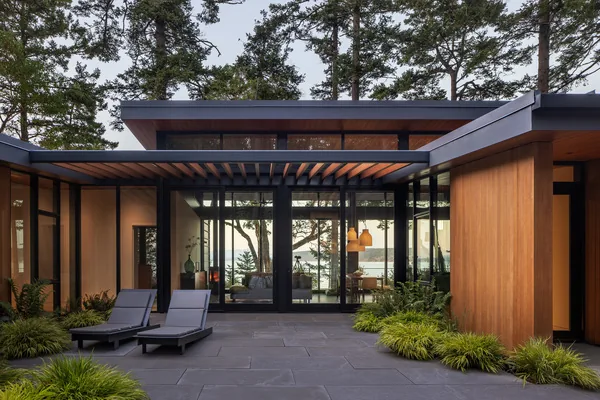
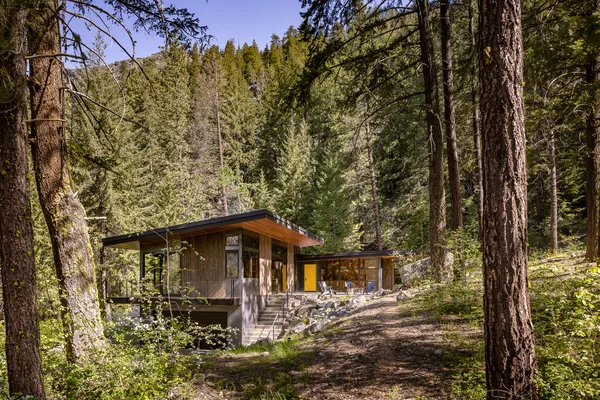
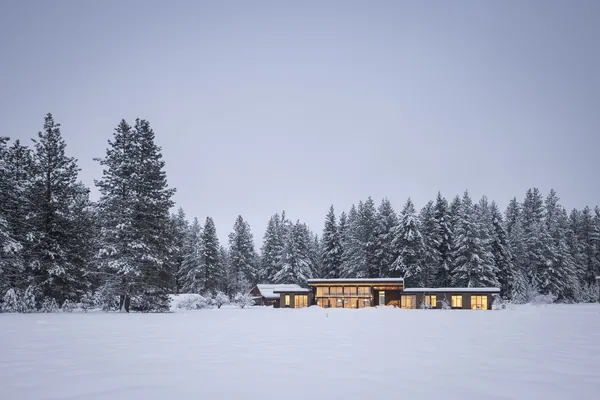
Eagle Cove is a modern family retreat on the San Juan Islands, designed by Prentiss Balance Wickline and completed in 2026. The project replaces an overgrown suburban lot, transforming it into a site that opens to existing windswept pine trees and broad views stretching across Puget Sound to the Olympic Mountains and Canada. The design brief prioritized spaces for family gatherings and a strong connection to the landscape both visually and physically.
The residence employs a reverse floor plan, placing communal areas and the primary suite on the upper level to make best use of the northwestern views and outdoor access via an expansive deck. The lower level contains two additional bedrooms, a covered exterior space with a fireplace, and a patio leading directly into the cleared yard, supporting outdoor activities through the summer. Cedar cladding is intended to weather with time, integrating the structure further with its natural surroundings.
Architect Prentiss Balance Wickline Year 2026 Images 40 Style Modern Materials Aluminum , Blackened Steel , Board-Formed Concrete , Brick , Concrete Features Balcony , Built-In Bench , Cantilever , Clerestory Windows , Corner Windows Modern two-story house with concrete chimney and wood cladding set in a natural landscape. Exterior front view of a modern house featuring floor-to-ceiling glazing, wood siding, and exposed concrete walls. Exterior view of a modern wood and concrete house featuring large windows and a prominent concrete chimney. Exterior corner of a modern house with vertical wooden slats, concrete walls, and an exterior staircase with wood railing. Exterior wooden stairs with vertical slats and metal handrail on a wood-paneled house facade Open dining and kitchen area with wood finishes, large windows, and built-in seating. Kitchen featuring vertical wood slat cabinets and gray tiled backsplash with a kitchen island and stainless steel faucet. Living room with floor-to-ceiling glazing and a central fireplace flanked by concrete walls Living room corner with floor-to-ceiling windows providing exterior views and natural light. Dining nook with built-in wood bench seating and a wooden table beneath a pendant light and clerestory窗户. Detail of wooden shelving with kitchenware objects. Interior space opens to a wooden deck with outdoor furniture and a scenic view beyond. Wood deck patio with cushioned seating and wooden tables overlooking trees and ocean. Wooden deck area with seating overlooking a coastal landscape at Eagle Cove project. Exterior side view of a two-story contemporary house featuring wood siding, floor-to-ceiling glazing, and an upper-level balcony with vertical wood railings. Detail of a wooden vertical slat architectural screen with a diagonal shadow cast across it. Two-story house exterior with wood siding and large glazing, located in a rural natural setting. Modern bedroom with floor-to-ceiling glazing and wood siding on a cantilevered structure Room with floor-to-ceiling glazing providing a view of an exterior landscape and water. Bathroom with walk-in shower and wood ceiling showing a glass door opening to an exterior view. A bedroom interior featuring a wooden bunk bed and a tall narrow window overlooking an open field. Staircase with wood paneling and vertical wood slats beside a large window overlooking a natural outdoor area. Detail view of a minimalist stainless steel handrail attached to a wood-paneled wall. Detailed view of wood balusters and steps on a modern staircase. Covered patio features a concrete fireplace, wood plank flooring, and seating with a view of the landscape. Outdoor patio area featuring a concrete fireplace with metal surround and wooden ceiling. Concrete exterior corner detail with recessed black metal panel under the roof. Detail of vertical wood siding and large glass window with a flat metal canopy at a building corner. Modern house with wood siding and floor-to-ceiling windows amid natural vegetation. Modern two-story house with extensive glazing set in a natural grassy landscape. Exterior view of a modern house with flat roof and concrete chimney situated in a rural coastal landscape. Modern two-story house with concrete chimney and large corner windows surrounded by natural landscaping. The Eagle Cove house features extensive floor-to-ceiling glazing, wood paneling, and exposed concrete walls. Exterior side view of a modern house featuring wood cladding and a concrete chimney. Modern exterior deck with vertical wood slat railing, concrete wall, and wood siding under a covered ceiling. Close-up of exterior wooden stairs with vertical balusters and horizontal wooden siding on the wall. The Eagle Cove dining and kitchen area features wood-paneled ceiling, floor-to-ceiling windows, and clean white cabinetry. Kitchen with vertical wood slat cabinetry, blue tile backsplash, and integrated cooktop. Living room interior with concrete-framed fireplace and large floor-to-ceiling glazing overlooking landscape. More from Prentiss Balance Wickline Similar homes by other architects