Echo Ridge House
Coates Design Architects — Snoqualmie, WA, 2026
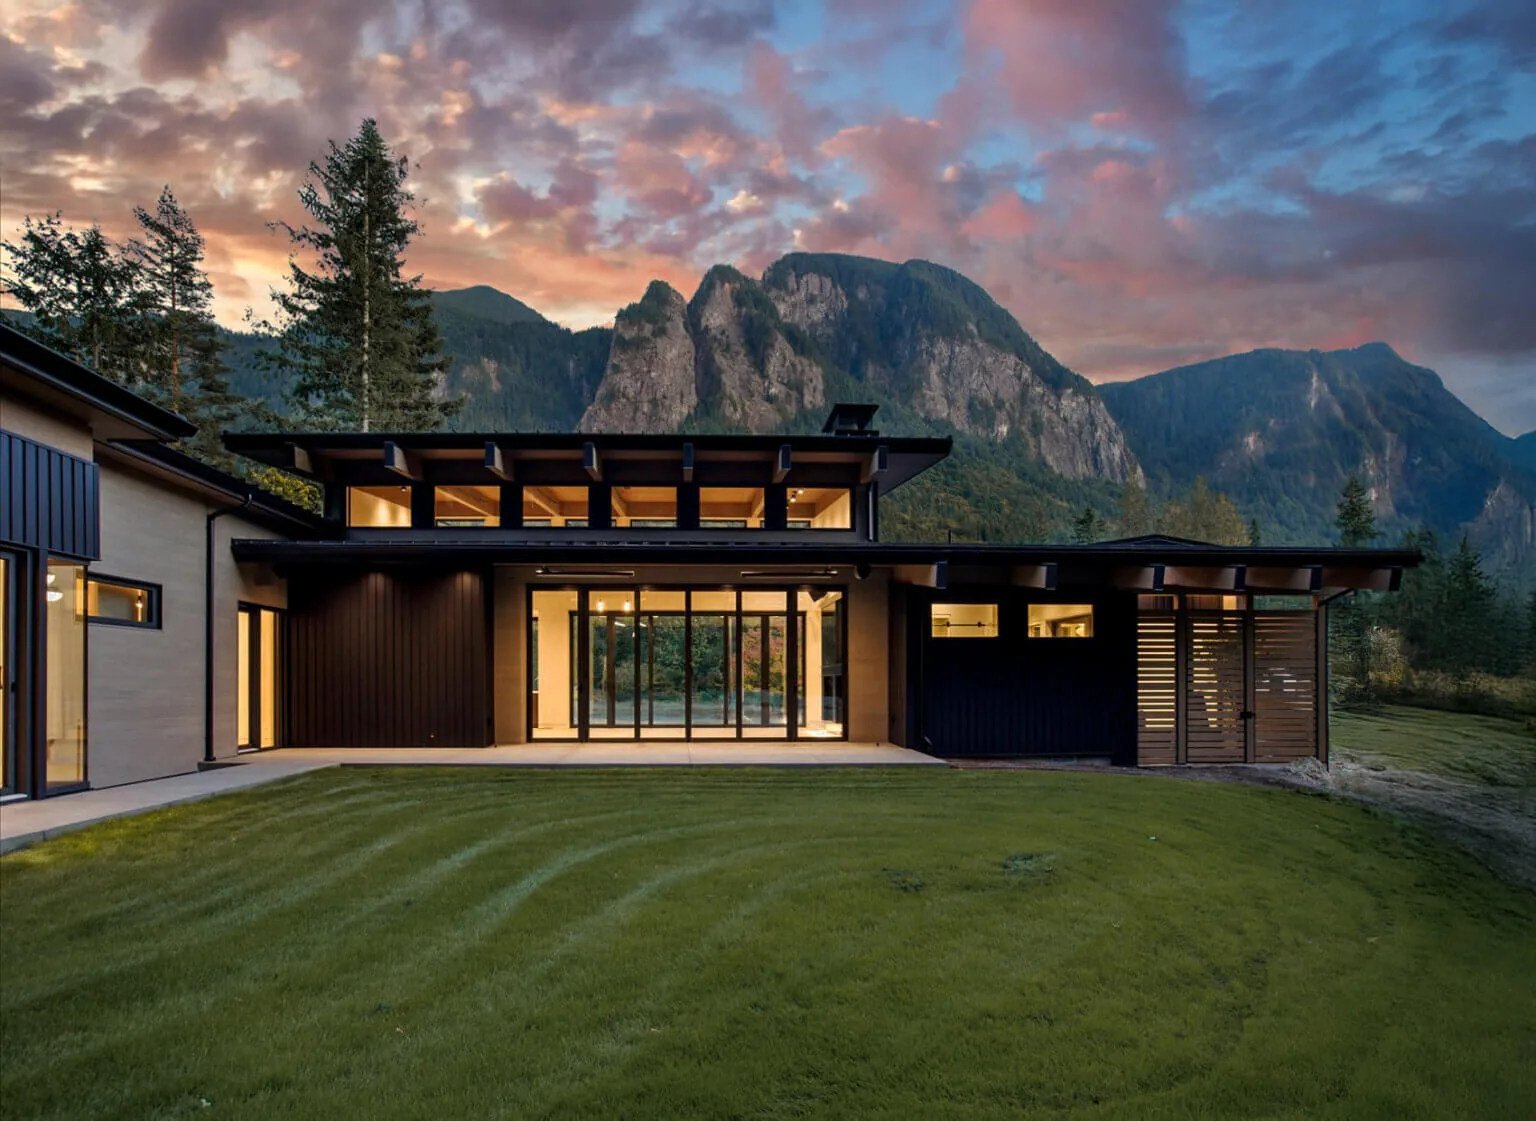
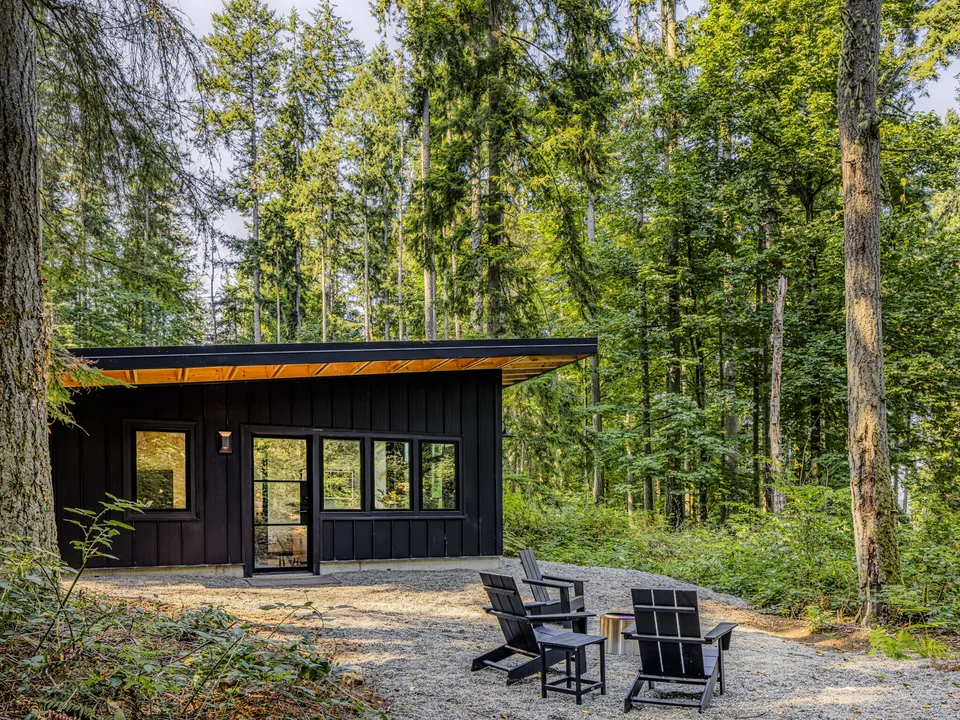
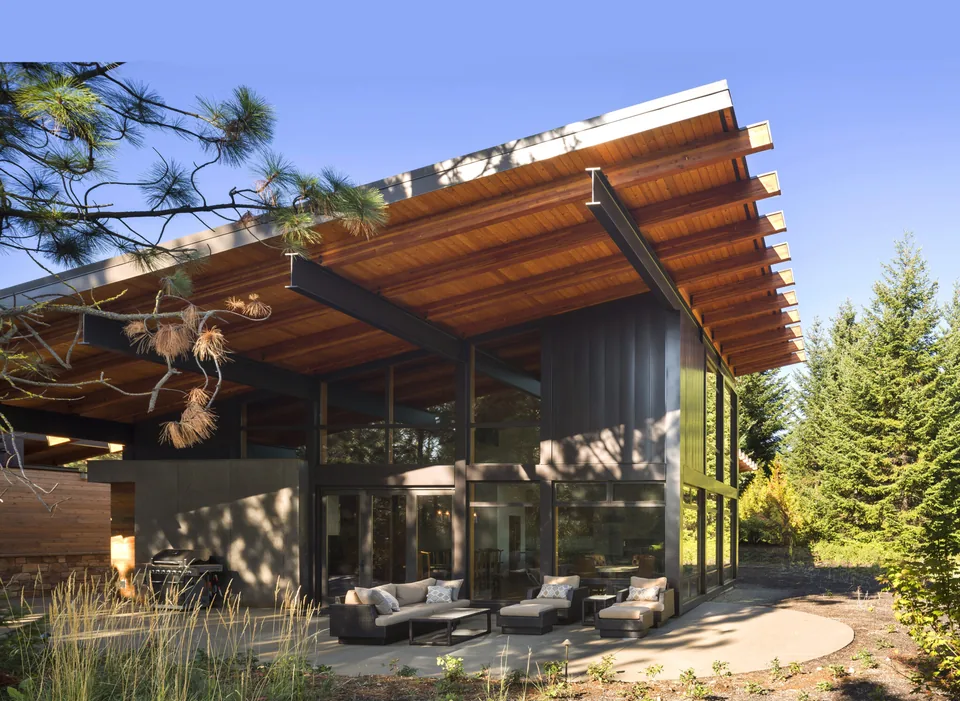
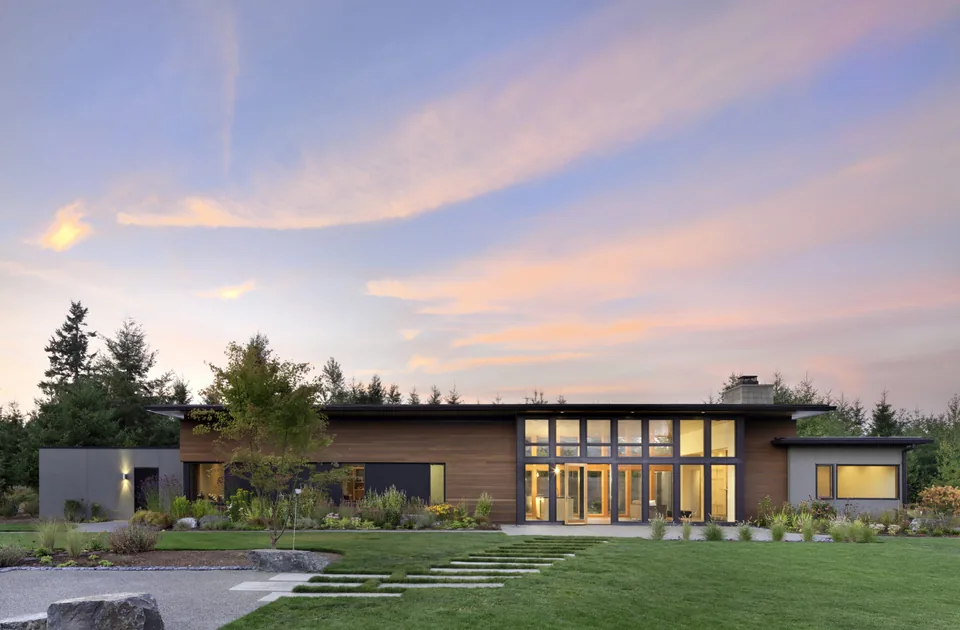
Echo Ridge House, designed by Coates Design Architects and completed in 2026, is a modern residence situated in Snoqualmie, Washington. The project was shaped by the owner’s desire for a permanent home that offered a sense of peace and a deep link to the surrounding landscape. Positioned on a wooded lot beneath Mount Si, the 2,400 square foot house responds to its Pacific Northwest setting with a layout that fosters a strong relationship to nature. The architectural strategy employs a series of mono-slope rooflines to direct attention toward distant views and to enhance natural light. Large overhangs shield the interiors from summer heat while admitting winter sun, allowing the home to adapt to seasonal changes. The main gathering spaces open directly onto the outdoors through folding glass doors, encouraging fluid movement between indoor and outdoor areas. At the center of the floor plan, a tsubo-niwa—a small interior garden—creates a space for quiet reflection and introduces filtered light, referencing the owner’s connection to Japanese aesthetics. The structure uses a limited palette of exposed wood, steel, and glass, resulting in clean details that support the home’s minimalist intent.
- Architect
- Coates Design Architects
- Location
- Snoqualmie, WA · Seattle architects
- Year
- 2026
- Images
- 13
- Style
- Modern
- Materials
- Aluminum, Blackened Steel, Board-Formed Concrete, Concrete, Glass
- Features
- Cantilever, Clerestory Windows, Corner Windows, Courtyard, Covered Patio
Cost out your own project and send it to Coates Design Architects in a few clicks.