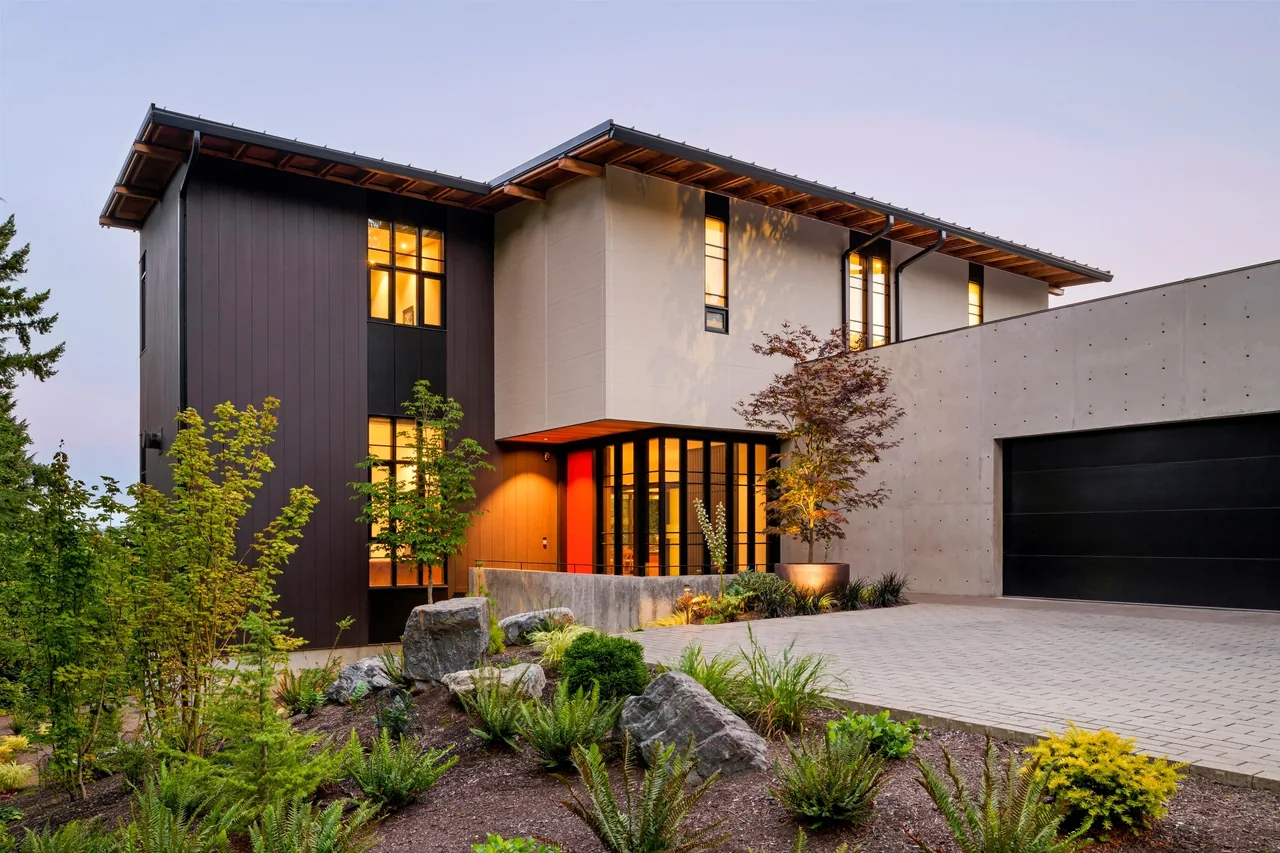
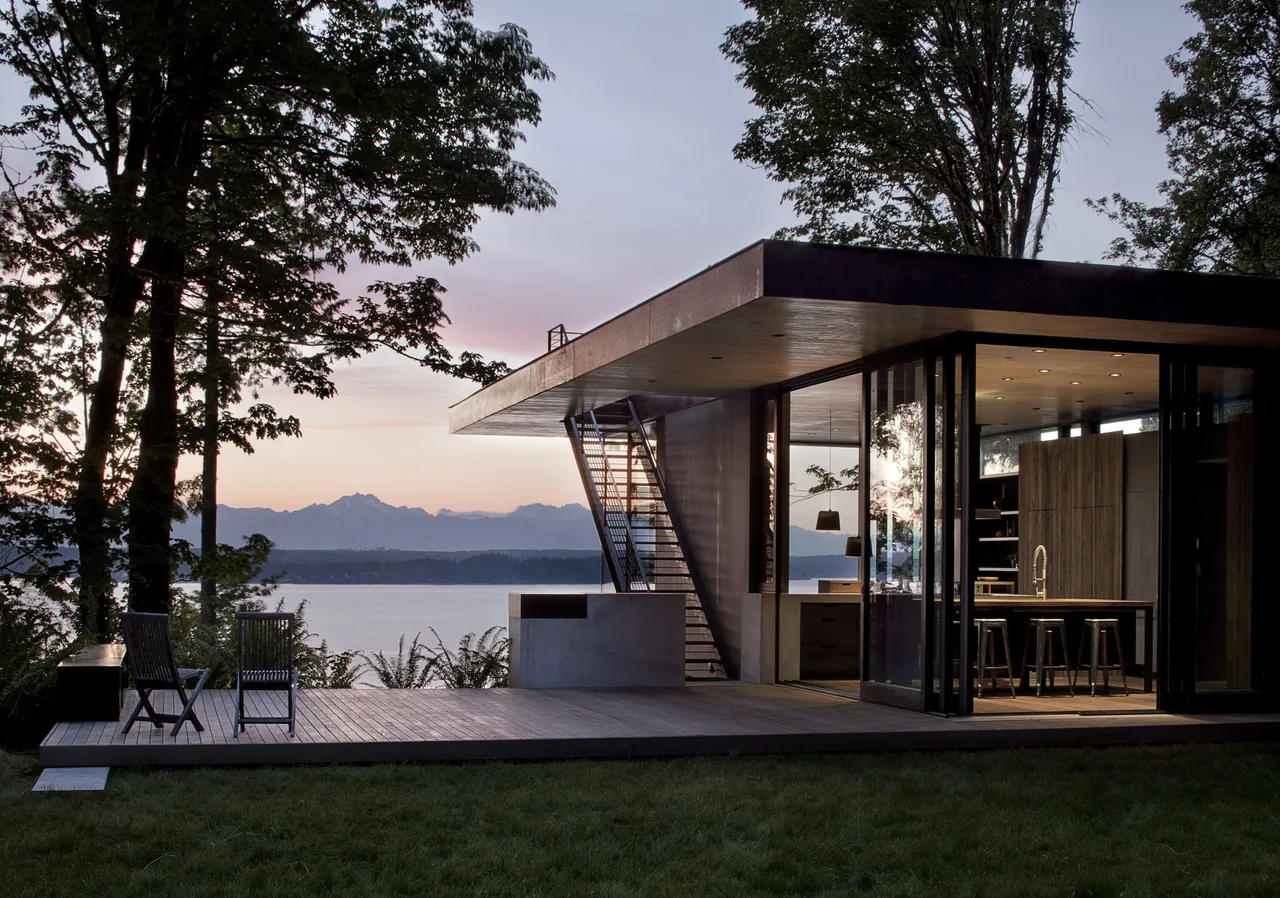
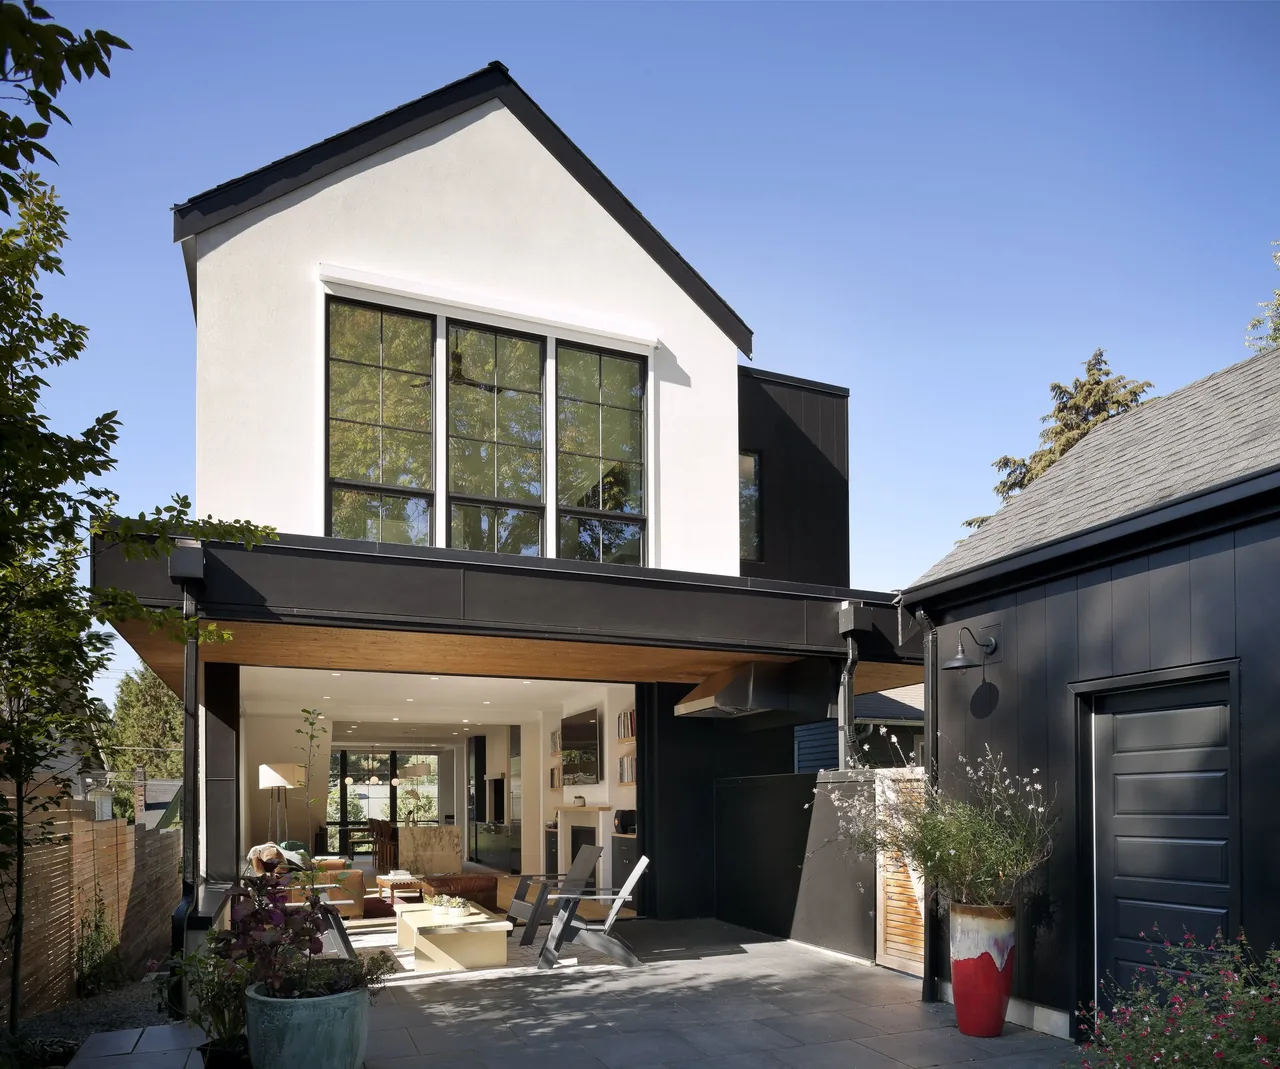
Olympia Residential
Coates Design Architects — Olympia, WA, 2026
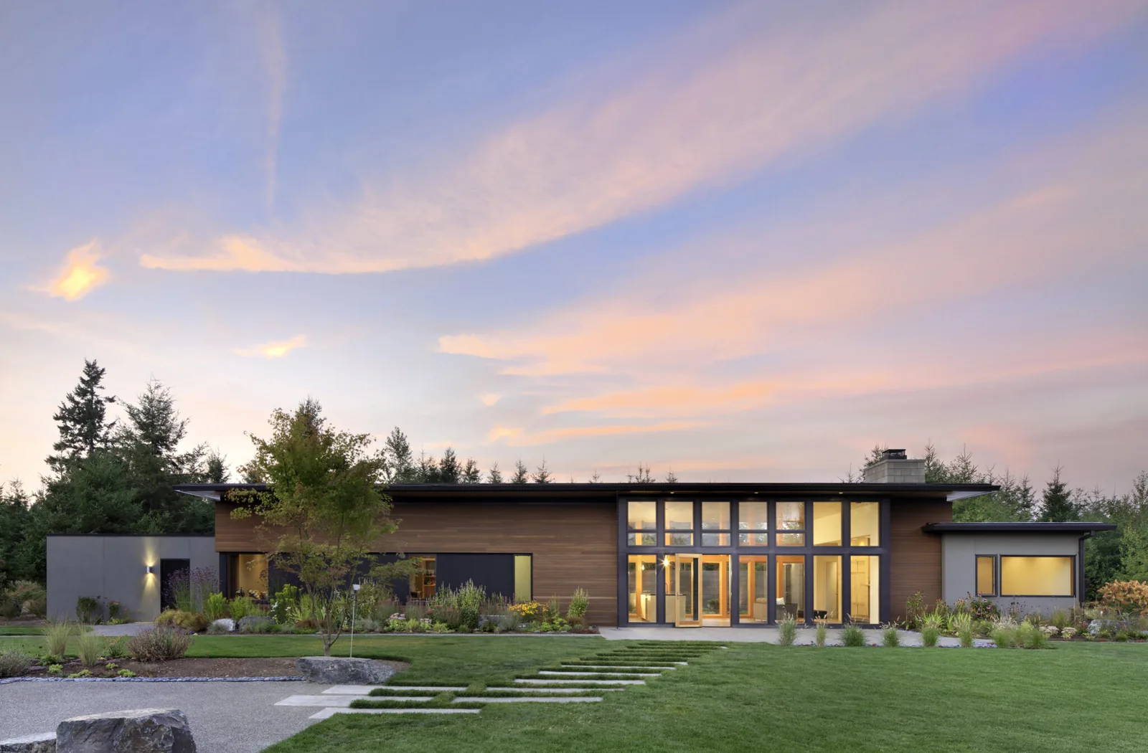
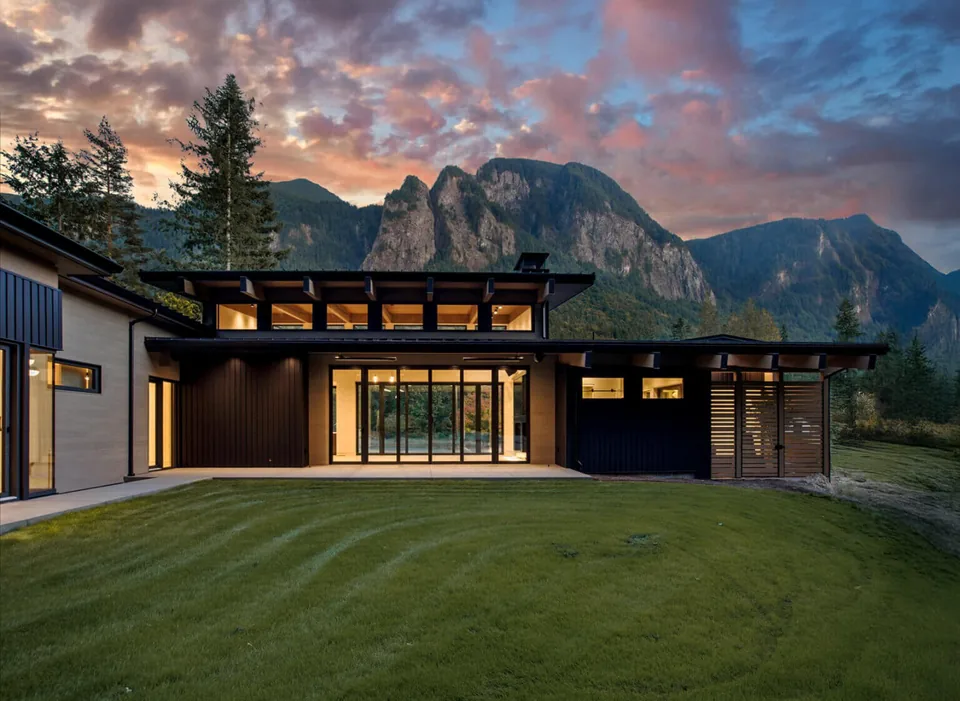
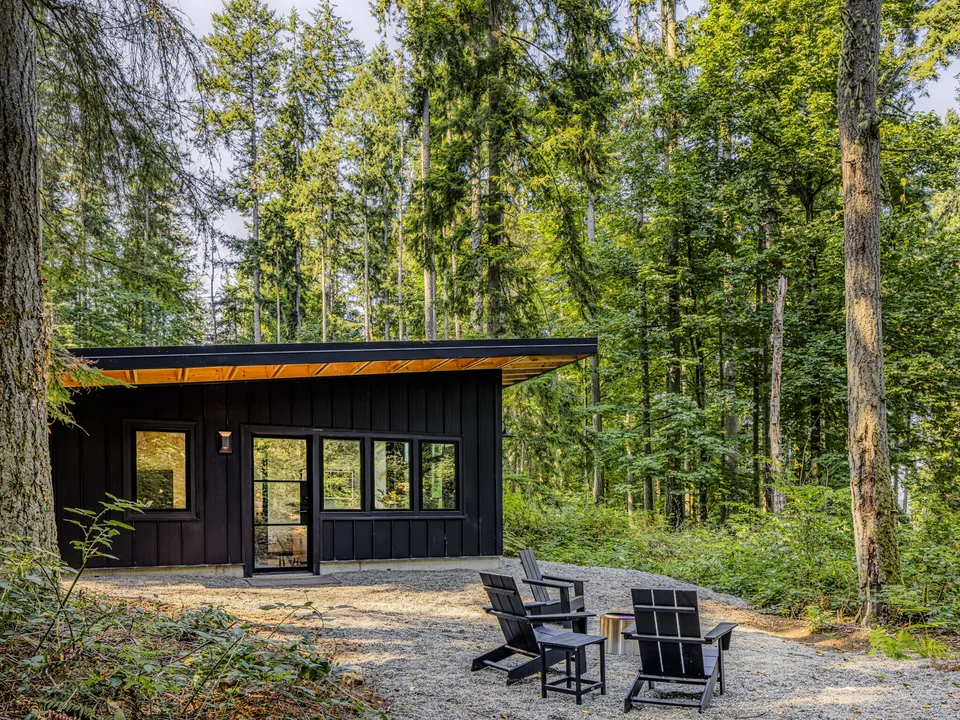
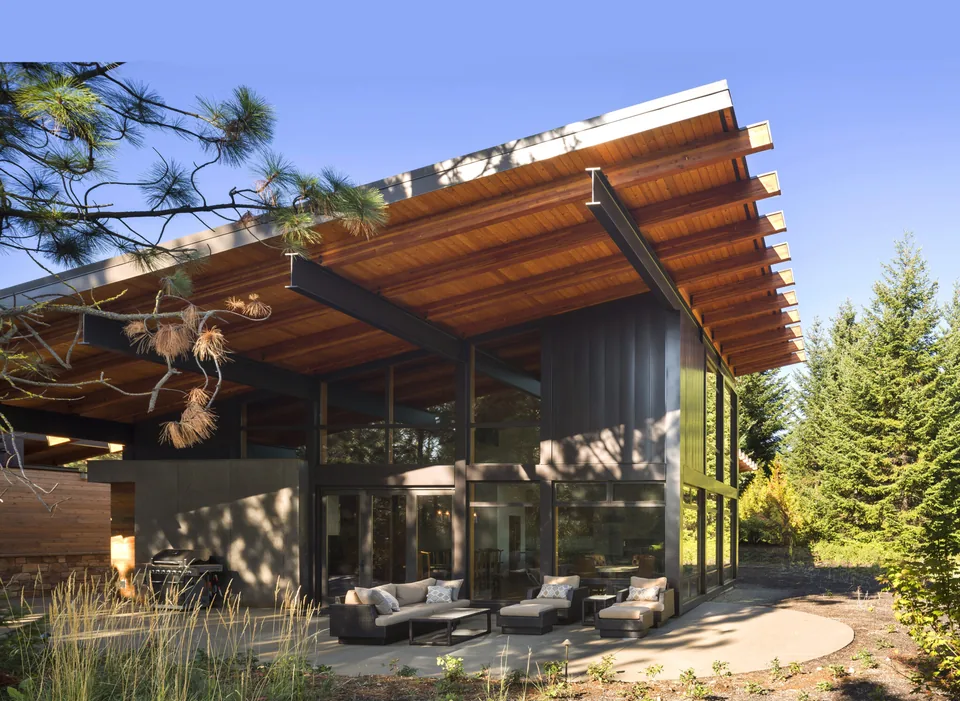
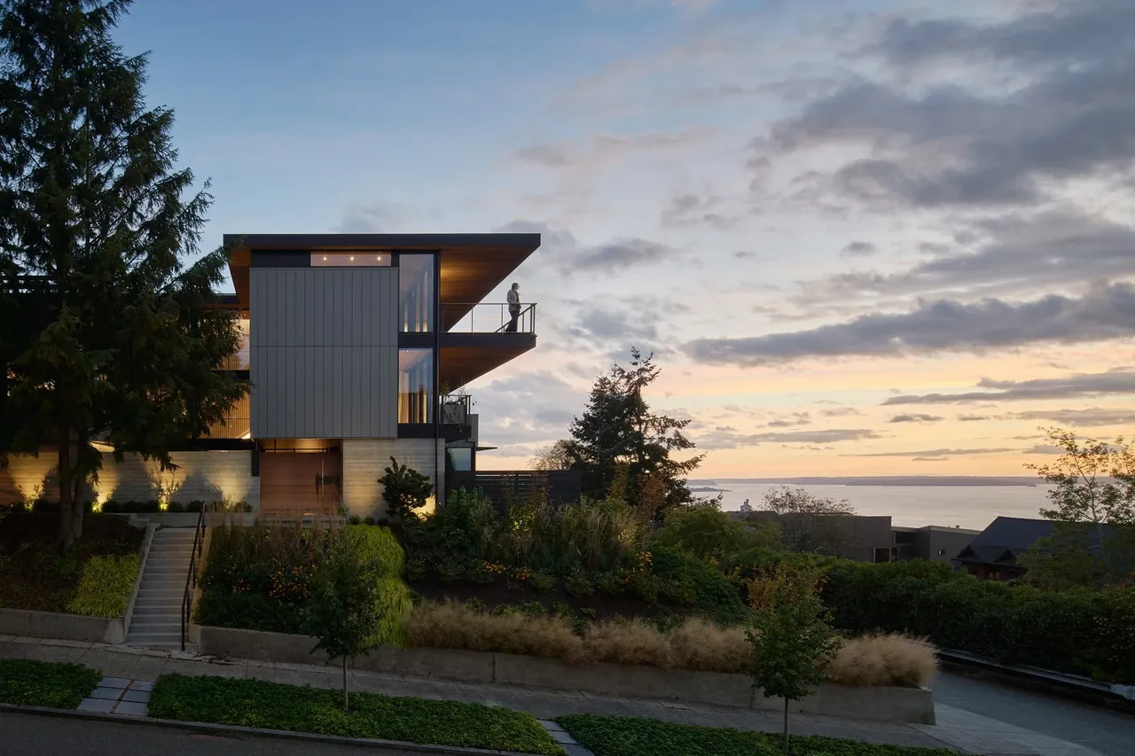
Olympia Residential, completed by Coates Design Architects in 2026, is a modern home located in Olympia, Washington. The project was shaped by the clients’ desire for a cost-conscious residence that integrates comfortably within its rural context, situated on ten acres of prairie landscape. The plan responds to an informal lifestyle: one client works as a graphic designer from home, while the other is dedicated to craft and gardening. The L-shaped layout separates private spaces—such as the master suite and office—from the guest rooms, craft room, and garage, focusing communal activities in the central living, dining, and kitchen areas.
- Architect
- Coates Design Architects
- Location
- Olympia, WA · Seattle architects
- Year
- 2026
- Images
- 8
- Style
- Modern
- Materials
- Blackened Steel, Concrete, Glass, Stone, Stucco
- Features
- Black Window Frames, Covered Patio, Flat Roof, Floor-to-Ceiling Glass, Pivot Door
Cost out your own project and send it to Coates Design Architects in a few clicks.