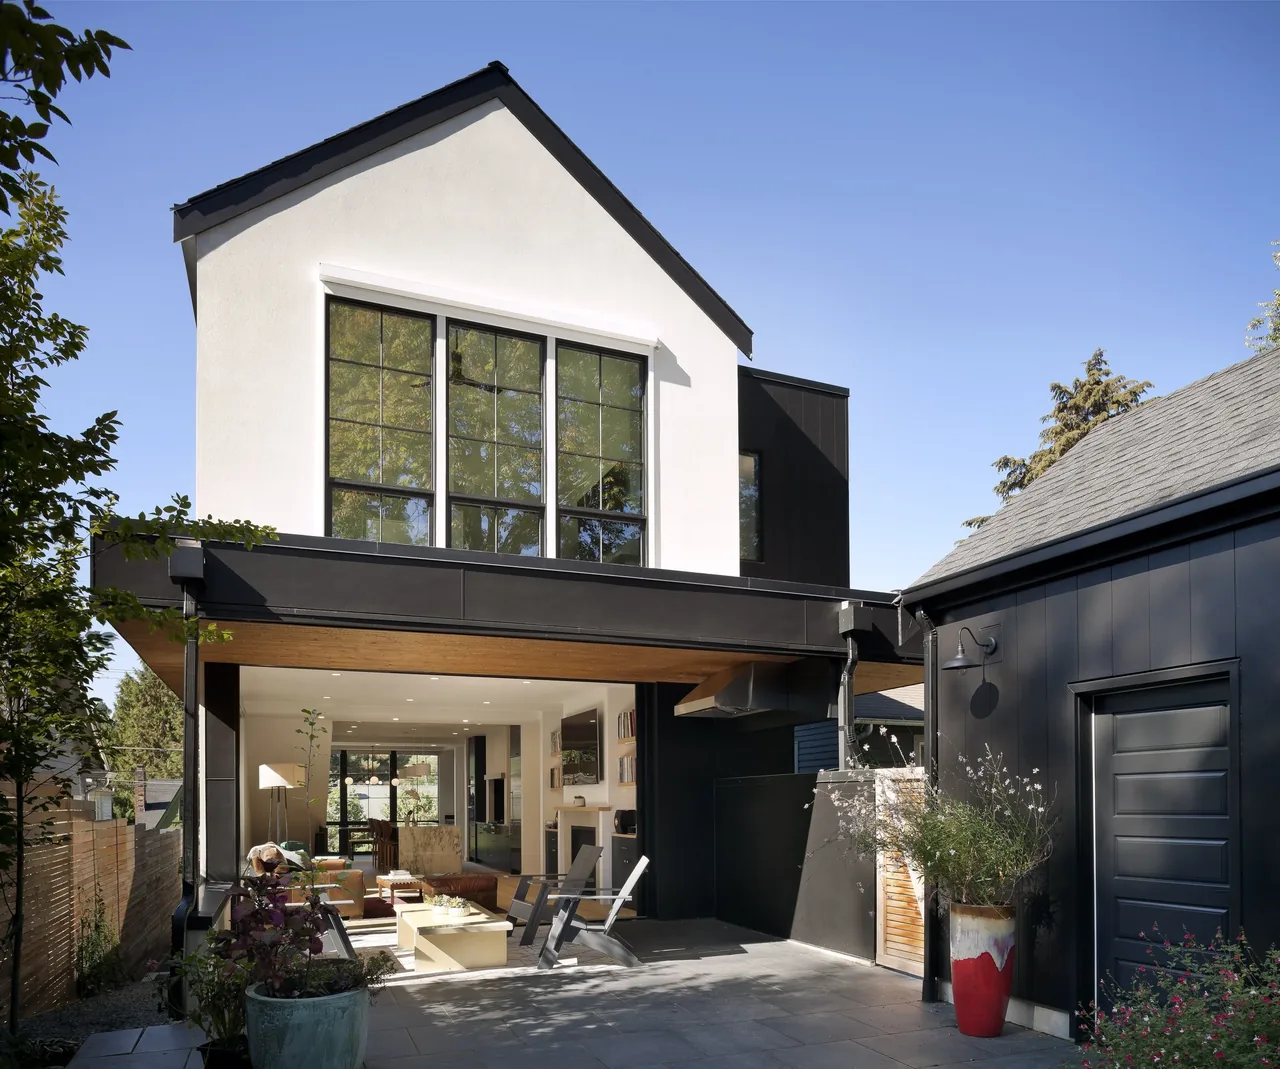
Ravenna House, designed by First Lamp Architecture Construction, is situated on Airport Way South in Seattle. Conceived for a young family, the project reinterprets a modern home within the constraints of a narrow lot, while maintaining a sense of traditional character. The site retained the raised foundation of the original structure, setting the new home above street level. Added retaining walls along the sidewalk establish an entry courtyard, further defining exterior spaces for seasonal use and casual gatherings. The detached garage frames a private backyard, shaping a sheltered courtyard at the rear of the property.
Architect First Lamp Architecture Construction Location Airport Way South Seattle, WA · Seattle architects Images 22 Style Contemporary , Modern Materials Blackened Steel , Concrete , Glass , Leather , Marble Features Black Window Frames , Built-In Shelving , Courtyard , Covered Patio , Fireplace Ravenna House Ravenna House Dining room features black-framed grid windows and a wood slatted ceiling with a modern red chandelier over a wooden table. Ravenna House dining area features black-framed grid windows, a red pendant chandelier, and a wood slatted ceiling. Living room featuring a leather sofa, fireplace, black window frames, and sliding glass doors opening to a wood-ceiling covered patio. Covered patio seating area with wood slatted ceiling and black trimmed sliding door opening to garden courtyard. Covered outdoor patio with wood slatted ceiling visible from interior living space through black framed sliding glass doors. Ravenna House Modern kitchen with marble island, dark cabinets, pendant lights, and open views to an outdoor patio area. The Ravenna House kitchen features marble countertops, black cabinetry, stainless steel appliances, and wooden open shelving. Kitchen nook featuring dark cabinets, stainless steel appliances, wood countertops, and floral wallpaper on the back wall. Bedroom corner features large black framed windows, a fireplace under a wood mantel, and a mounted TV above. A bathroom featuring monochrome patterned wallpaper, a marble sink with gold fixtures, and a traditional framed mirror. This Ravenna House bathroom features a double shower setup with a skylight and marble countertop vanity. A bathroom featuring a white bathtub with built-in black hex tile shelves and a floral shower curtain. Laundry room featuring stacked washer and dryer, white cabinetry with black handles, and hexagonal tile flooring. Mudroom features dark gray built-in cabinets with brass handles, a wooden bench with storage bins, and hexagonal tile flooring. Exterior entry porch of Ravenna House featuring vertical wood siding and black metal accents. Outdoor wooden shelving integrated into a vertical slat wall on a deck with a view of neighboring houses. The Ravenna House features a modern exterior with black-framed windows and a concrete front stairway. The Ravenna House features modern architecture with large grid-pattern windows and a concrete staircase entrance. More from First Lamp Architecture Construction Similar homes by other architects