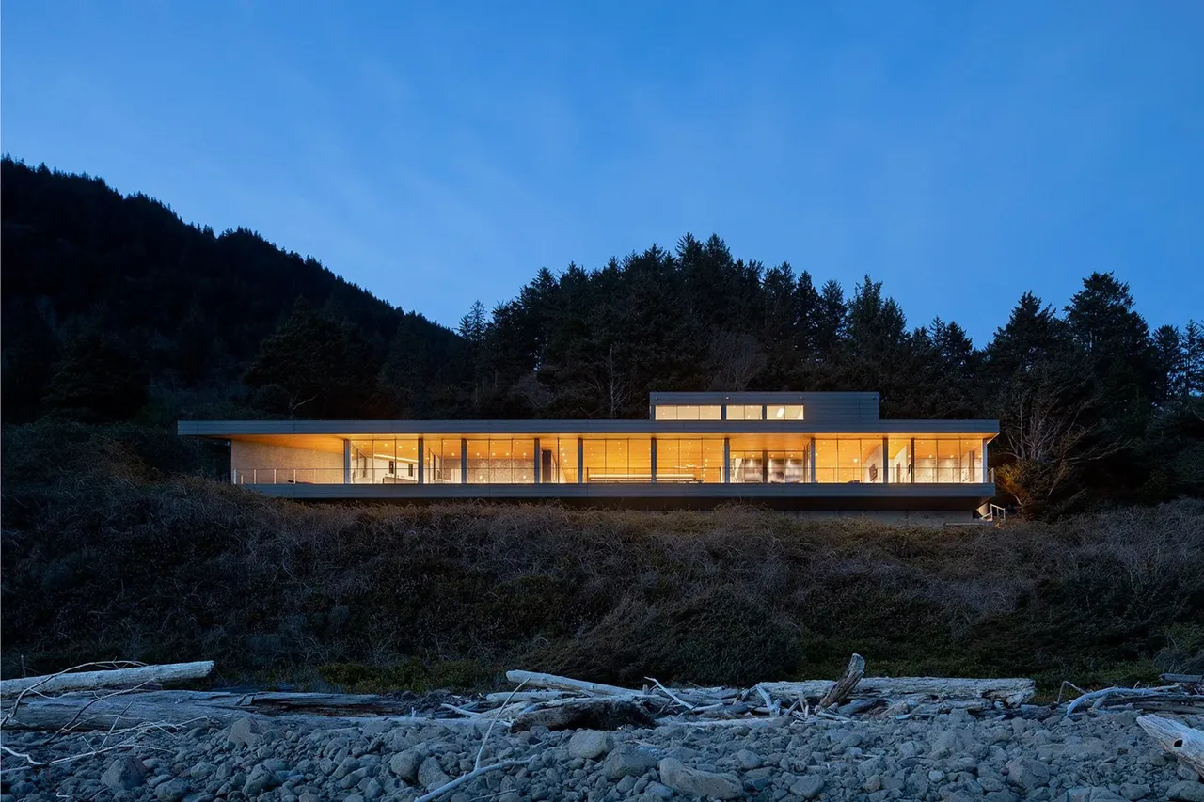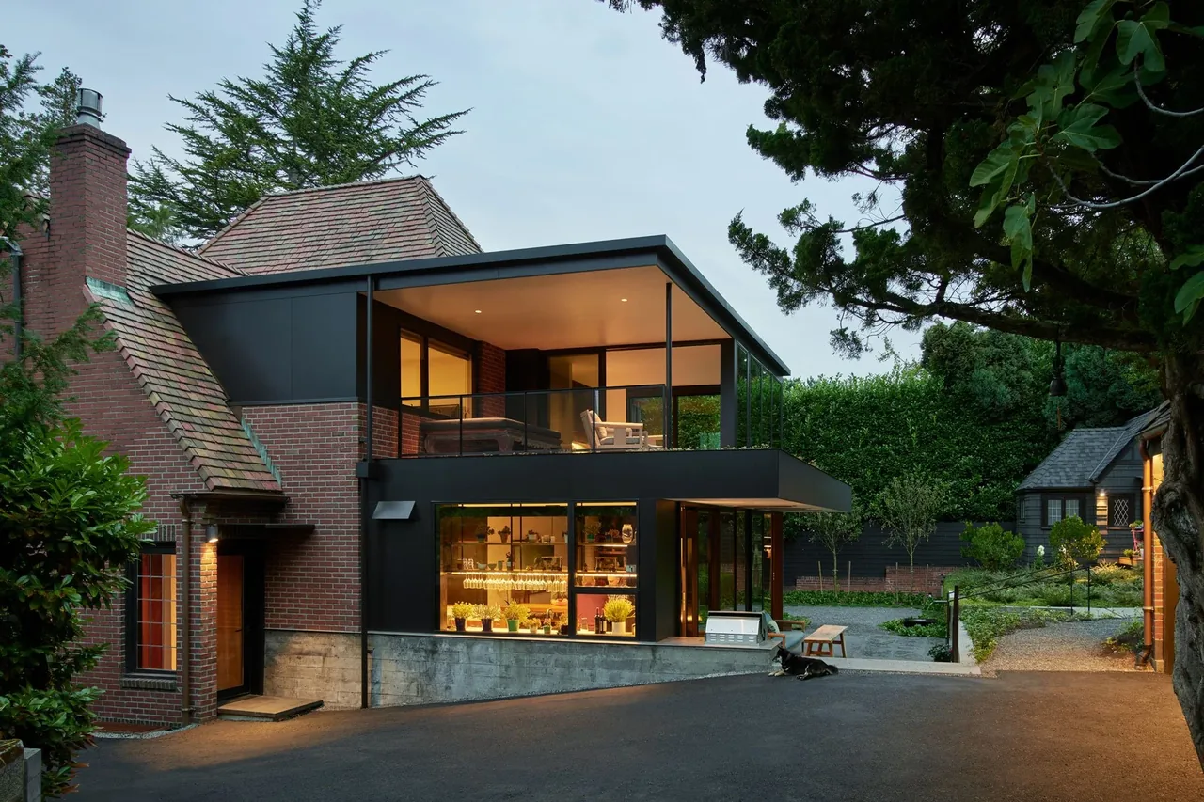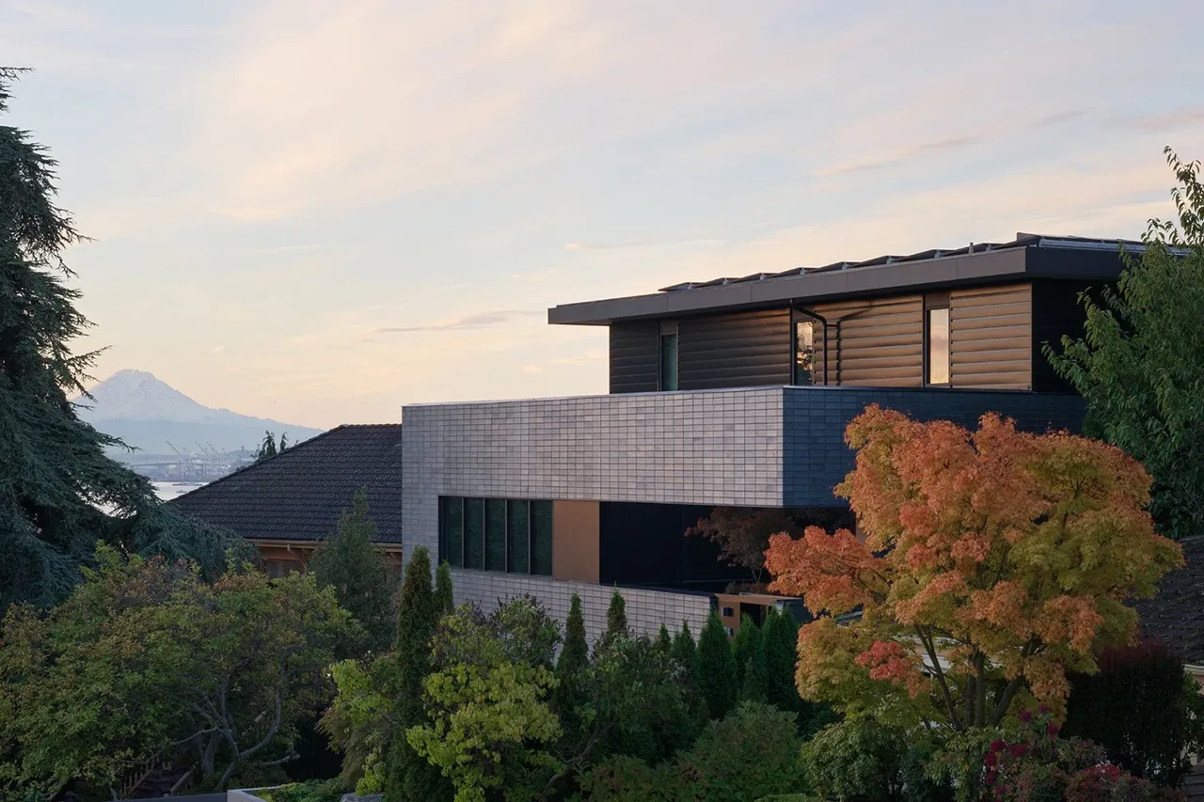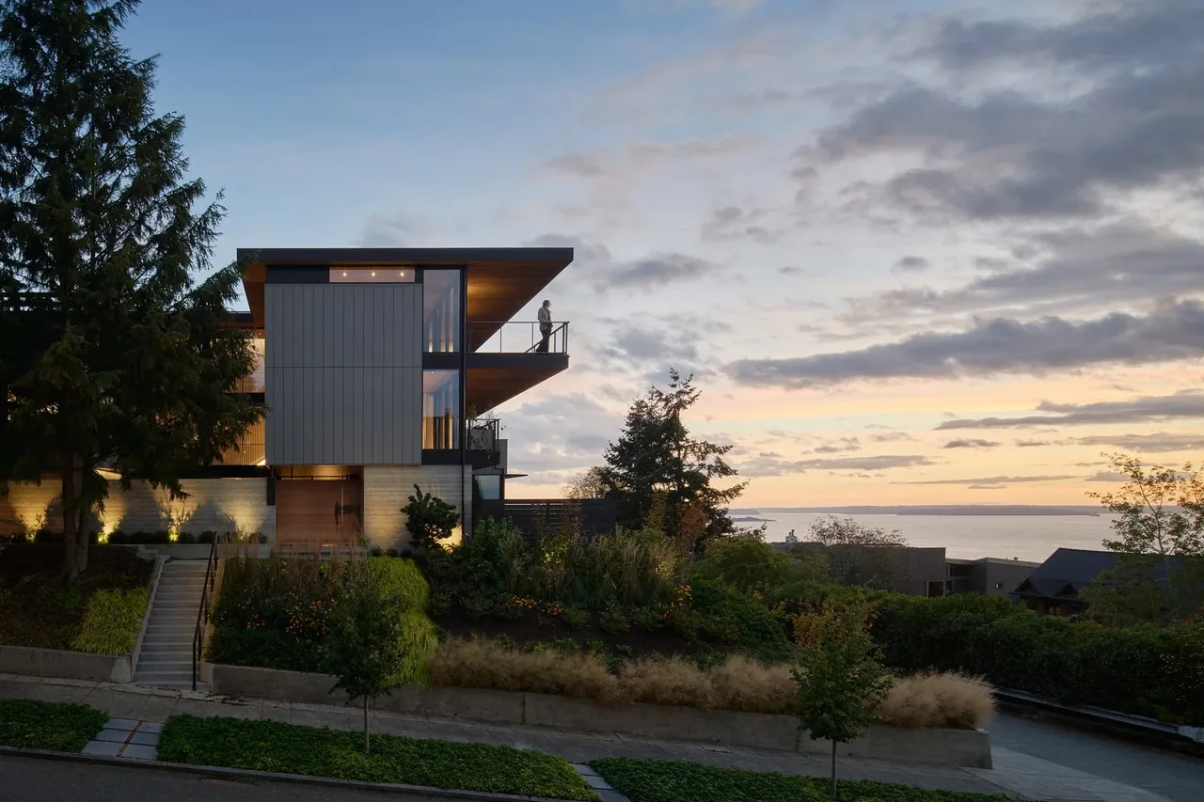
The Perch is a contemporary residence by Chadbourne + Doss Architects, situated on a corner lot of Seattle’s Queen Anne hill. The project was conceived to maintain a strong connection to the natural surroundings of the Salish Sea and adapt gracefully to the changing needs of its owners. Oriented to capture expansive views of the Puget Sound and Olympic Mountains, the 5,500-square-foot house surrounds a sheltered central courtyard that functions as a quiet retreat within the urban context. The design arranges spaces around the courtyard, positioning guest quarters and a separate apartment on one side, with primary living areas on the other. Material choices including cedar, zinc, and concrete are used for their longevity and minimal maintenance, while deep overhangs and large operable windows maximize natural light, ventilation, and protection from the weather. Notable features include a three-story window wall that frames a steel-and-walnut staircase and emphasizes vertical circulation, as well as interior finishes of walnut, cedar, stone, and steel. The integration of solar panels on the roof, an elevator, and flexible layouts addresses both sustainability and future adaptability.
- Architect
- Chadbourne + Doss Architects
- Photography
- Kevin Scott Previous Previous viewpoint residence Next Next past present house
- Images
- 12
- Style
- Contemporary, Japandi, Modern
- Materials
- Blackened Steel, Concrete, Glass, Leather, Steel
- Features
- Black Window Frames, Cantilever, Courtyard, Covered Patio, Exposed Beams
Cost out your own project and send it to Chadbourne + Doss Architects in a few clicks.