past present house
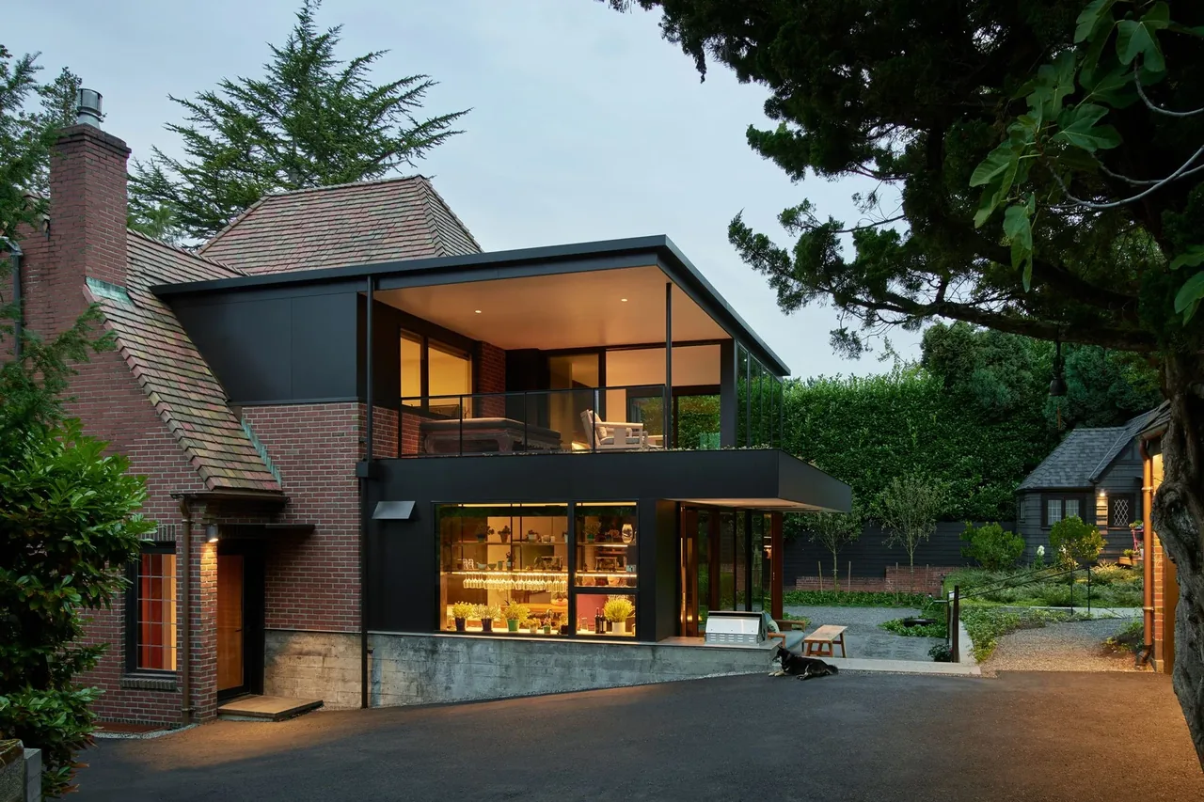
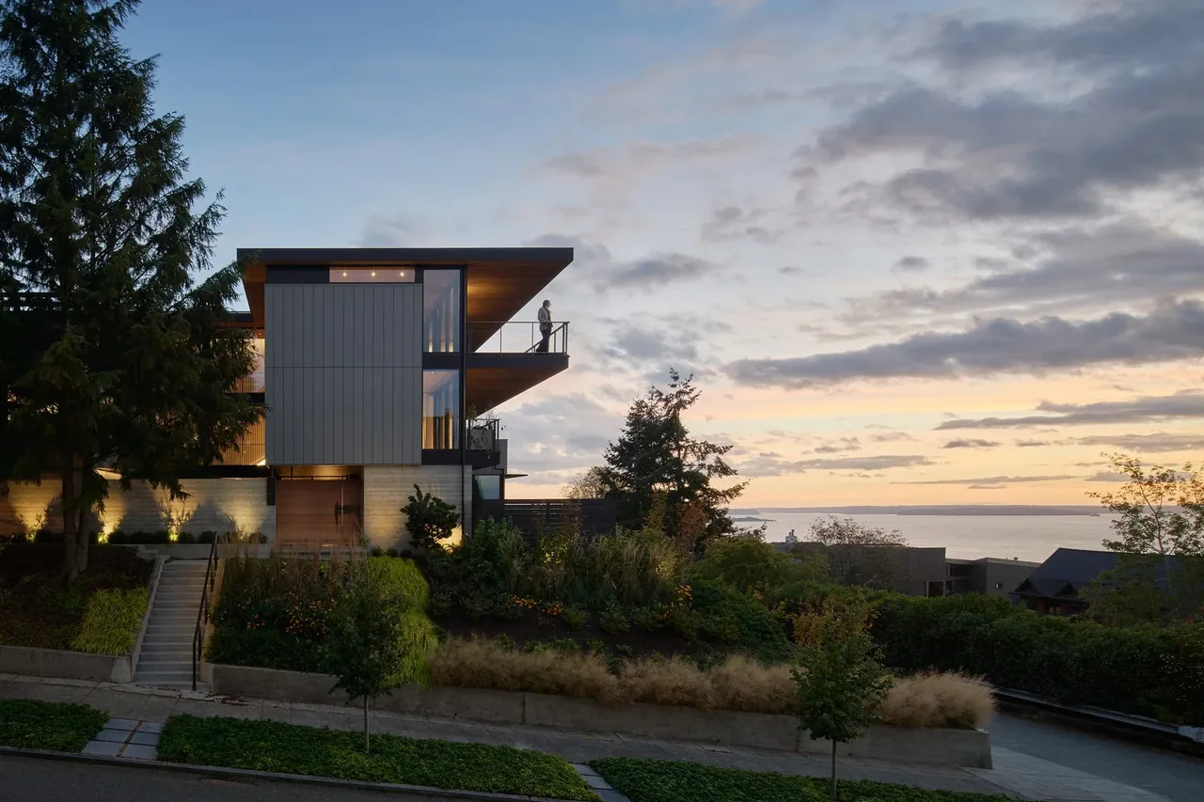
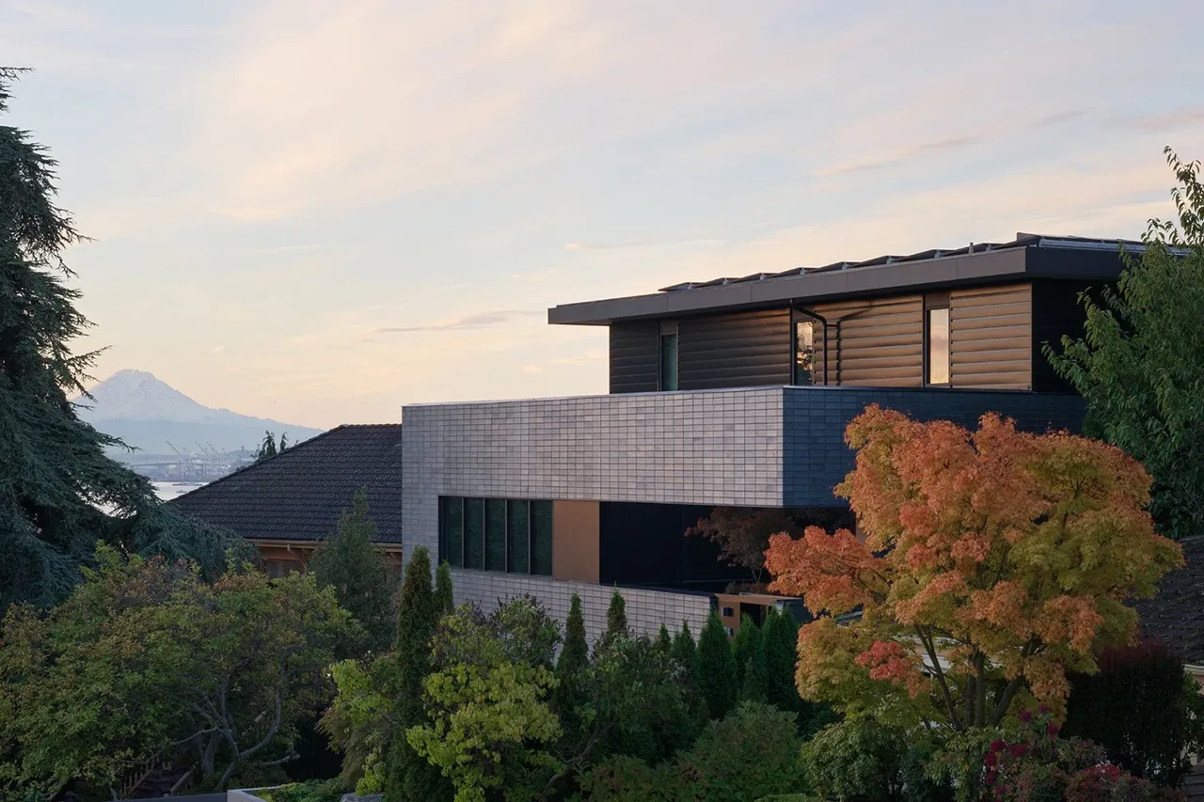
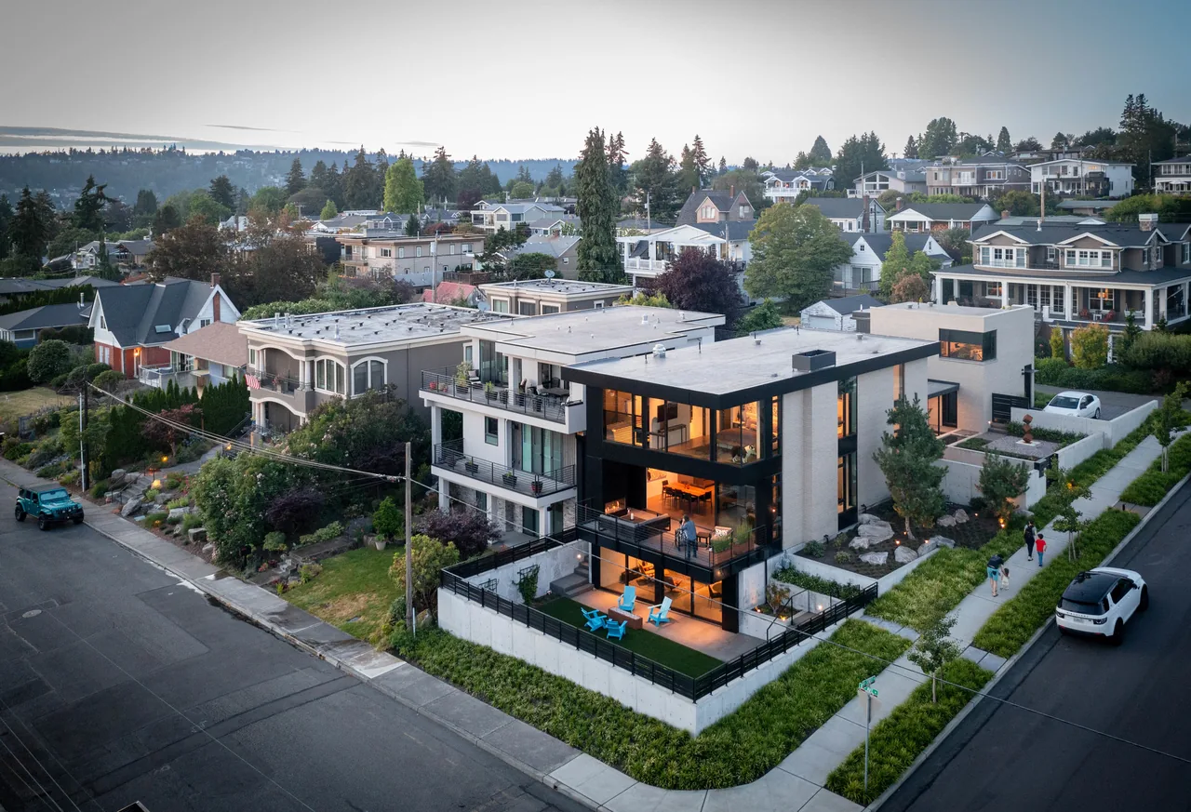
Past Present House is a renovation and expansion of a 4,800-square-foot French Norman style residence in Seattle’s Capitol Hill neighborhood. The original house, notable for its formal and inward-oriented layout, included traditional woodwork and craftsmanship but made little use of its half-acre backyard. The design brief emphasized maintaining historic character while introducing more daylight, openness, and a stronger relationship with the landscape. Chadbourne + Doss Architects addressed the brief by creating a contemporary addition at the rear of the house with new spaces including a kitchen, family room, primary suite, and a roof deck, all oriented toward a terraced garden. The project preserves original elements such as wood detailing, arched plaster passages, and enclosed rooms, while the addition brings in materials like blackened steel, walnut cabinetry, and full-height glass doors. These interventions allow for varied spatial experiences, blending the original home’s intimacy with new, outward-facing spaces. The interiors reflect the owners’ ties to both the U.S. and Shanghai, accommodating their collection of contemporary Chinese art and Asian antiques.
- Architect
- Chadbourne + Doss Architects
- Photography
- Kevin Scott Previous Previous the perch Next Next wood block residence
- Images
- 11
- Style
- Contemporary, Modern, Traditional
- Materials
- Blackened Steel, Brick, Concrete, Glass, Marble
- Features
- Balcony, Built-In Shelving, Covered Patio, Fireplace, Flat Roof
Cost out your own project and send it to Chadbourne + Doss Architects in a few clicks.