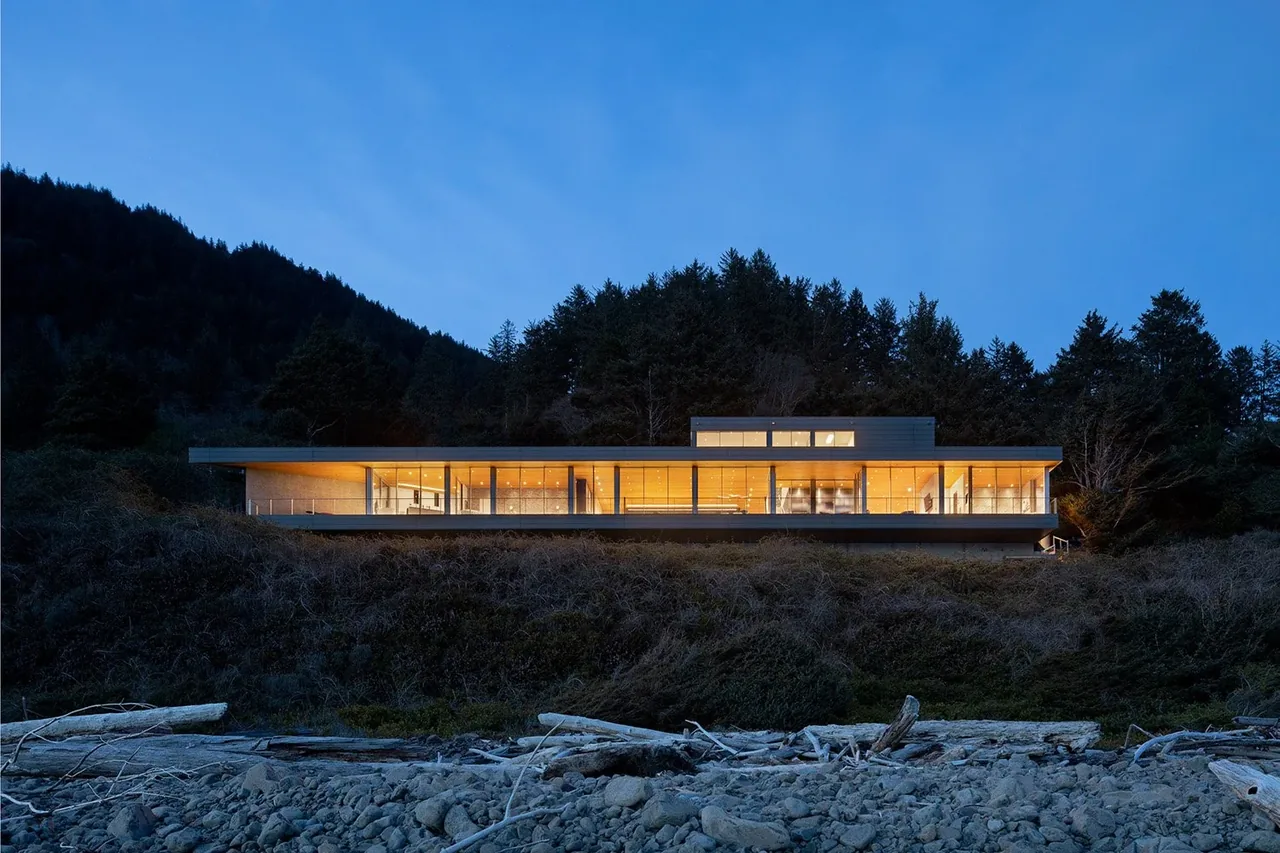
Prow House is a contemporary residence designed by Chadbourne + Doss Architects on a steep, narrow site overlooking the North Oregon Coast. The project responded to significant constraints, including a sharply sloped lot, strict zoning, and a restricted building envelope set between a road and the shoreline. The design team addressed these challenges through careful siting and engineering, including a foundation that cantilevers over eleven feet beyond the hillside to secure stability and maximize ocean views. The lengthy, linear plan extends parallel to the coast, providing all main rooms with west-facing views over a continuous deck and 150 feet of uninterrupted shoreline. To minimize visual impact from the street, the upper level is kept understated, while the lower level is concealed beneath a green roof that integrates with the landscape. Materials such as zinc, concrete, Ipe decking, and cedar were selected for resilience in the coastal climate. The home incorporates energy-efficient systems powered by a rooftop solar array. Interior spaces feature modern finishes, with abundant wood and natural light contributing to a calm atmosphere. The overall scheme seeks both durability and a sense of belonging within the local environment.
- Architect
- Chadbourne + Doss Architects
- Photography
- Jeremy Bitterman Next Next viewpoint residence
- Images
- 12
Cost out your own project and send it to Chadbourne + Doss Architects in a few clicks.