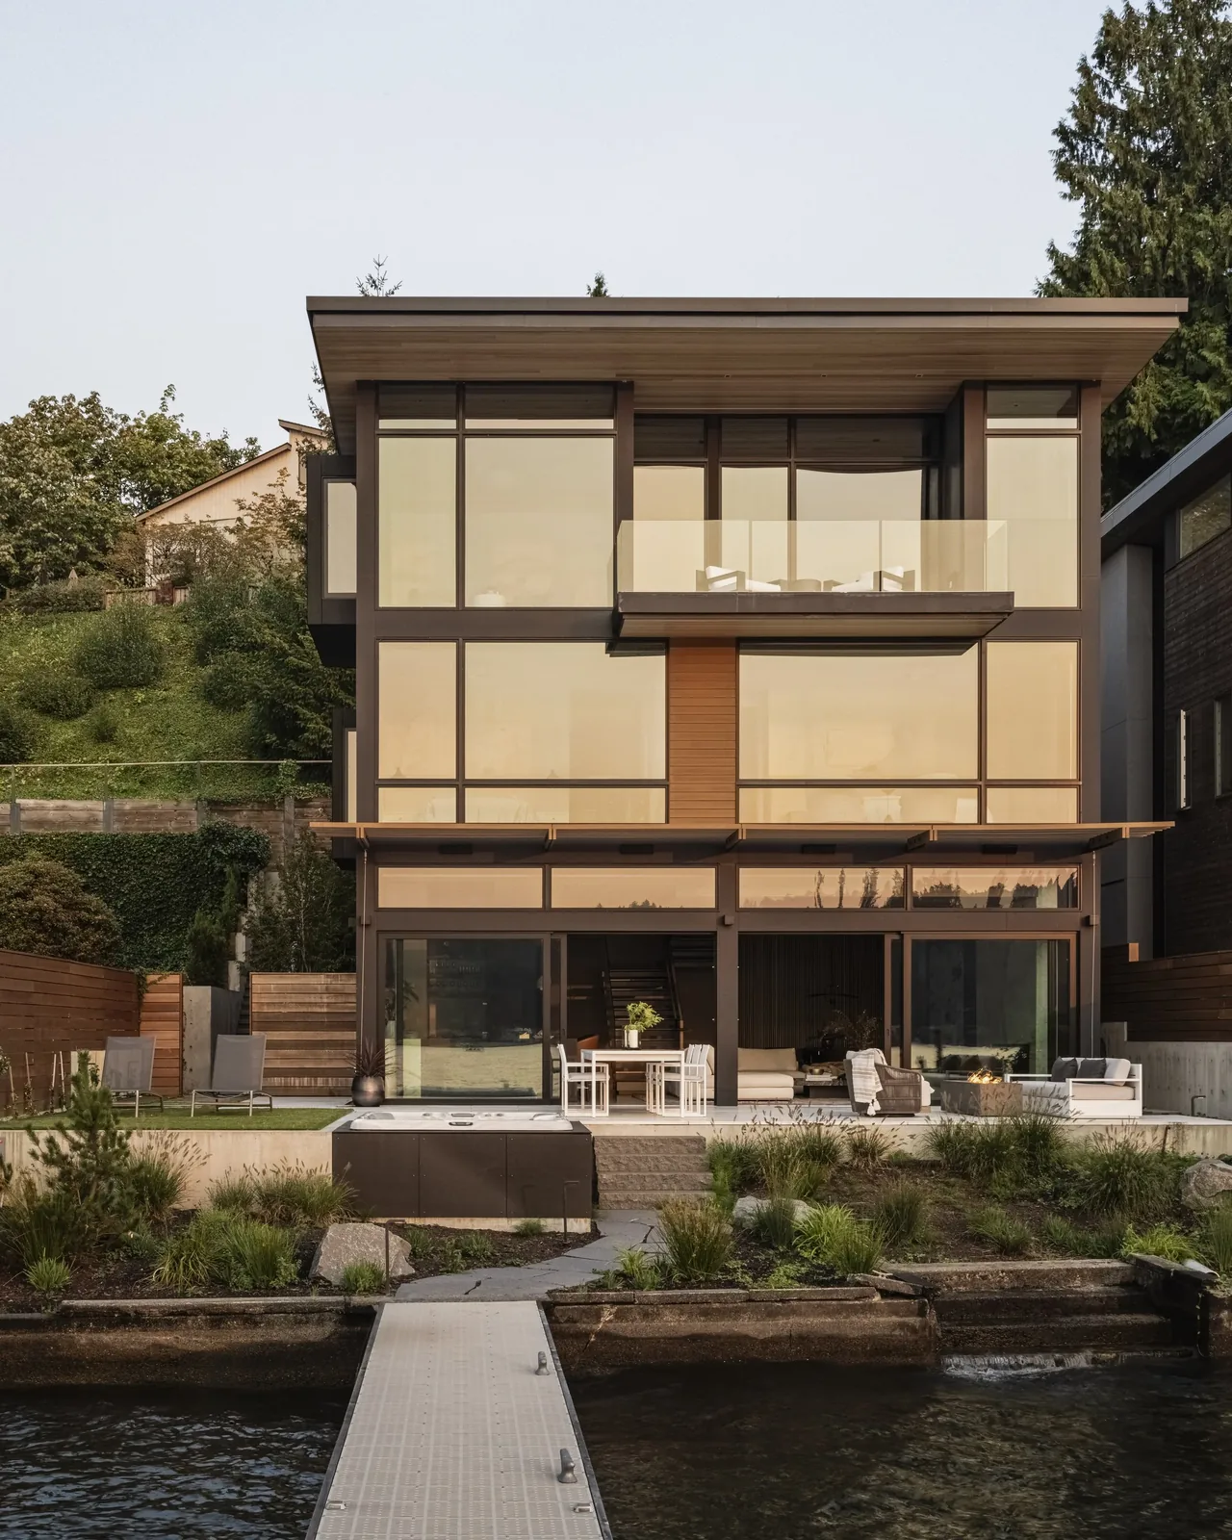
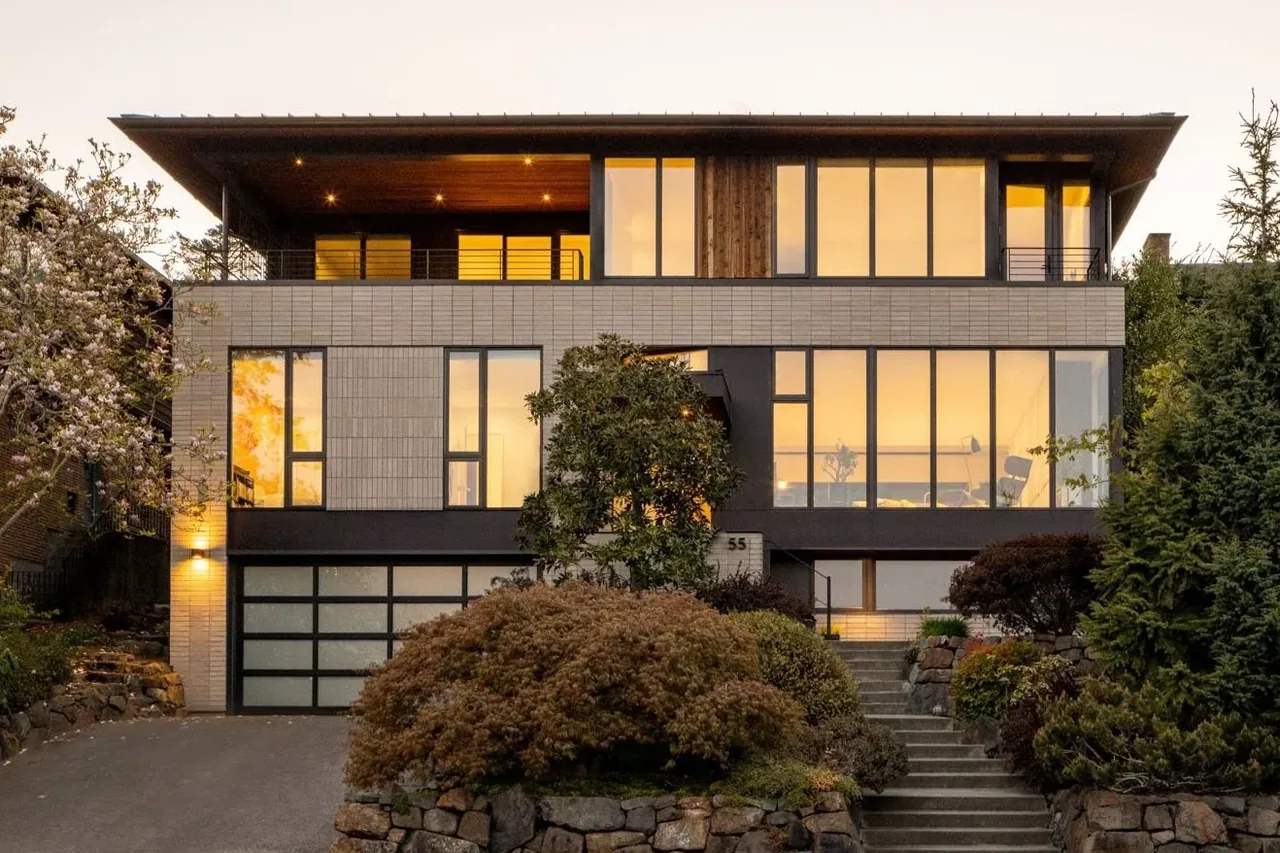
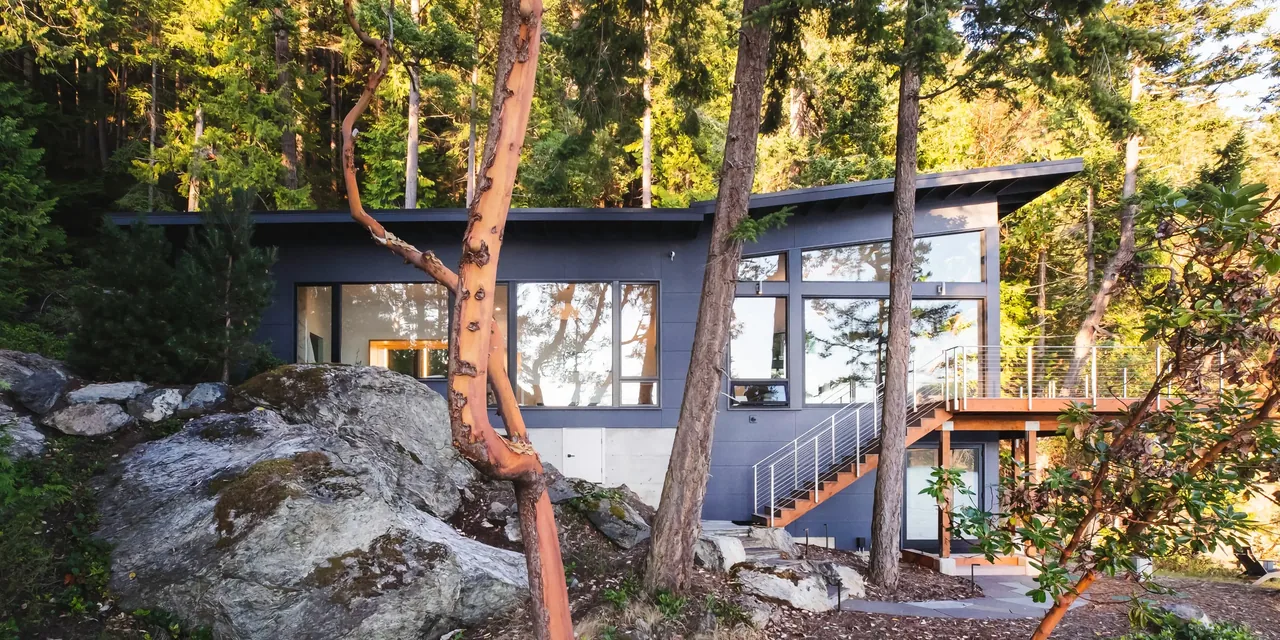
Perch is a contemporary residence by McClellan Architects, located on Wallingford Avenue North in Seattle. The project responds to a site elevated above Lake Washington, providing opportunities for views and a sense of seclusion. The program prioritizes connections to nature and visual privacy from the urban context, shaped through collaboration with NB Design as interior designer and built by DLH, inc.
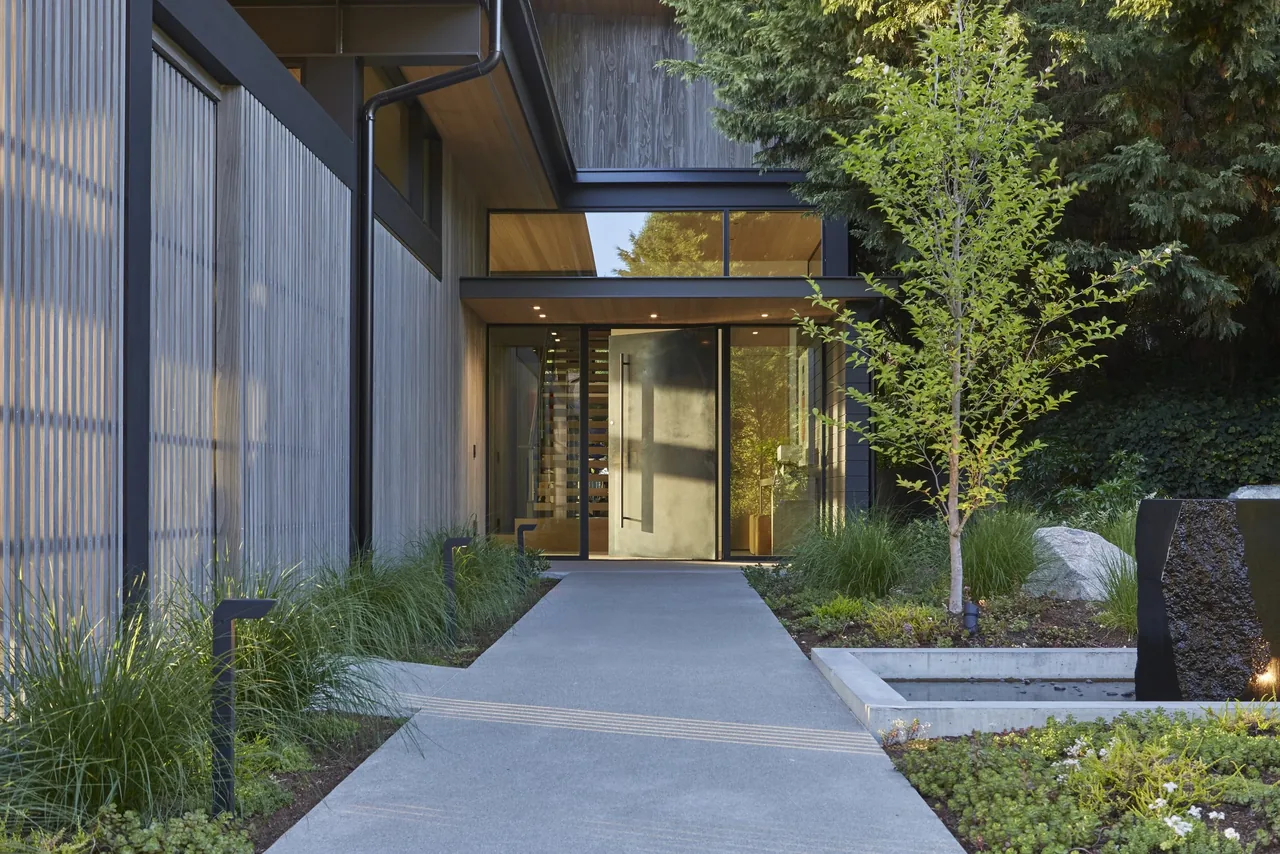
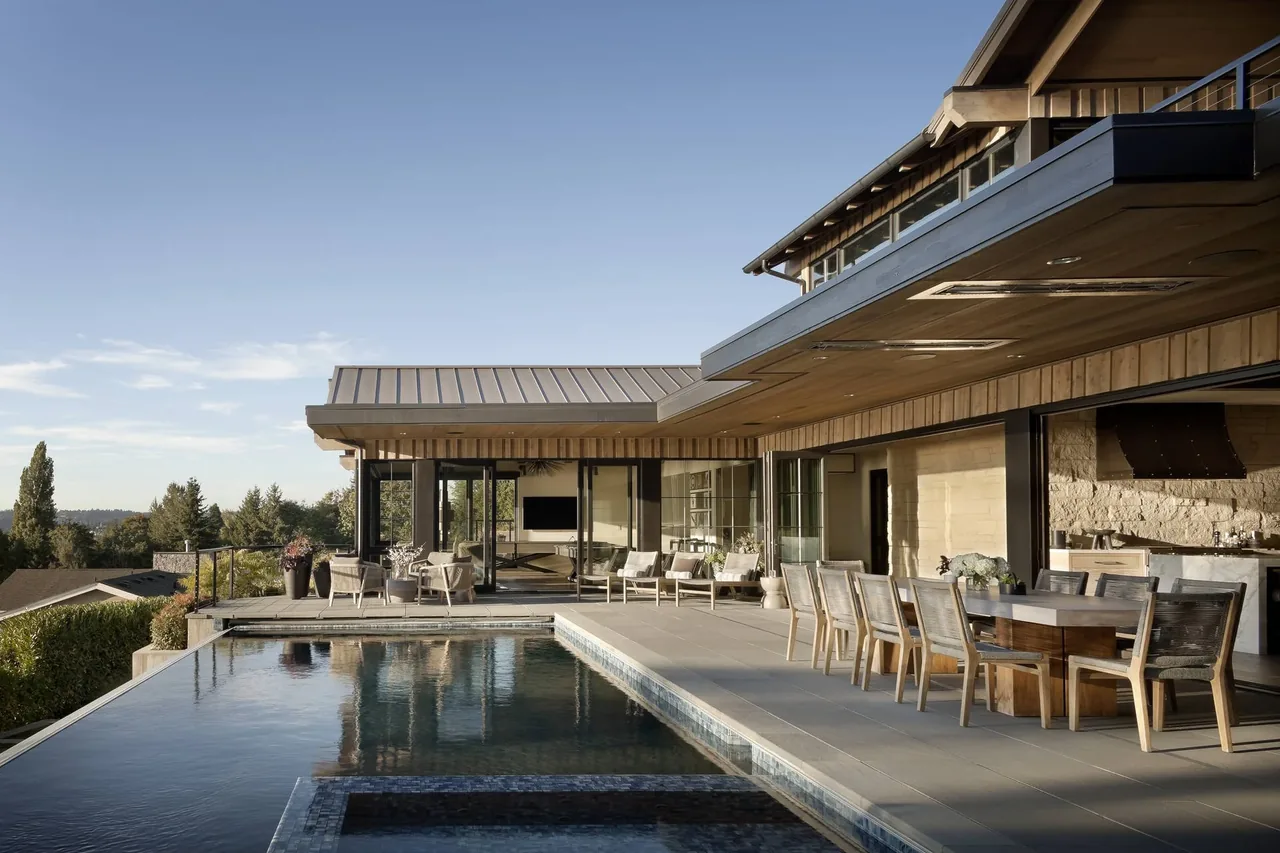
A concrete entry approach guides visitors to a steel-framed entry door, set against landscaping that emphasizes arrival. The interior features a hemlock wood ceiling that lends warmth and continuity throughout the primary spaces. Exposed structural steel frames articulate the connection between interior rooms and exterior vistas, opening the main living areas to a panoramic outlook. The primary suite is positioned to benefit from outlooks over a green roof and a private deck among treetops. Design moves include a sculptural stairway and a pocket garden, maintaining a balance of openness and privacy while emphasizing material contrast and crafted detailing.