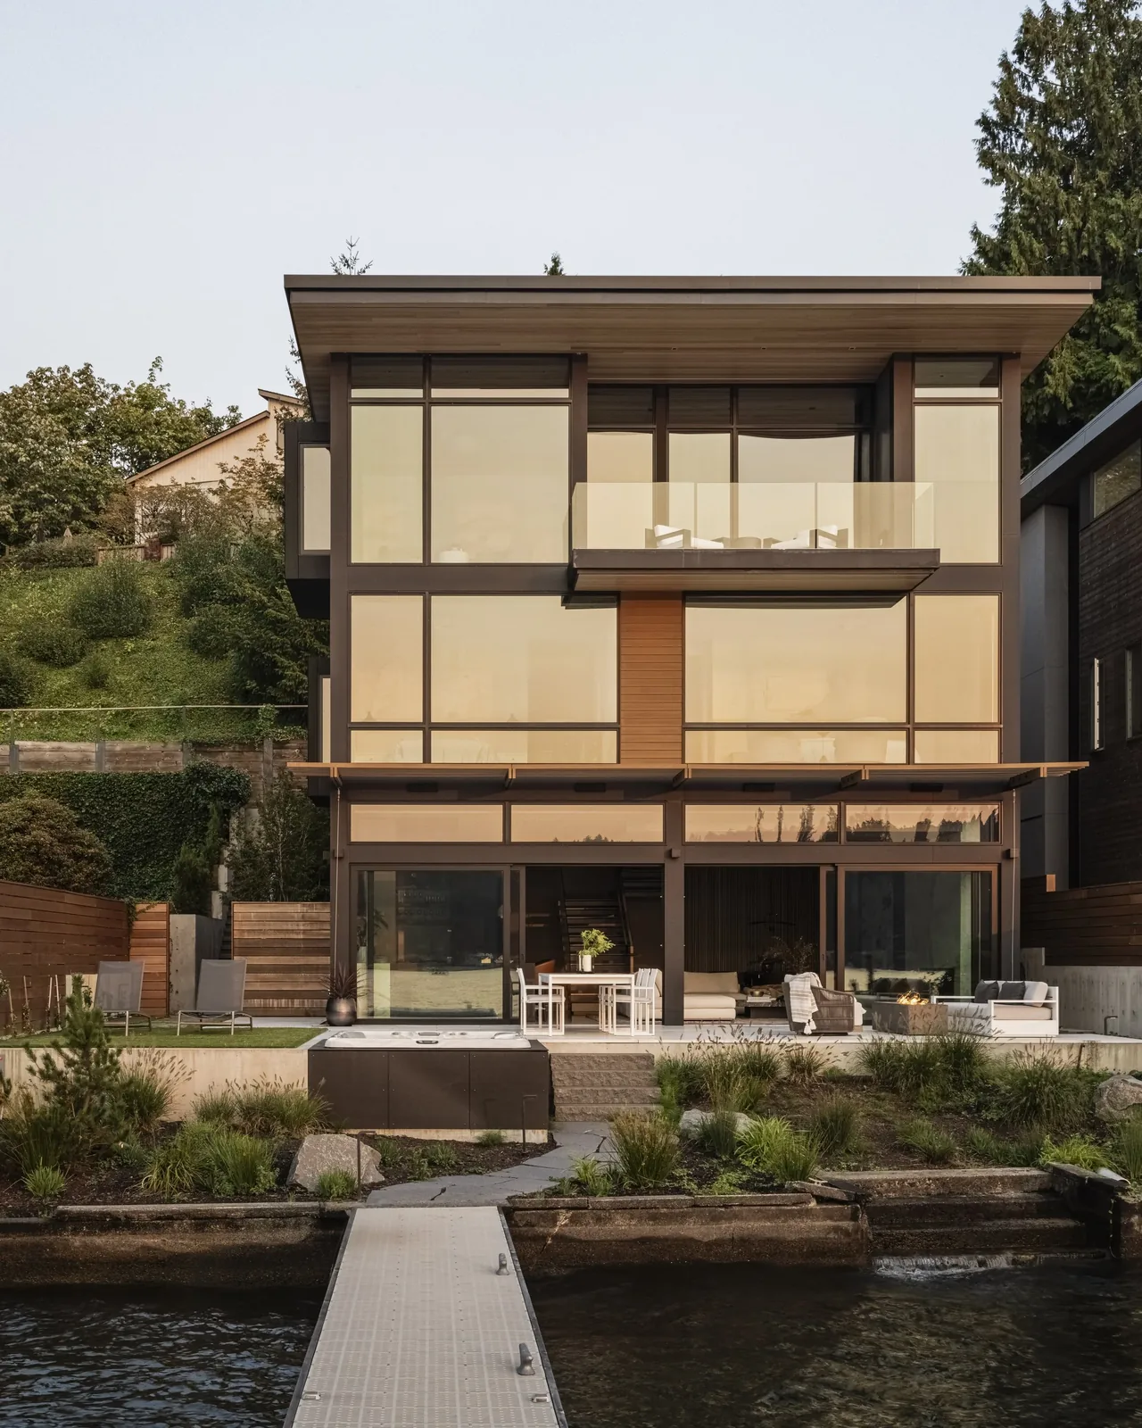
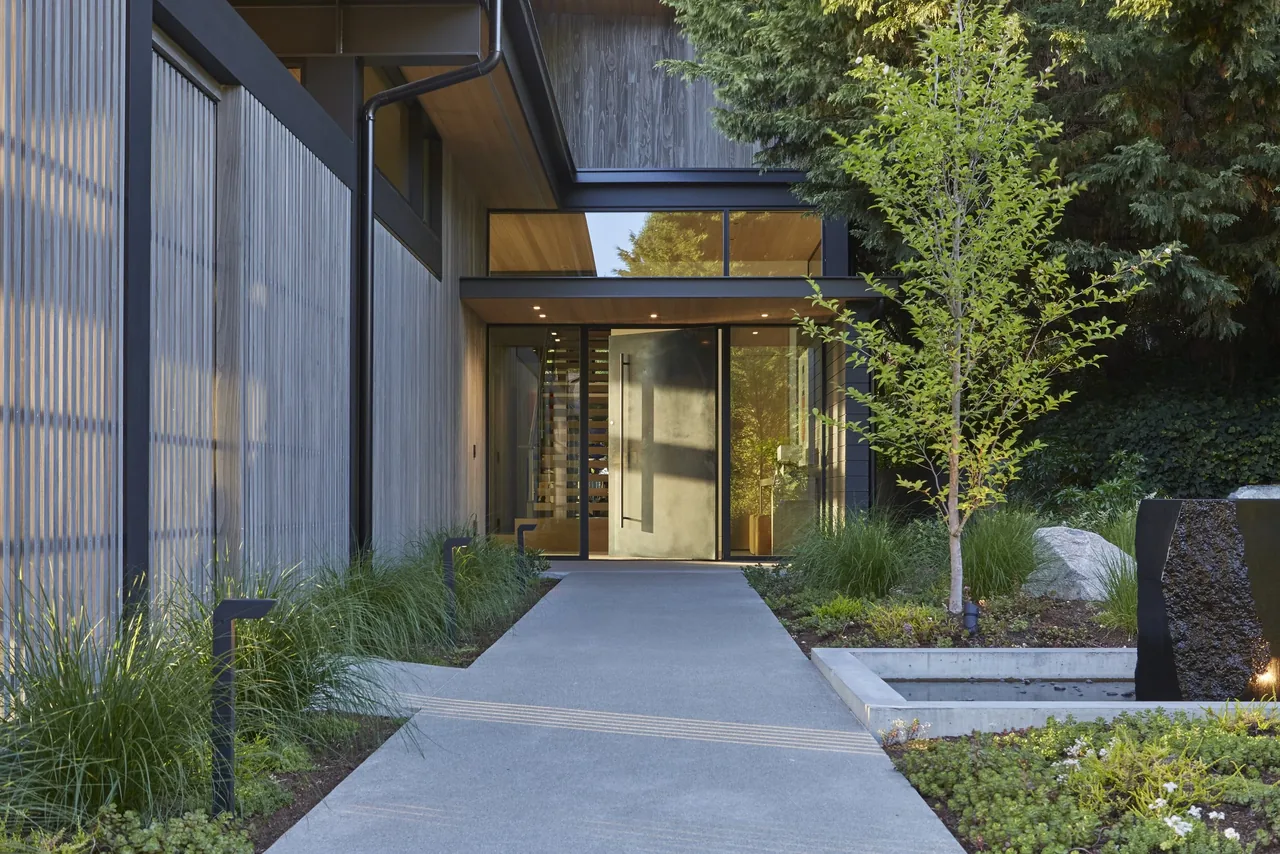
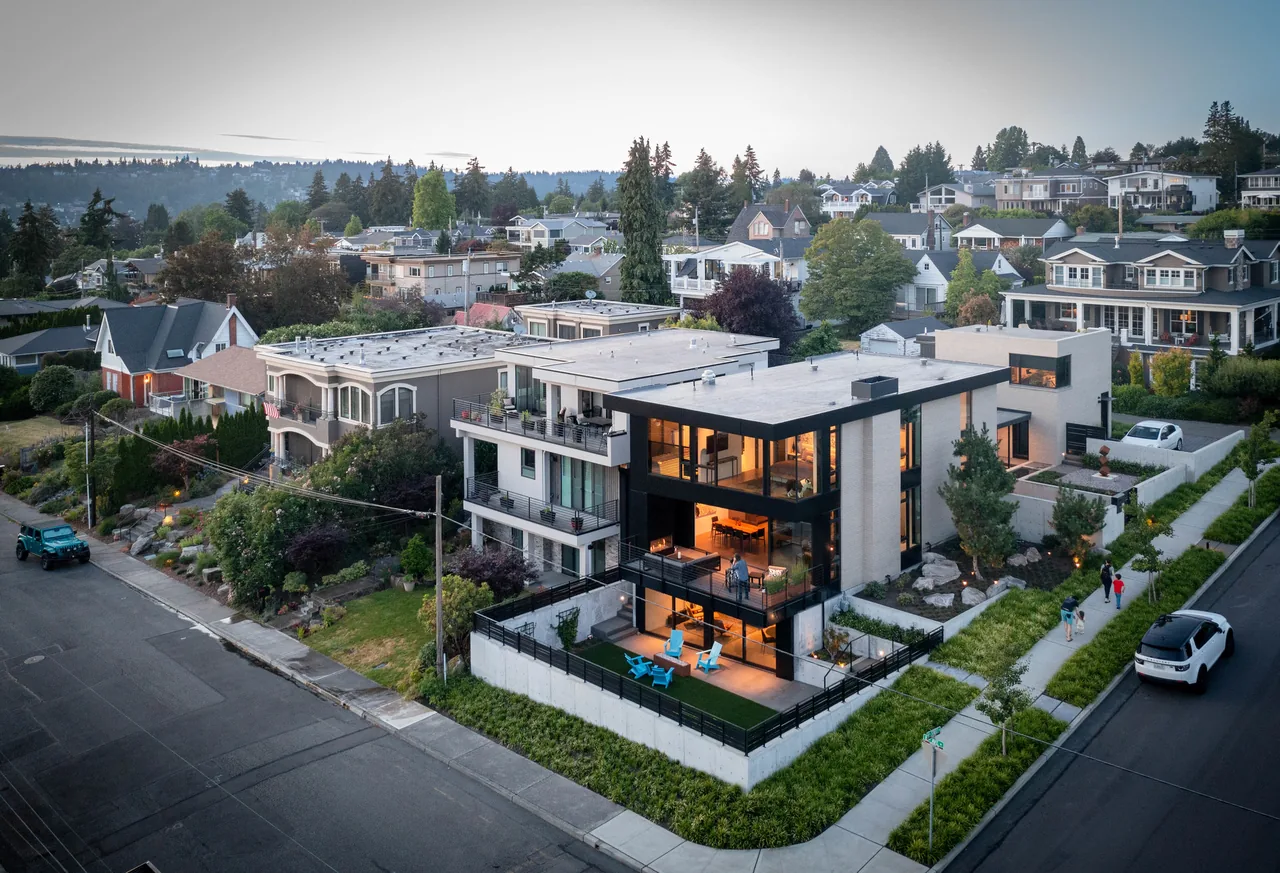
Salix is a contemporary residence by McClellan Architects located on Wallingford Avenue North in Seattle, positioned close to the shoreline of Lake Washington. The project was shaped by its waterfront context and designed as a retreat within the city, intended to bring its urban residents into close contact with the natural setting. The layout prioritizes open, fluid spaces with direct connections to the lake, particularly through the Great Room, which extends to an outdoor patio via full-height glazing and overscale sliding doors.
Material choices emphasize continuity and artistry throughout the home. Terrazzo flooring extends from inside to out, while tiered white oak ceiling planes and slatted detailing help define interior zones and nod to regional vegetation. A sculptural staircase in custom hot-rolled steel links all three levels, functioning as a central visual anchor. In the upper-level primary suite, native hemlock ceilings transition seamlessly to exterior soffits, and a glass guardrail on the balcony was detailed to emphasize unbroken water views. The architecture supports a tranquil interior experience while maintaining strong visual and material relationships to Lake Washington.