Net Zero Architecture
Coates Design Architects — Suncadia Resort, 2026
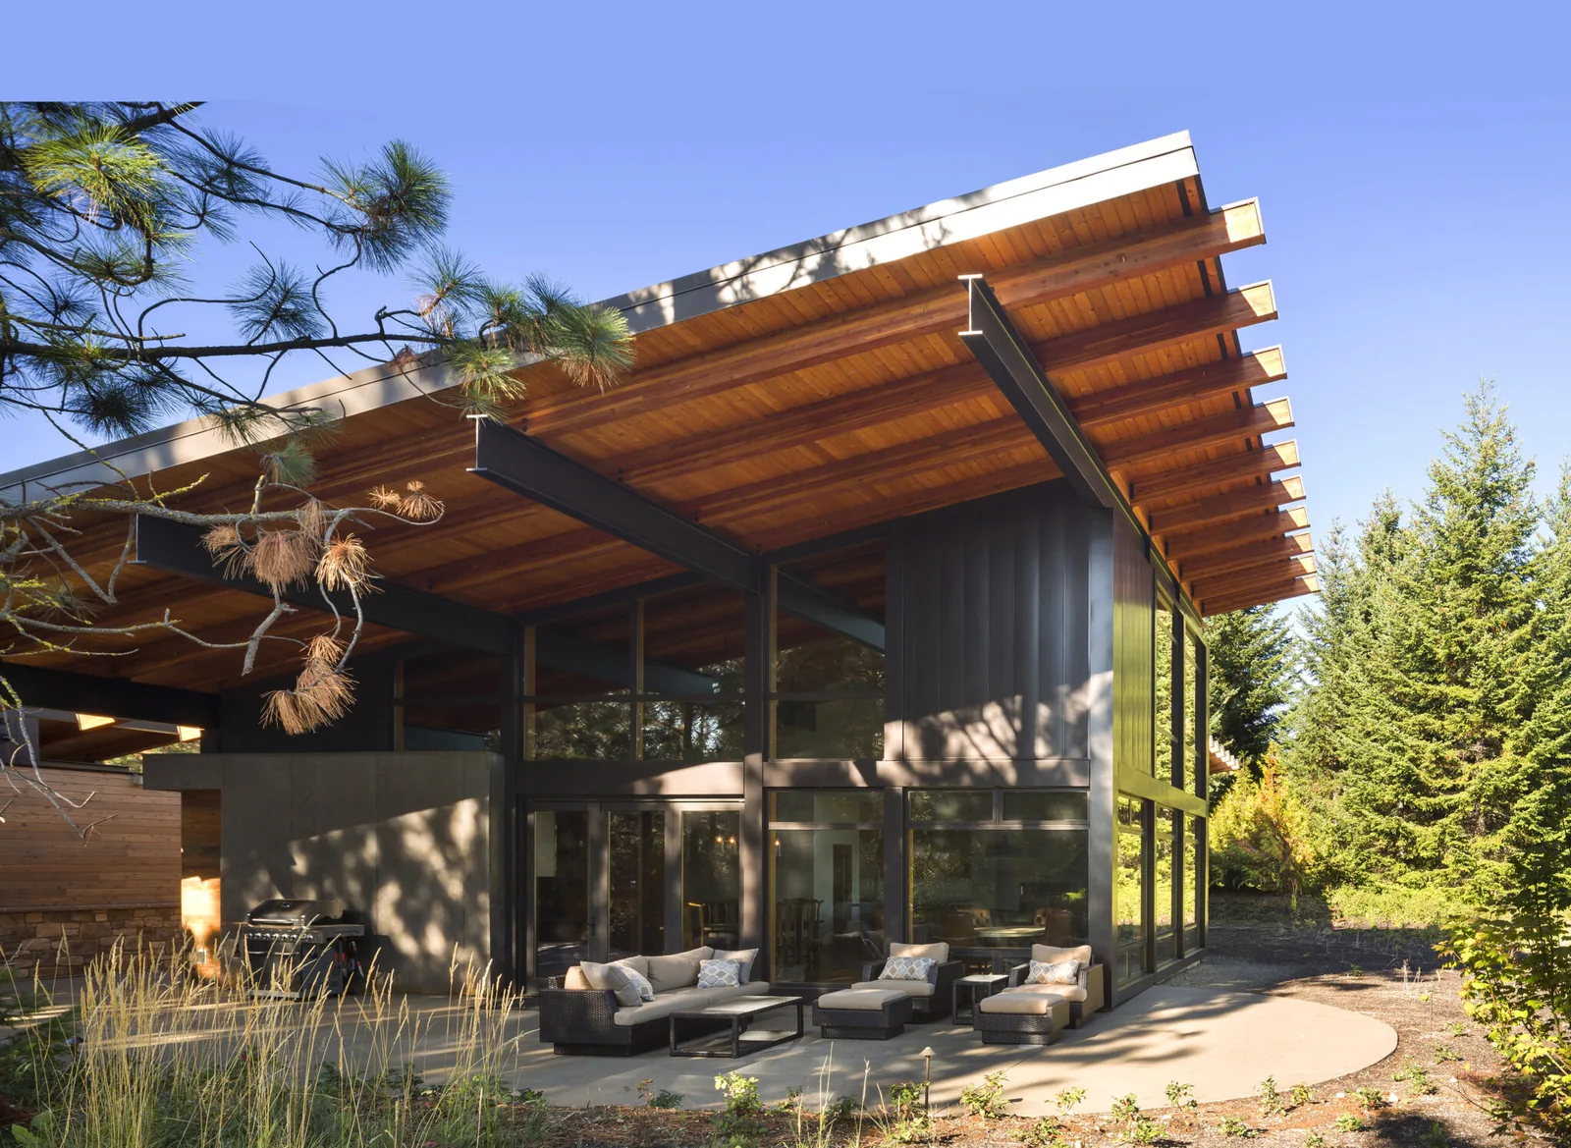
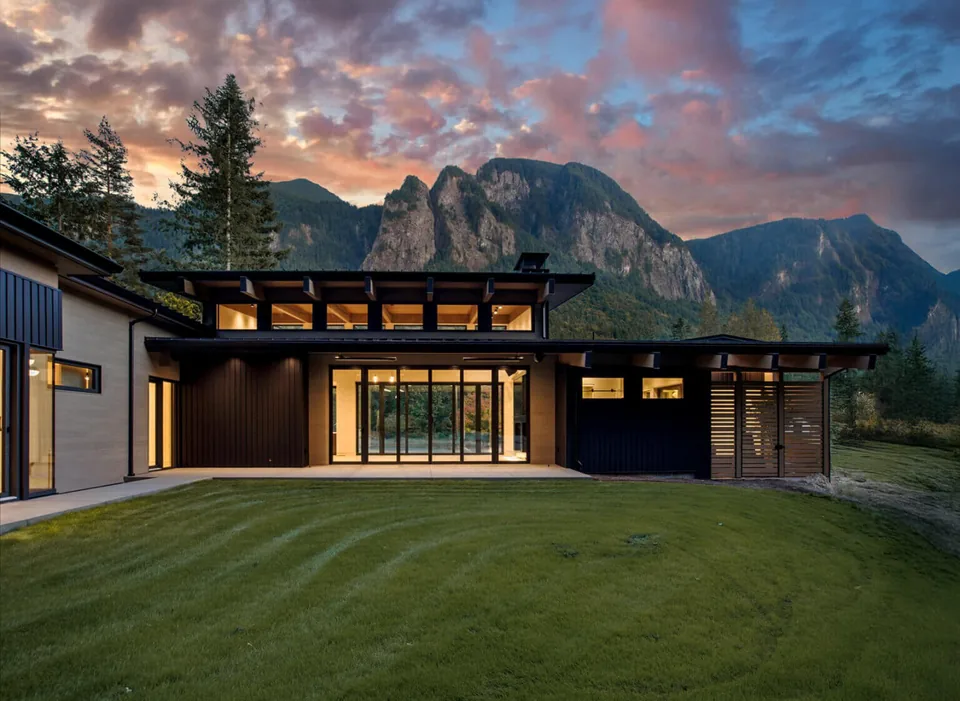
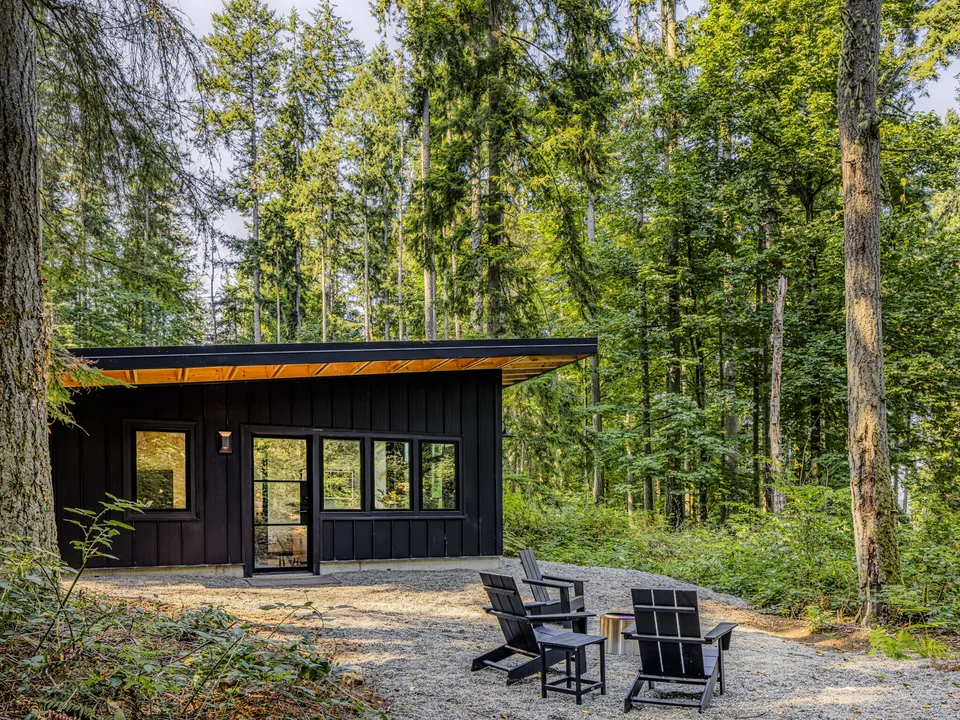
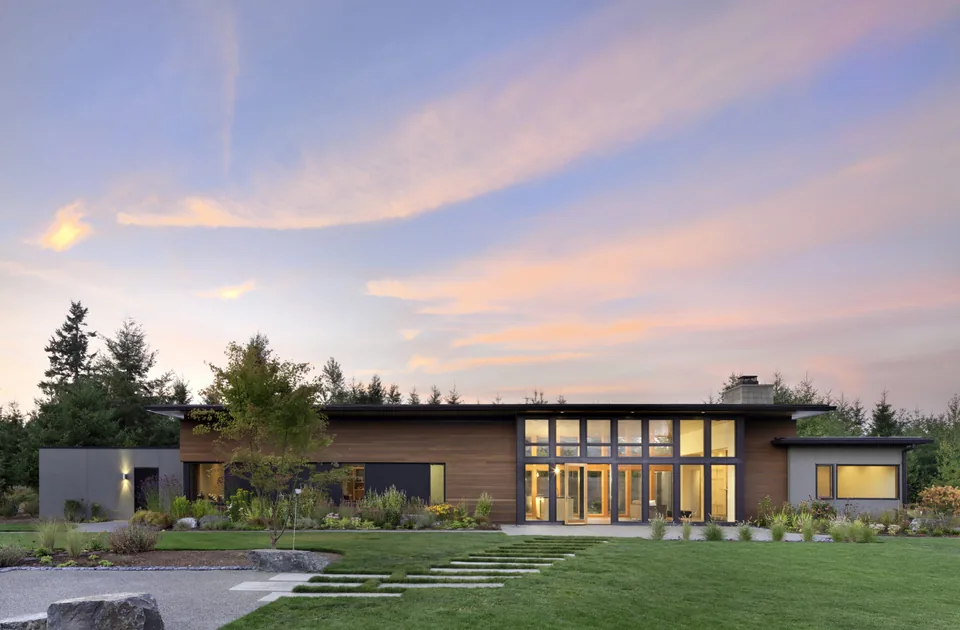
Net Zero Architecture is a modern vacation residence designed by Coates Design Architects and completed in 2026 at the Tumble Creek Community within Washington’s Suncadia Resort. The site, positioned on the eastern slopes of the Cascade Mountains, presented the design team with challenging temperature extremes, prompting a strategy focused on achieving net-zero energy use. The client’s brief called for a family legacy home that would operate without conventional heating and cooling, building on an existing collaborative relationship with the architects. The layout organizes two primary suites and a bunk room in the main house, with a separate bunk house featuring an additional suite and recreation space. Passive solar design directs the orientation and roof geometry, with deep cantilevered overhangs that limit summer heat gain while welcoming winter sun. A 10 kWh photovoltaic array, paired with a Tesla Powerwall, supplies all household electricity and car charging, supporting resiliency during outages. Material selections mix exposed steel, reclaimed wood, and board-formed concrete, which also serves as a thermal mass in the main living area. Floor-to-ceiling windows and vaulted ceilings frame views of the landscape, while outdoor covered areas extend the living spaces into the surrounding climate.
- Architect
- Coates Design Architects
- Location
- Suncadia Resort · Seattle architects
- Year
- 2026
- Images
- 10
- Style
- Modern
- Materials
- Blackened Steel, Concrete, Glass, Standing-Seam Metal, Steel
- Features
- Cantilever, Corner Windows, Courtyard, Covered Patio, Exposed Beams
Cost out your own project and send it to Coates Design Architects in a few clicks.