Evergreen Escape
Coates Design Architects — Bainbridge Island, 2026
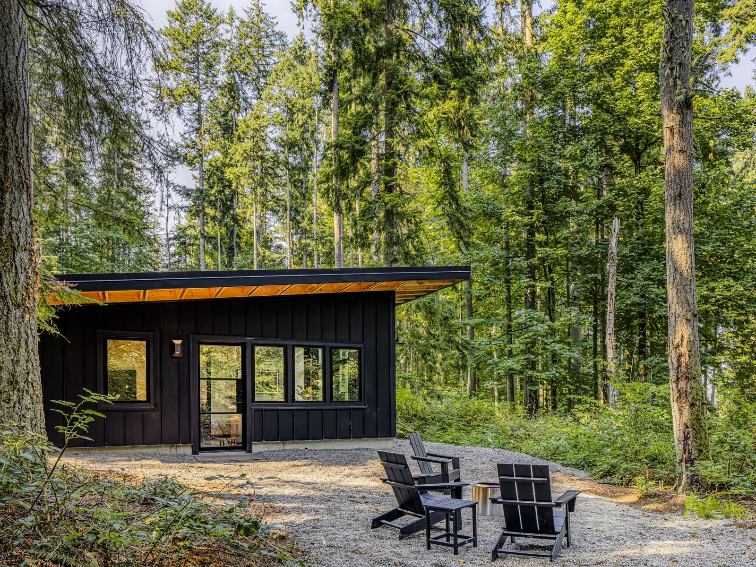
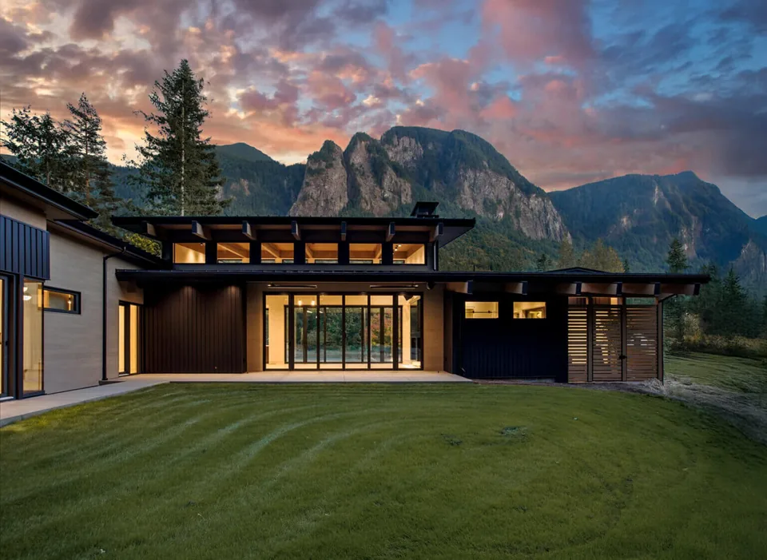
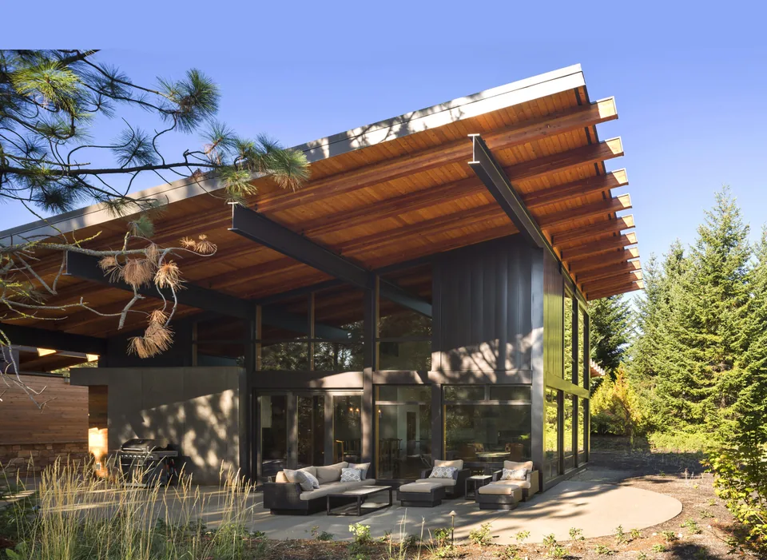
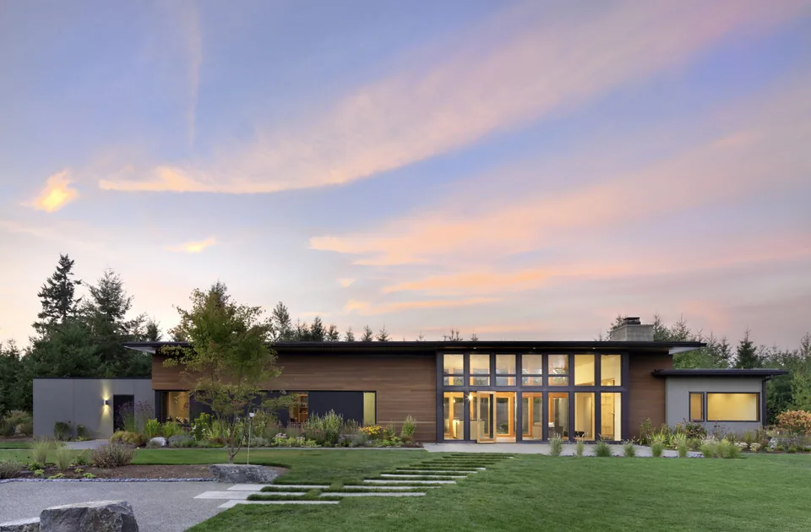
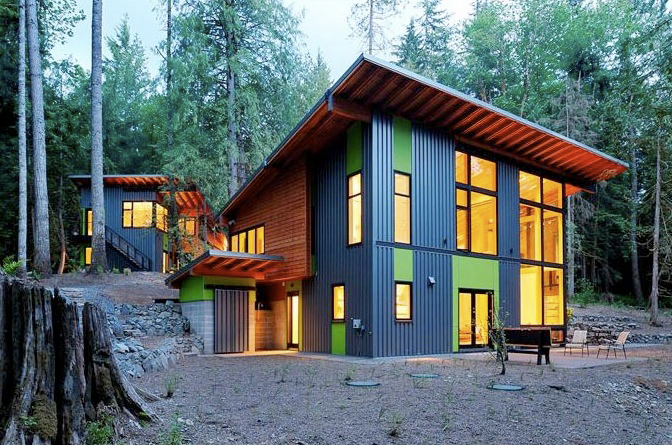
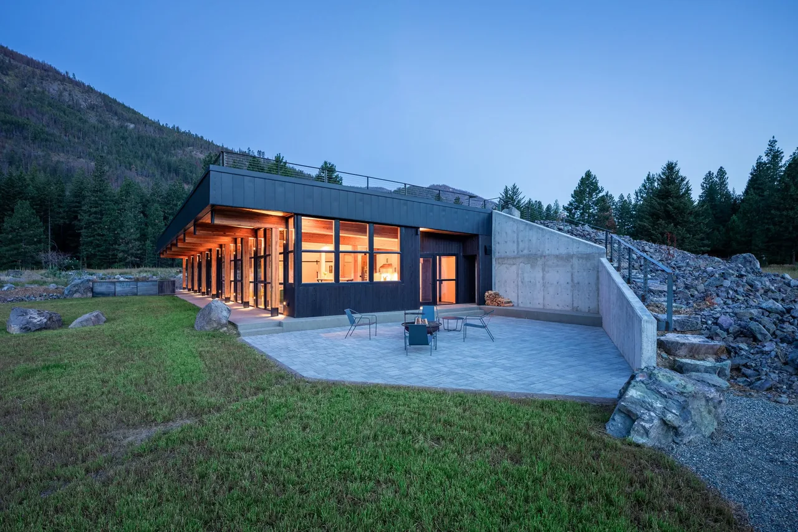
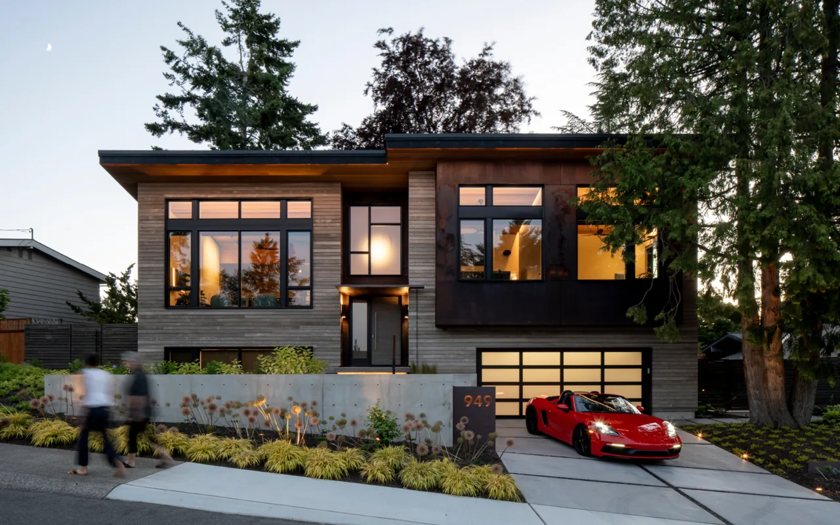
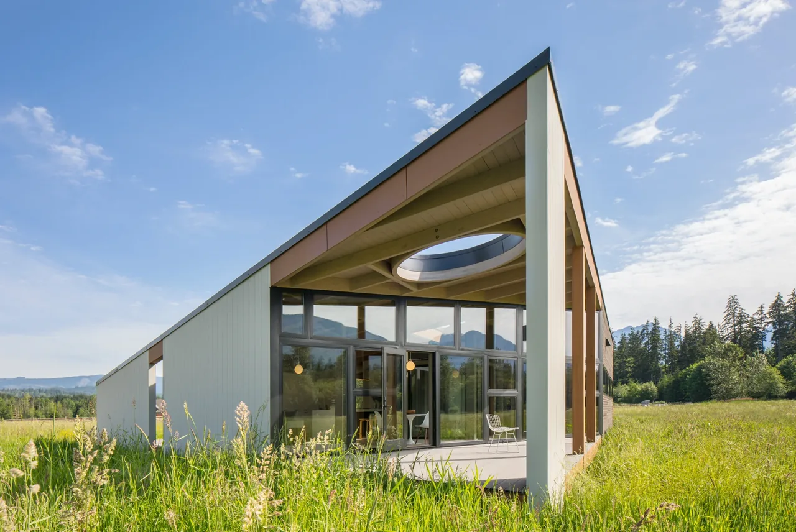
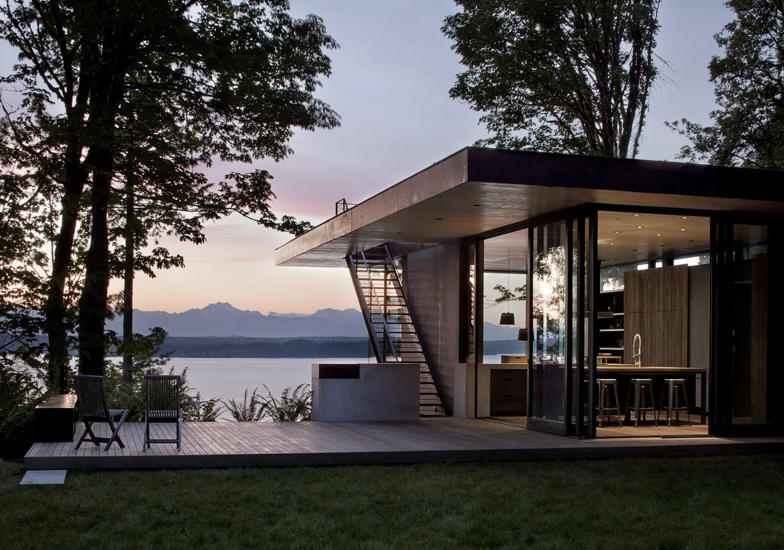
Evergreen Escape is a guesthouse designed by Coates Design Architects and completed in 2026 on Bainbridge Island. Conceived as an Accessory Dwelling Unit (ADU), the project was situated to respond directly to an existing forested site, with careful siting and planning to minimize impact on both the canopy and the landform. The brief called for a private retreat that would integrate with the environment while providing modern comforts. The structure has a simple rectangular footprint under a single-pitch shed roof. Façades are clad in standing seam metal, paired with a metal roof for enhanced durability. The wood-framed building sits on a slab-on-grade foundation, with exposed concrete floors providing a robust, low-maintenance finish inside. The interior layout organizes a living room, kitchen, bedroom, and bathroom within a compact plan. Expansive window walls frame views toward the surrounding forest, and a restrained palette was selected for both resilience and visual quiet. Mechanical equipment and services are unobtrusively integrated to preserve both the comfort of occupants and the clarity of form, reflecting the project's focus on responsible construction and environmental stewardship.
- Architect
- Coates Design Architects
- Location
- Bainbridge Island · Seattle architects
- Year
- 2026
- Images
- 4
- Style
- Modern
- Materials
- Blackened Steel, Glass, Wood
- Features
- Black Window Frames, Flat Roof, Floor-to-Ceiling Glass, Induction Cooktop, Recessed Lighting
Cost out your own project and send it to Coates Design Architects in a few clicks.