Field House
David Coleman Architecture — Street Seattle, WA
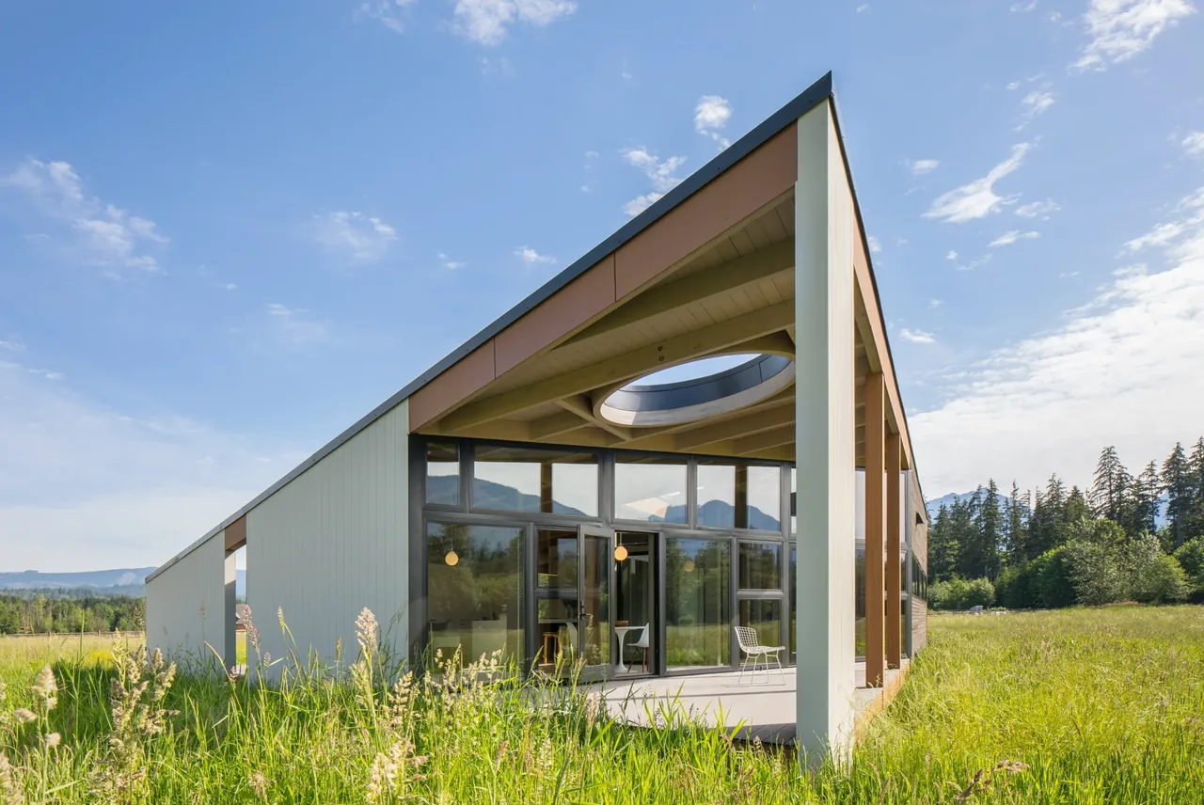
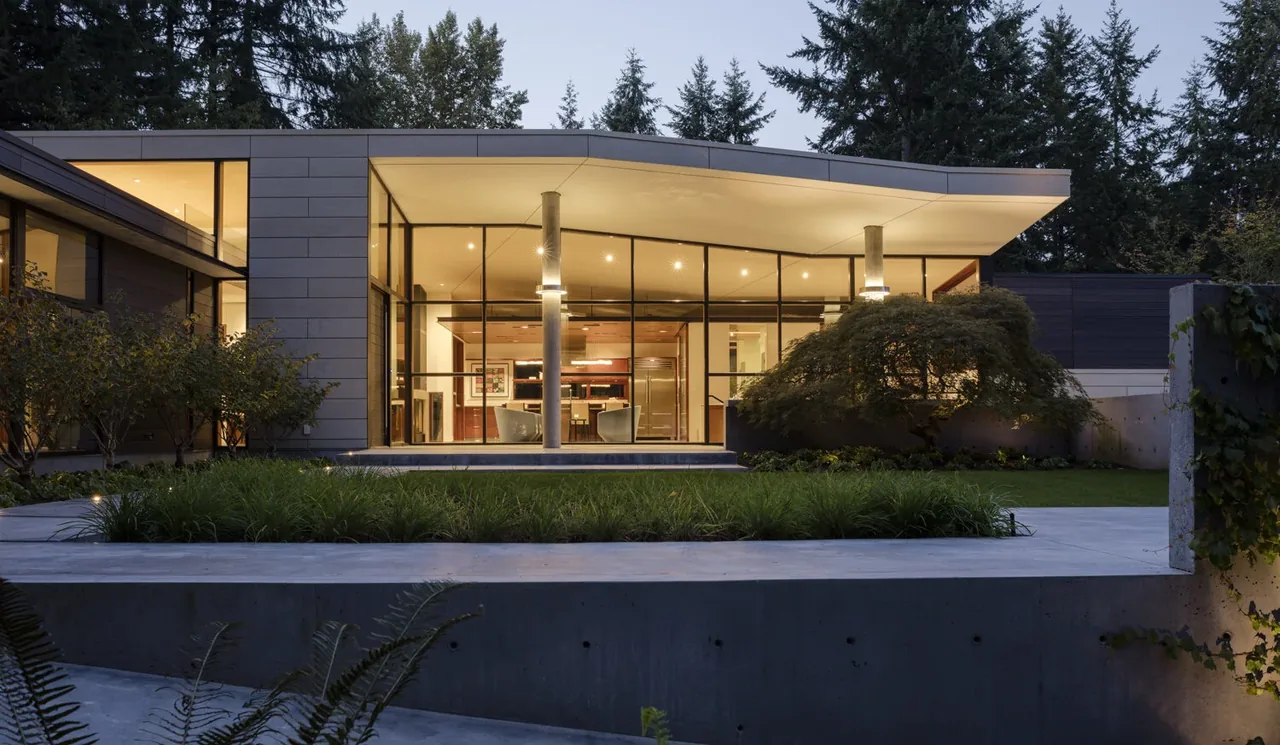
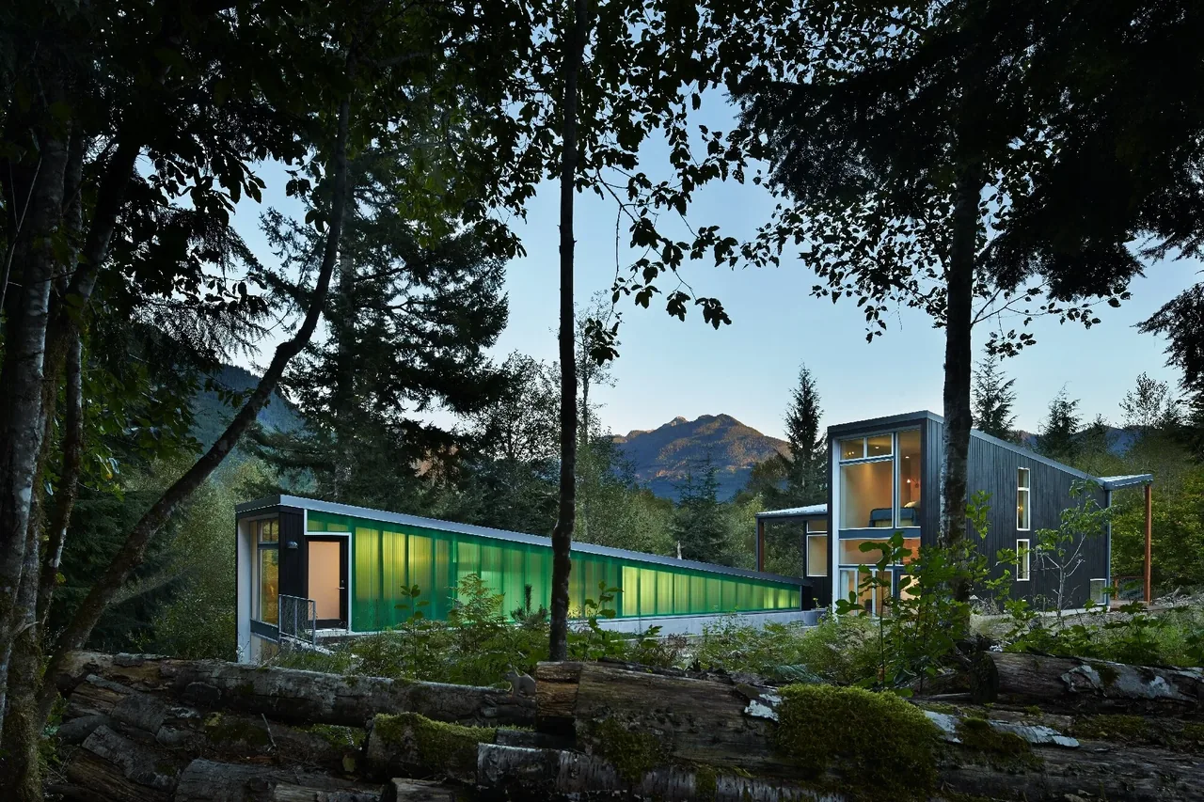
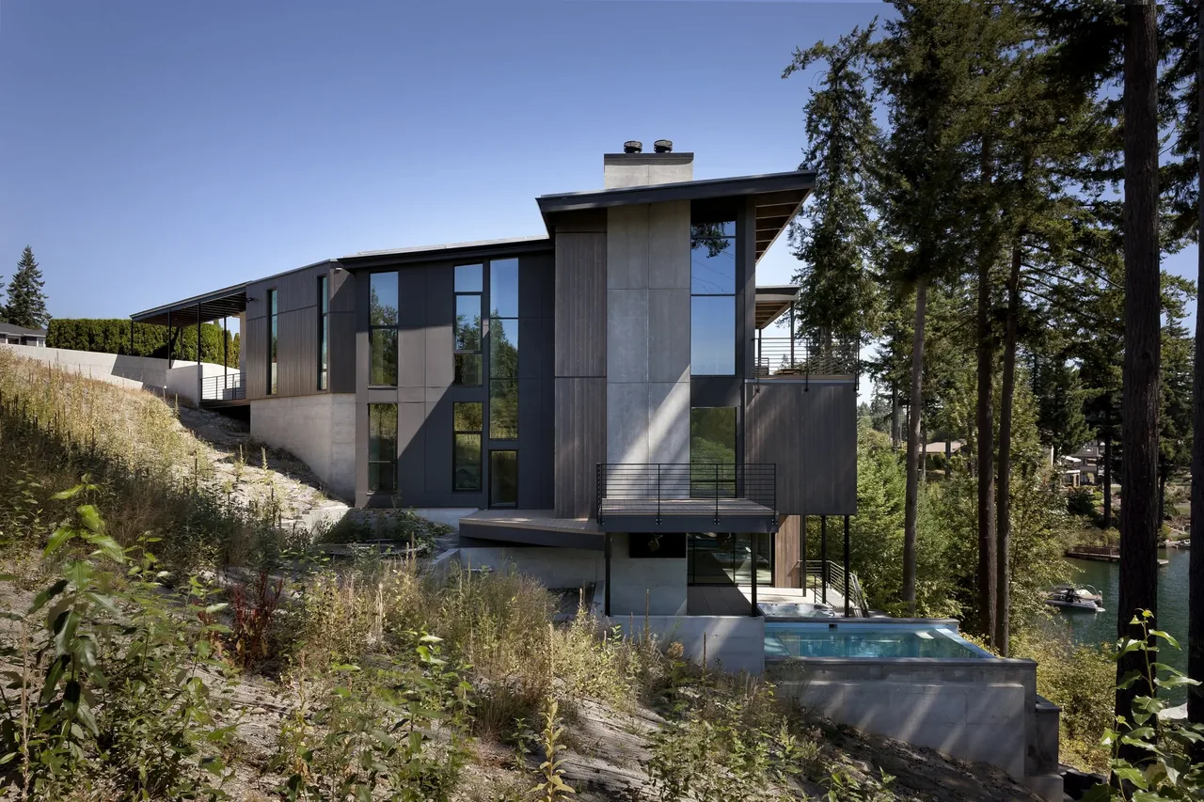
Field House is a contemporary cabin designed by David Coleman Architecture, situated in a meadow near Sultan, Washington, in the Cascade foothills. The client, a retired aerospace engineer and hiker, sought a residence shaped by an open landscape rather than the surrounding equestrian activities. The brief emphasized a rooted connection to the land and space for quiet observation and reading. The design introduces a dynamic plan based on an offset grid with acute angles, creating varied interior experiences. An internal courtyard draws daylight deep into the living spaces and frames focused views of the landscape. Exposed structural elements reference regional timber construction, further grounding the house in its Northwest context. The building acts as a platform for studying seasonal change and the daily movement of light across the site’s pastureland.
- Architect
- David Coleman Architecture
- Location
- Street Seattle, WA · Seattle architects
- Photography
- Lara Swimmer
- Images
- 14
- Style
- Contemporary, Modern
- Materials
- Blackened Steel, Glass, Steel, White Oak, Wood
- Features
- Black Window Frames, Built-In Bench, Cantilever, Corner Windows, Covered Patio
Answer a few questions an architect would ask, at your own pace, and see what a project like yours might cost. Nothing is sent until you review it.