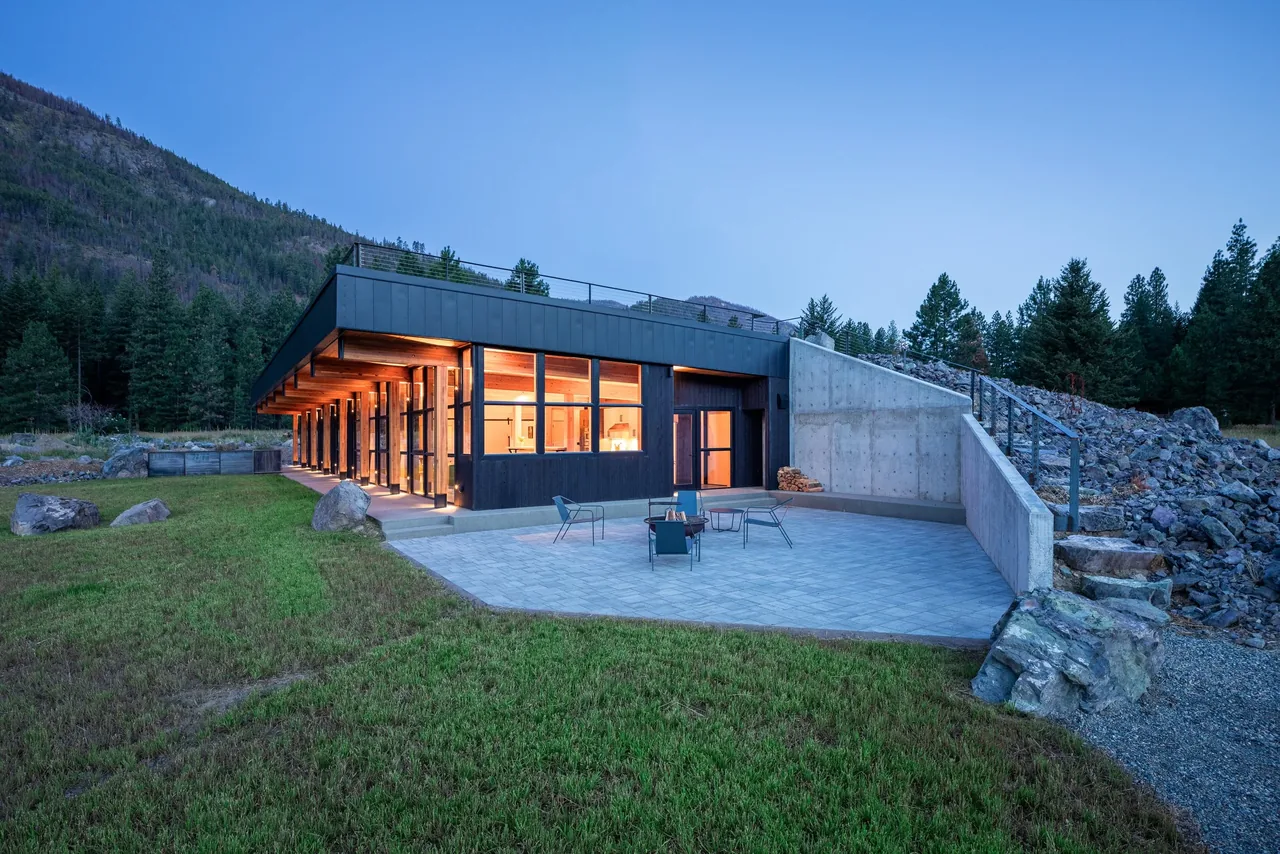
Berm House, designed by CAST architecture, serves as both a private residence and the central gathering space for a 19-home mixed-income community in Washington’s Methow Valley. Set into the landscape and concealed from the road by an earth berm that extends across the roof, the house offers broad views over the adjacent farmland. Its south-facing orientation was chosen to maximize solar gain during the region’s cold winters and employ deep overhangs to mitigate both heavy snowfall and strong summer sun. Constructed with a post and beam system and topped by a cross-laminated timber roof prefabricated locally, the house applies Passive House principles such as advanced air sealing, mechanical ventilation, and continuous external insulation. The earthen roof provides increased thermal mass, wildfire resilience, and frames long valley vistas. Exterior finishes—rock, concrete, shou sugi ban wood, metal siding, and a snow-retaining metal roof—contribute to the home’s fire resistance and durability. The plan situates a large great room at the core for communal meals and gatherings, with a wide hallway connecting to three guest suites and a primary suite.
- Architect
- CAST architecture
- Photography
- Benjamin Drummond
- Images
- 11
Cost out your own project and send it to CAST architecture in a few clicks.