Hawaii Residence
Lundberg Design — 2014
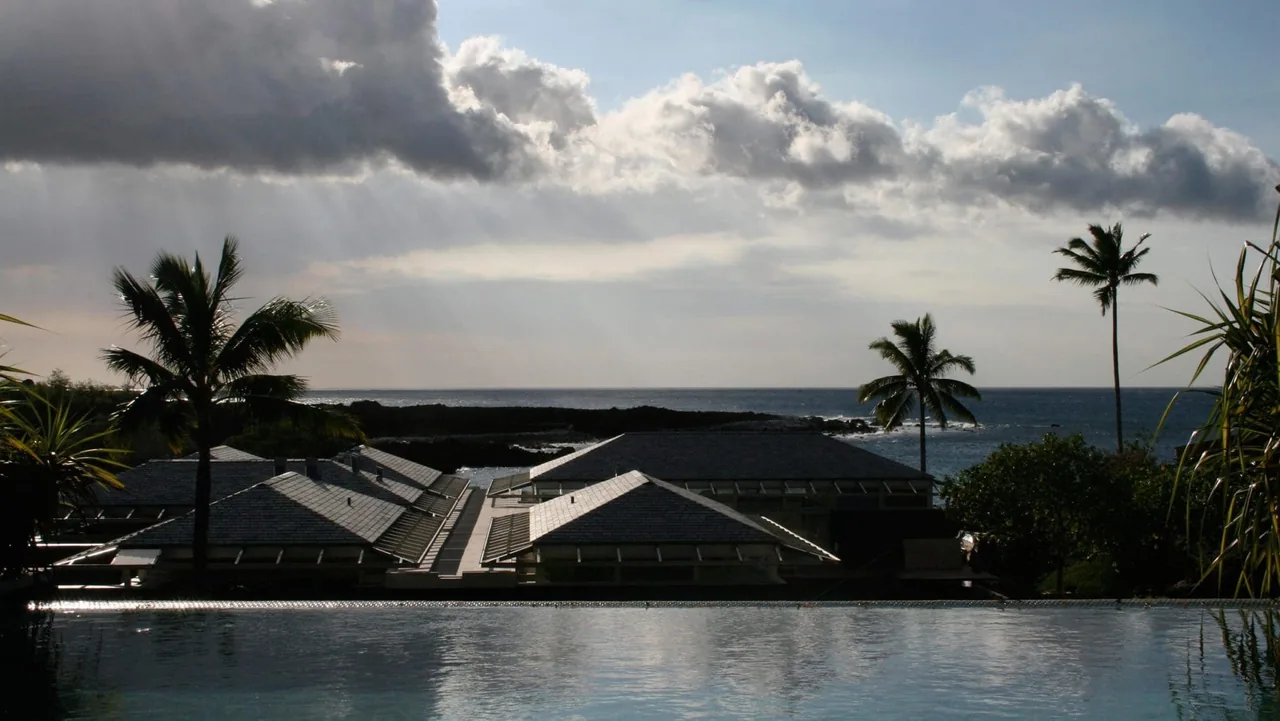
Hawaii Residence, completed by Lundberg Design in 2014, is a modern dwelling composed of hip-roofed pavilions connected by a covered lanai. The project responded to the site’s oceanfront location and rigorous height restrictions, as well as the client’s wish for spaces suited to contemporary island living. The house is organized to preserve uninterrupted ocean views for the main living areas above while creating a more private zone for recreation below. A key move involved excavating the site to situate the pool one level down, forming a sheltered grotto out of the prevailing wind and providing open light and air for the new lower level. The pool thus anchors the plan functionally and spatially. In terms of materiality, the main walls are constructed of locally sourced lava, stacked in slabs of varied thickness—split-faced outside and smoothed inside—to balance resilience and regional character. Continuous clerestory windows allow for natural cross-ventilation, while large sliding glass doors pocket into the stone, establishing an open relationship between interior and exterior spaces. The composition aims for a contemporary take on Hawaiian traditions, focused equally on shelter and openness.
- Architect
- Lundberg Design
- Year
- 2014
- Photography
- Matthew Millman, Olle Lundberg, Michelle Kriebel
- Images
- 34
- Style
- Modern
- Materials
- Aluminum, Board-Formed Concrete, Brick, Concrete, Glass
- Features
- Cantilever, Clerestory Windows, Corner Windows, Courtyard, Covered Patio
Cost out your own project and send it to Lundberg Design in a few clicks.