Lundberg/Breuer Cabin
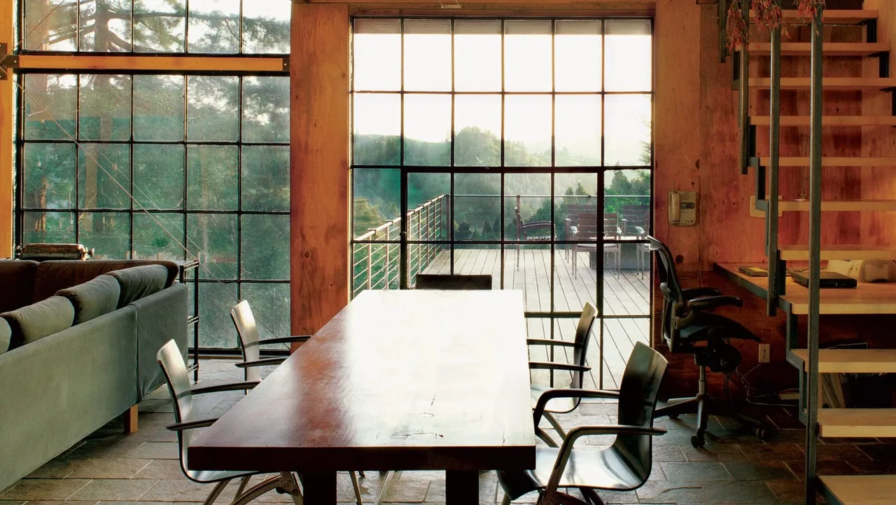
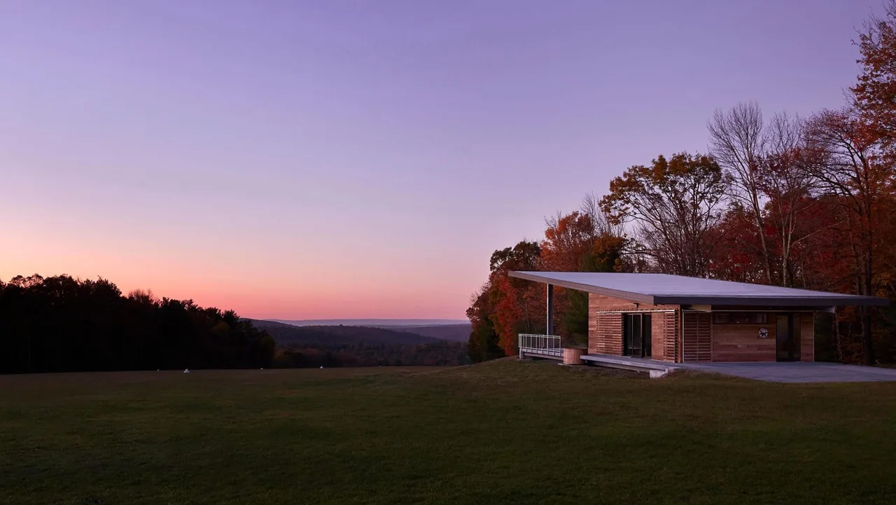
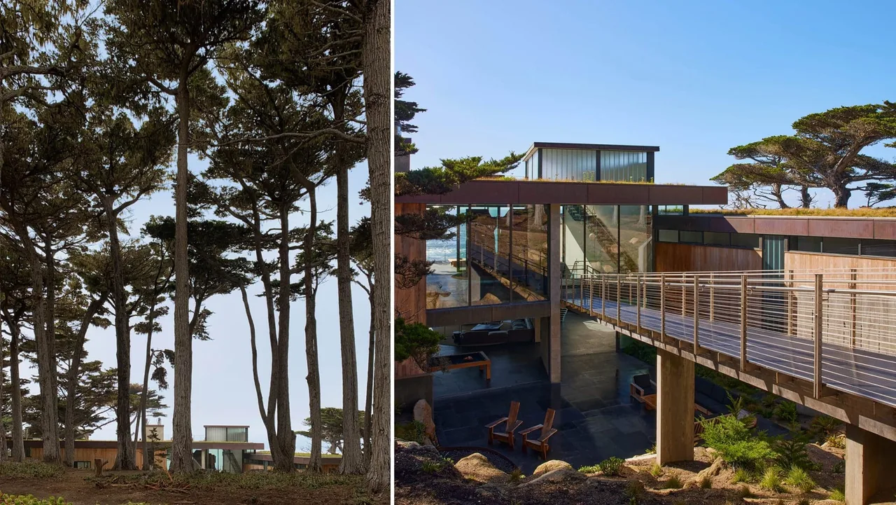
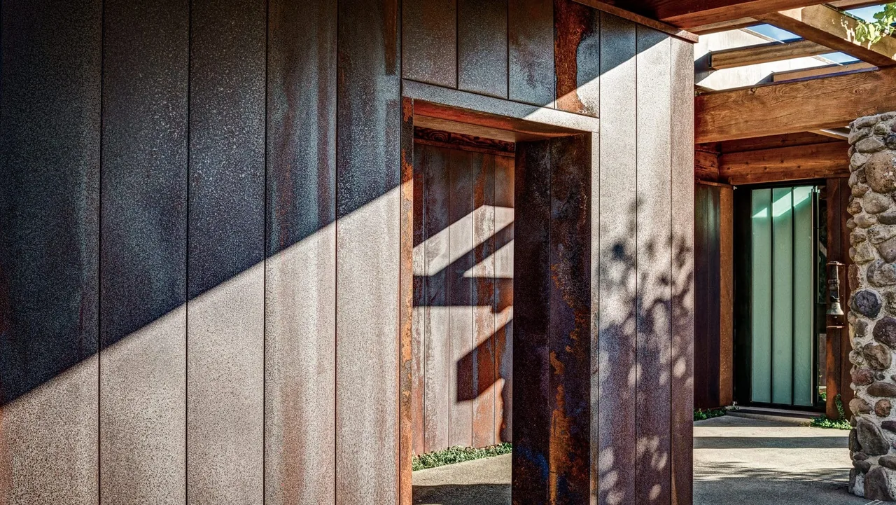
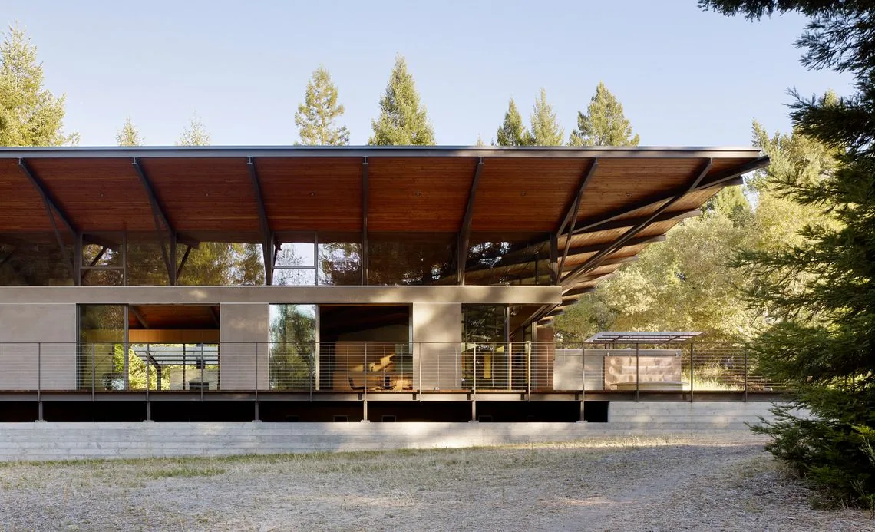
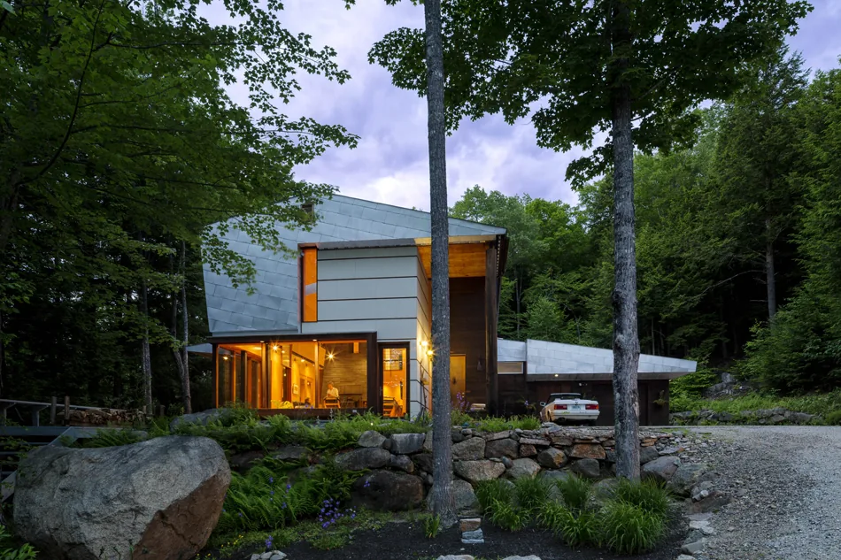
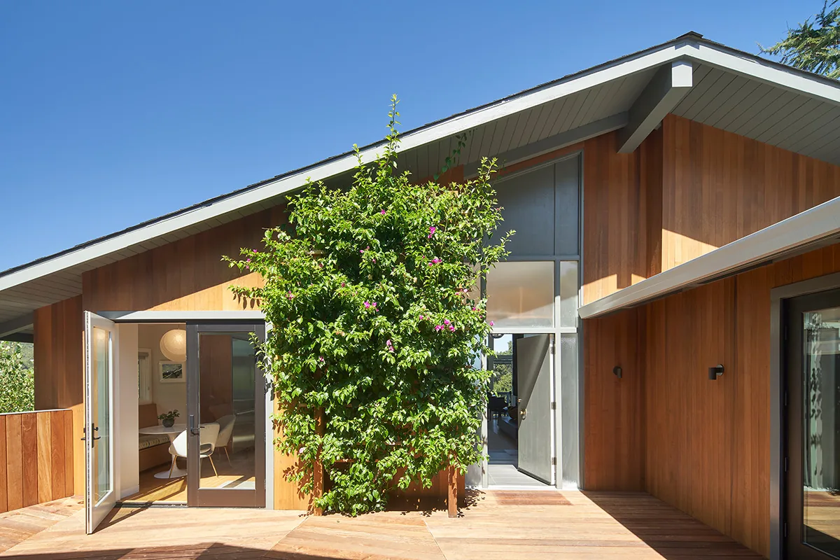
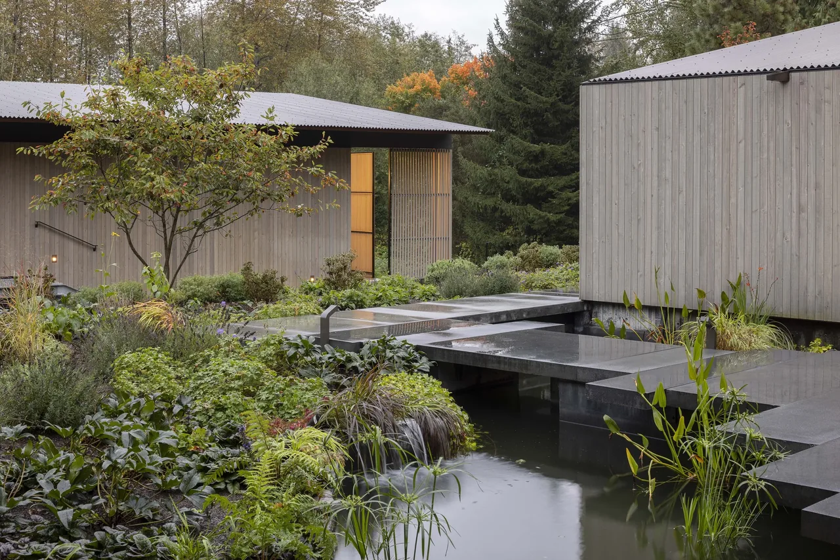
The Lundberg/Breuer Cabin by Lundberg Design is a residential project shaped by a gradual, hands-on construction process emphasizing reuse. Built over several years, the cabin incorporates reclaimed materials salvaged from various projects. Steel sash windows originate from five different remodels, and much of the exterior is clad in reclaimed redwood. The pool is a former livestock water tank, measuring 25 feet in diameter and 14 feet deep, now adapted as a distinctive swimming feature on the site. Interior finishes include multicolored slate floors, selected for their ability to withstand active daily use, and thin strips of Montana white pine lining the walls. The sleeping loft features a bed that cantilevers beyond the loft edge, creating more space above while introducing an element that engages with spatial boundaries. Throughout the cabin, furnishings and elements are a mix of custom-built pieces and repurposed items intended for other projects but rejected due to minor flaws. Recent additions to the property include an outdoor kitchen equipped with a pizza oven, tandoori oven, cooking hearth, and a commercial wok range. The pool is now filtered by a constructed wetlands system, and a photovoltaic array is under installation with the aim of achieving net-zero energy use.
- Architect
- Lundberg Design
- Images
- 17
- Style
- Contemporary, Modern, Mountain Modern
- Materials
- Blackened Steel, Cedar, Concrete, Glass, Plywood
- Features
- Black Window Frames, Cantilever, Clerestory Windows, Courtyard, Covered Patio
Cost out your own project and send it to Lundberg Design in a few clicks.