Napa Residence
Lundberg Design — 2015
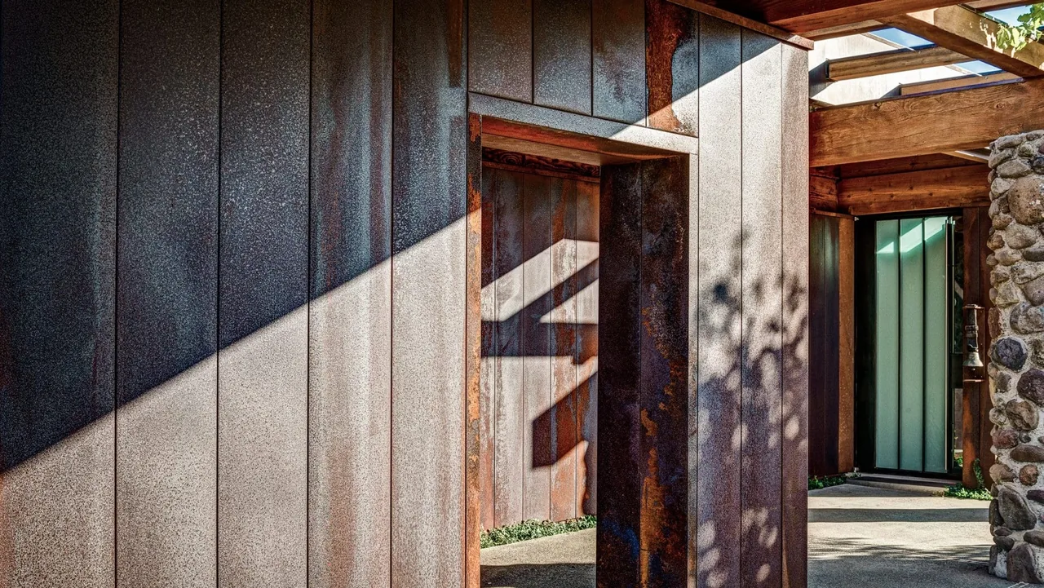
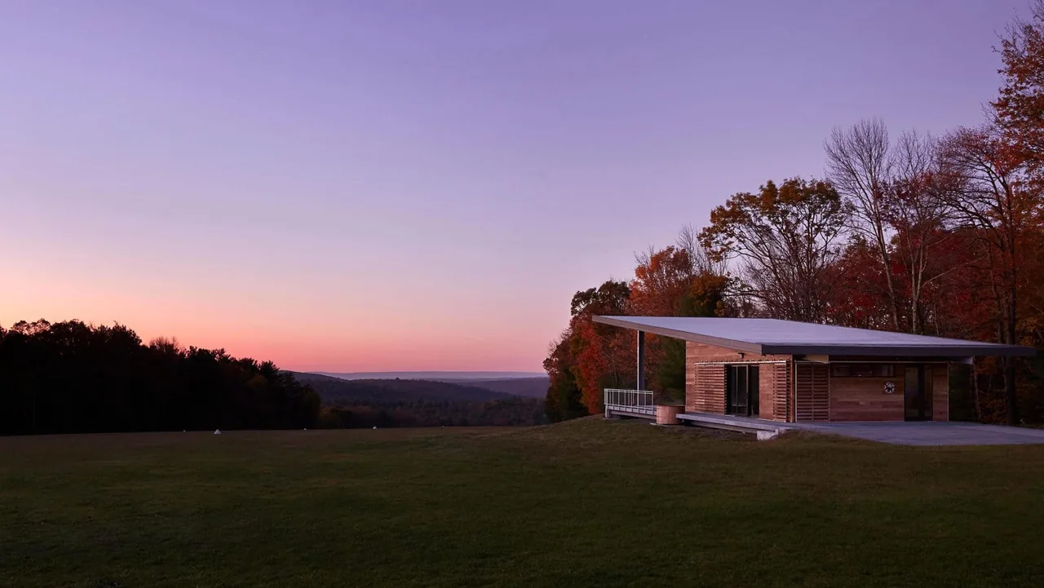
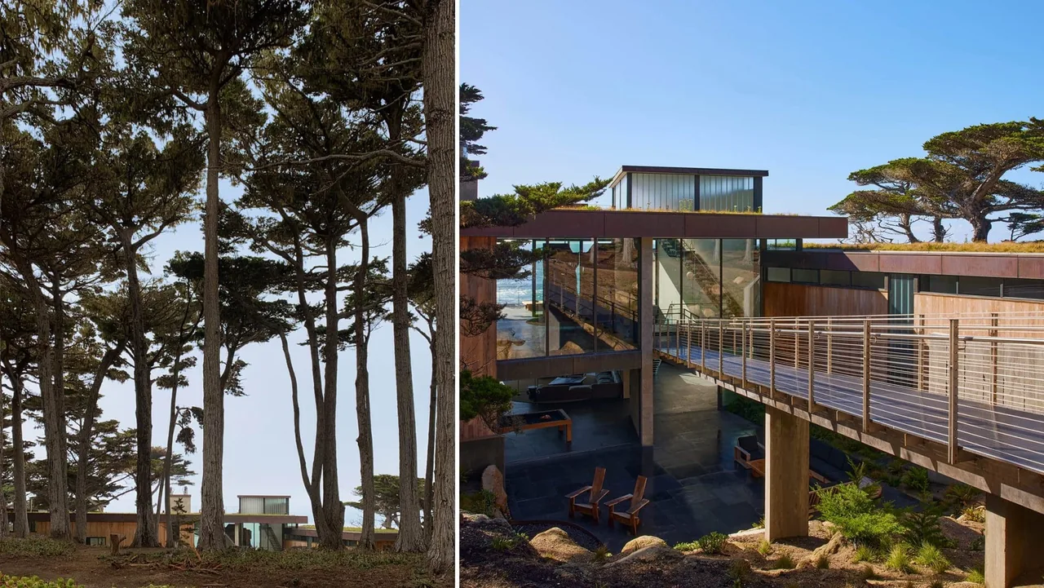
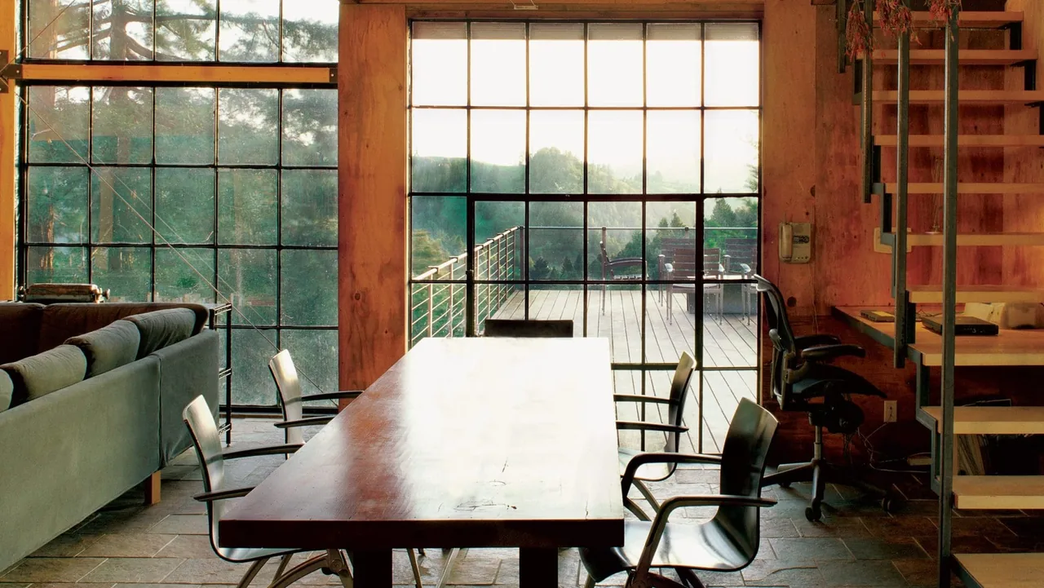
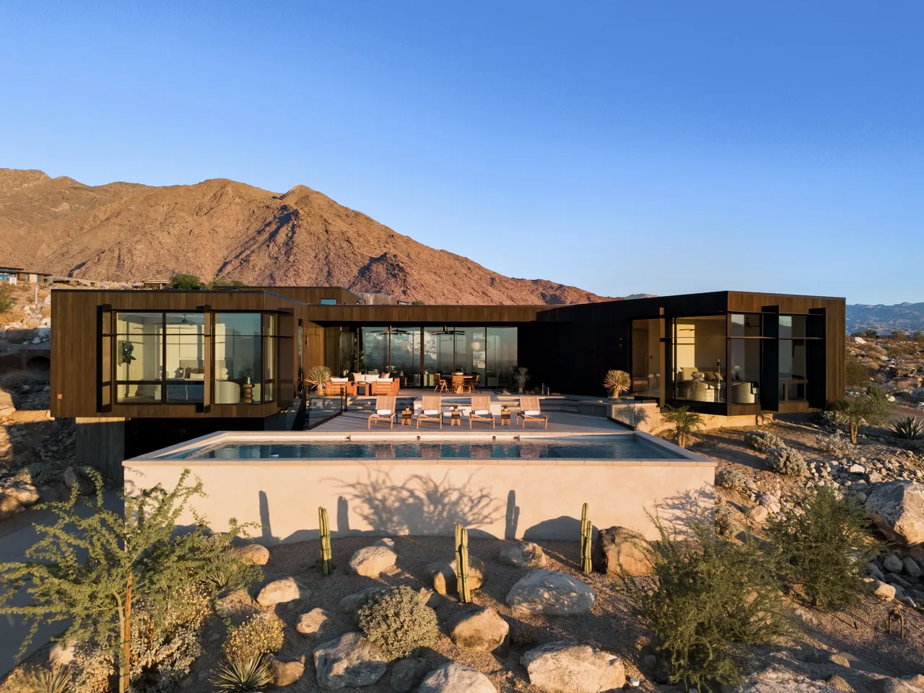
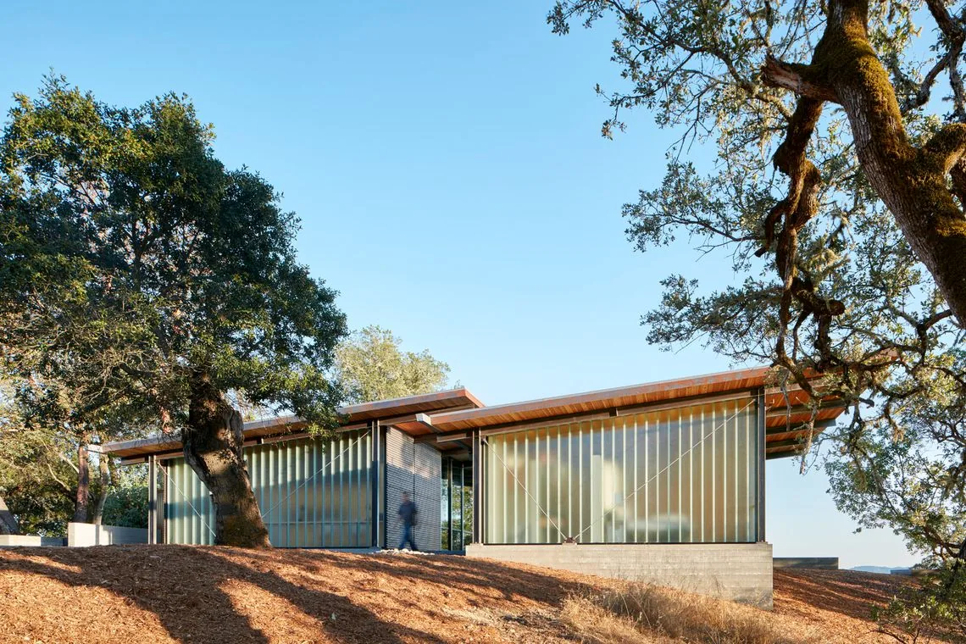
Napa Residence is a renovation by Lundberg Design, completed in 2015 and set on a hilltop with expansive views of California wine country. The original house comprised a long main volume—roughly 150 feet in length—and a shorter bedroom wing oriented diagonally across the site, both constructed with a mix of reclaimed wooden bridge beams, terracotta floor tiles, full-height glass walls, and substantial fieldstone-clad columns. The design brief called for an approach that would both preserve and transform, addressing deteriorating materials while responding to the site’s panoramic setting. The renovation strategy involved carefully modernizing and replacing elements where changes in materials were distinct, while areas with ambiguous transitions were stripped to their structure and reclad in Cor-ten steel. Interior interventions introduced new volumes and surfaced elements in smooth finishes that contrast with the rustic timber and stone of the existing palette, always maintaining a lower profile than the retained beams. To connect the primary house and the bedroom wing, a new breezeway and two freestanding wing walls were added, creating a continuous flow between the parts and allowing varied materials—old and new—to interact in both harmonious and contrasting ways.
- Architect
- Lundberg Design
- Year
- 2015
- Images
- 13
- Style
- Contemporary, Modern, Mountain Modern
- Materials
- Blackened Steel, Corten Steel, Glass, Steel, Stone
- Features
- Black Window Frames, Cantilever, Corner Windows, Courtyard, Covered Patio
Cost out your own project and send it to Lundberg Design in a few clicks.