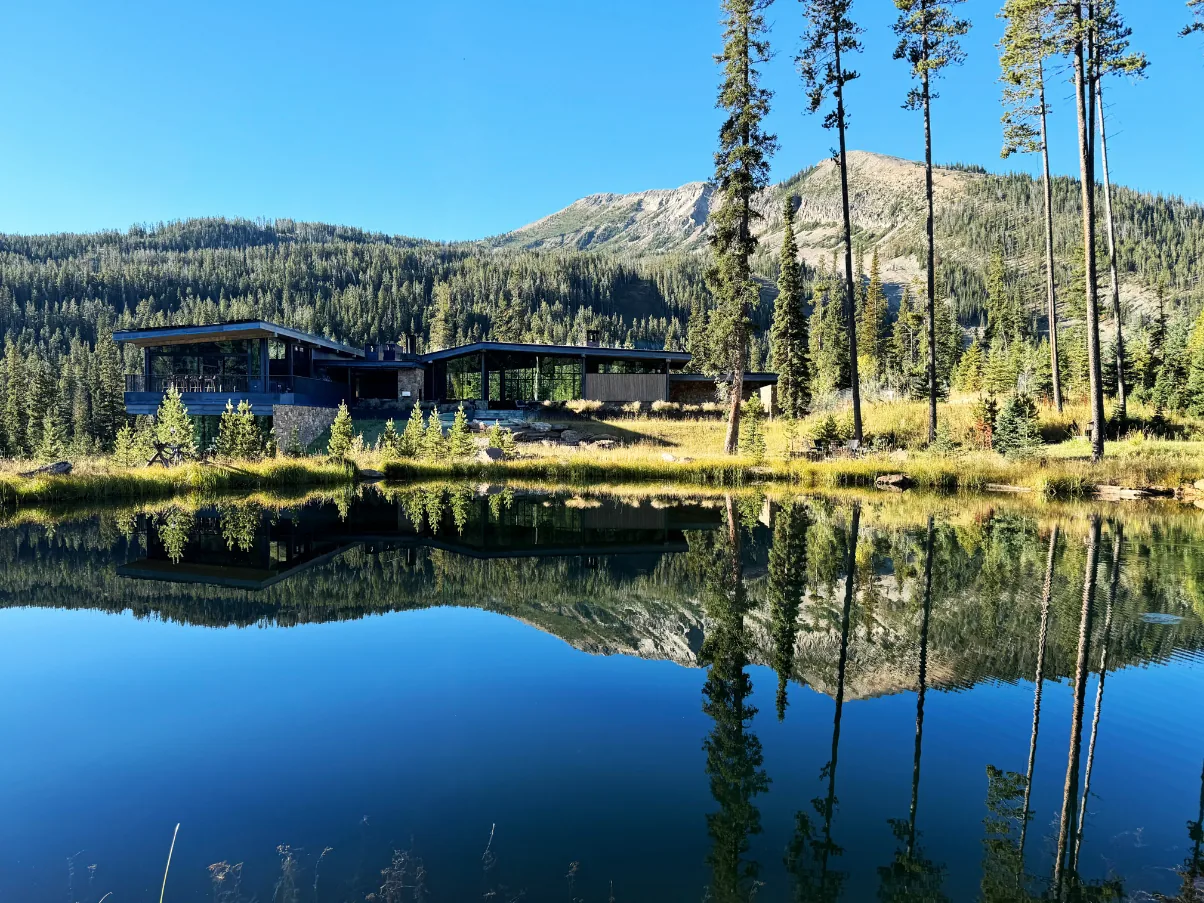
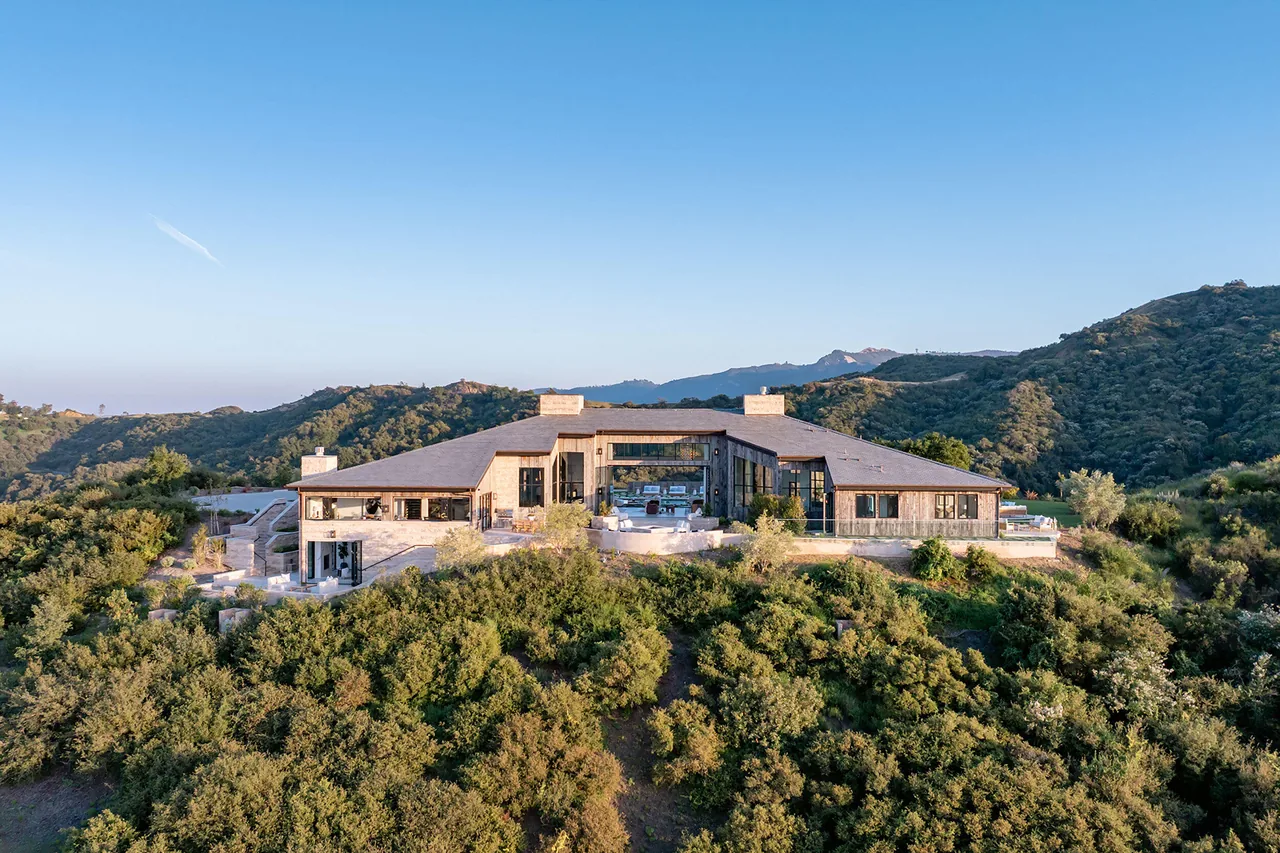
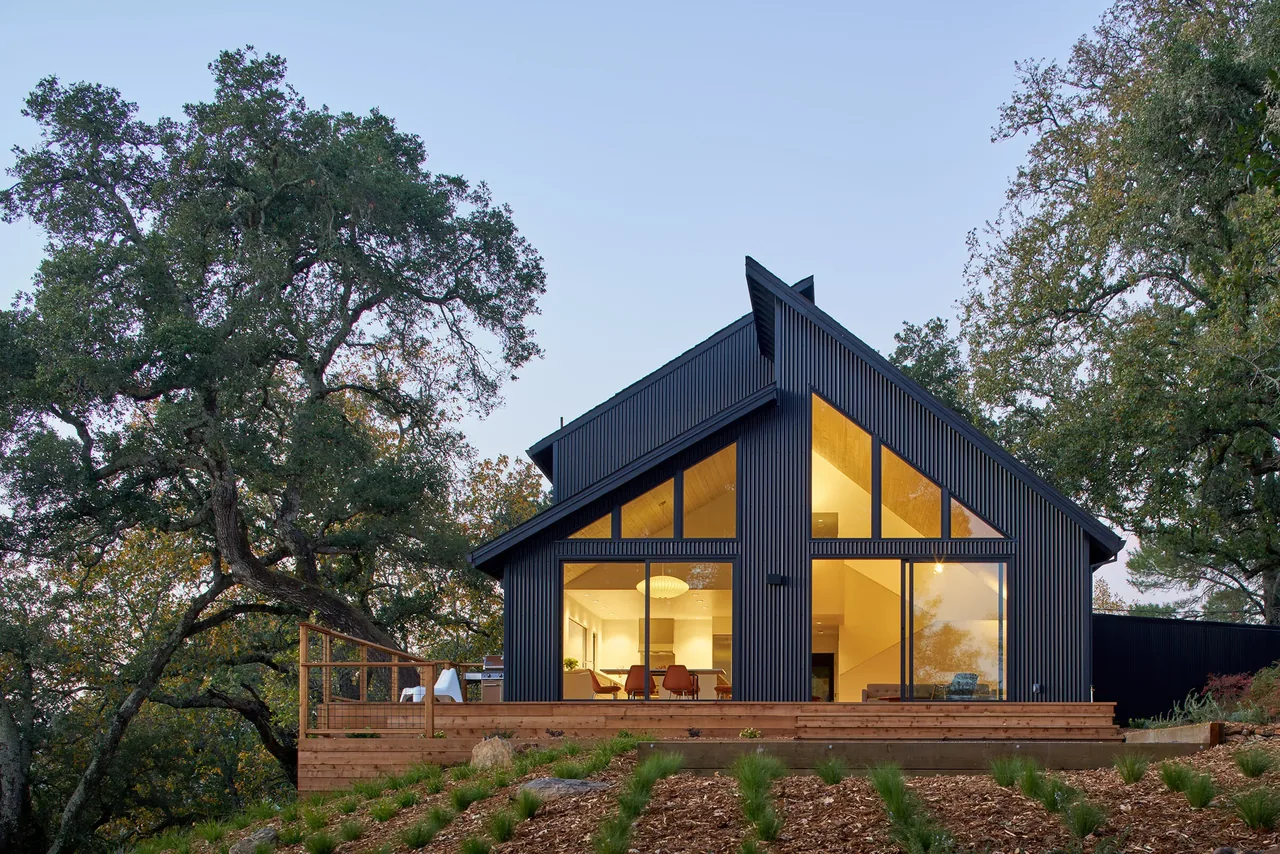
YELLOWSTONE is a residence designed by John Maniscalco Architecture, located in an unspecified location. The project is described as contemporary, modern, and rustic modern in style.
Architect John Maniscalco Architecture Images 32 Style Contemporary , Modern , Mountain Modern Materials Blackened Steel , Concrete , Glass , Steel , Stone Features Black Window Frames , Cantilever , Clerestory Windows , Corner Windows , Exposed Beams Modern illuminated house at night near a frozen pond with surrounding pine trees and snow-covered mountains in the distance. YELLOWSTONE modern house with floor-to-ceiling glazing and flat roof, designed by John Maniscalco Architecture. Bedroom with floor-to-ceiling glazing offers views of snowy pine forest and mountains at dusk. The Yellowstone project features a wood-paneled entry with natural log bench seating and art display under clerestory windows. Living room with panoramic glass walls revealing a mountain view and a stone fireplace with a mounted TV. Living room features floor-to-ceiling glazing with black window frames, a stone fireplace, and exposed wood beams on the ceiling. The staircase features wooden treads with a metal railing and backlit wall paneling inside the Yellowstone project. Seating nook with floor-to-ceiling glazing frames snowy mountain and forest views in the YELLOWSTONE project. Bedroom features floor-to-ceiling glazing with views of a forested mountain landscape and a cozy sitting area. The bedroom features black metal window frames with a corner window providing expansive views of a snowy mountain and forest. Black double doors with a starry pattern allow bright light to filter into a dim space. Modern house sits in a snowy mountain forest with warm lights glowing inside and an icy pond nearby. The 'Yellowstone' project by John Maniscalco Architecture features a modern home with extensive glazing and mountain views in a snowy forest setting. Kitchen sink area with black metal window frames showcasing a snowy mountain and forest panorama. Dining nook in the YELLOWSTONE project by John Maniscalco Architecture with panoramic black metal window frames overlooking a snowy mountain landscape. Modern dining room is visible through floor-to-ceiling black metal framed windows in a snowy forest setting. A hallway with wood plank walls opens into a living space featuring floor-to-ceiling glazing with mountain views and a yellow chair. A stone bathtub sits by a floor-to-ceiling window framing a forest view in this bathroom from the Yellowstone project. Room features floor-to-ceiling glazing with black steel framing, a vaulted wood ceiling with exposed beams, and a stone wall interior. The YELLOWSTONE project features a cantilevered balcony with floor-to-ceiling glazing and wood siding against a snowy forest backdrop. Modern stair with metal and wood materials above a pebble bed and a wooden sculpture on a pedestal. Floating wooden stairs illuminated by angled natural light on a vertically grooved wood wall. A serene wood-paneled room with floor-to-ceiling window framing snowy pines and mountain views. Firewood storage integrated into a metal wall niche surrounded by textured stone and adjacent to dark wood stairs. Kitchen sink in front of a decorative mosaic glass window with warm wood cabinetry. Staircase featuring dark wooden steps supported by black metal braces and vertical rods. Interior hallway features textured stone walls, wood ceiling with beams, and large windows lighting the space. Contemporary home in a snowy mountain landscape with extensive floor-to-ceiling glazing showcasing interior warmth. Night view of Yellowstone project home with expansive glass walls reflecting in lake, set against pine trees and mountains. YELLOWSTONE project features large illuminated windows and a dark panel exterior on a snowy mountain site. Similar homes by other architects