Dogleg Residence
Lundberg Design — 2024
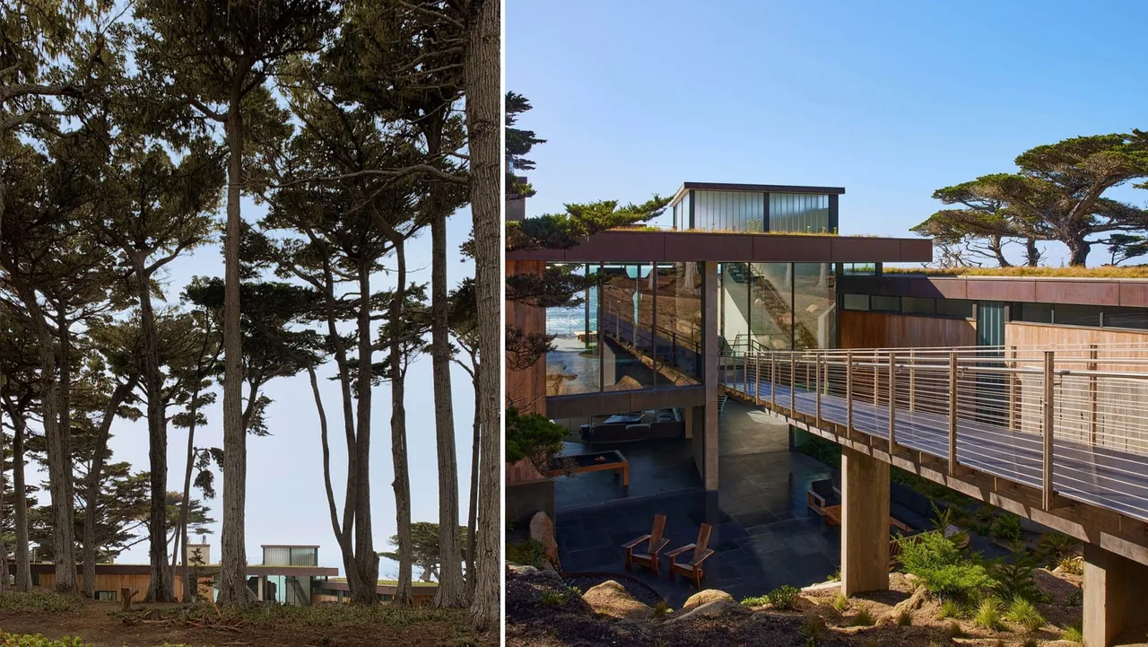
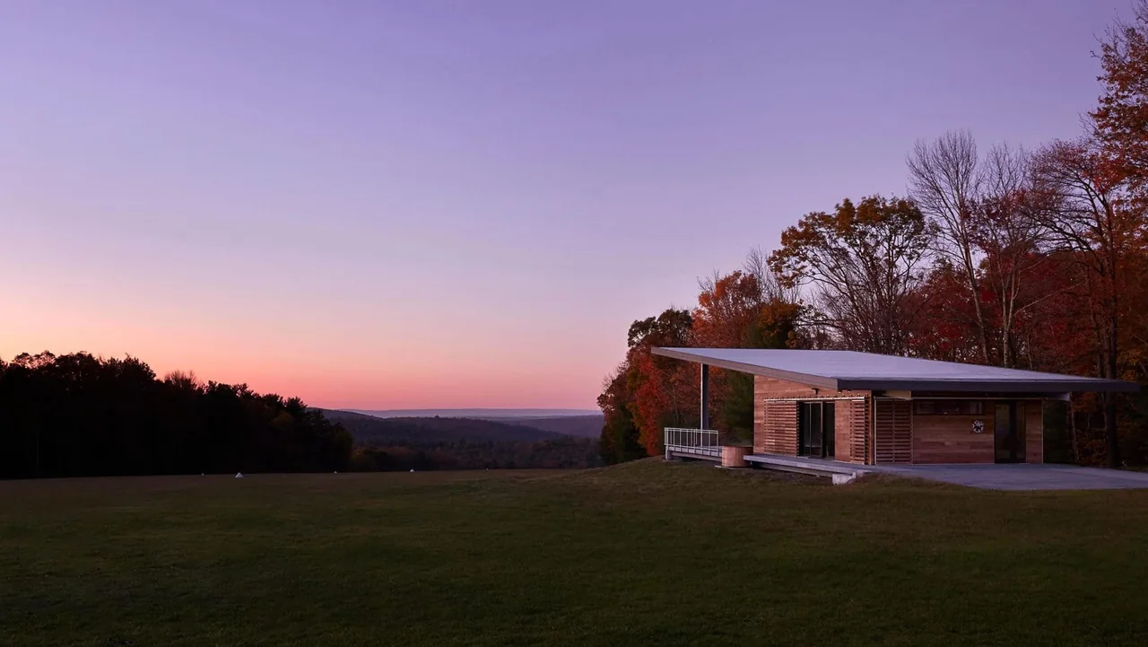
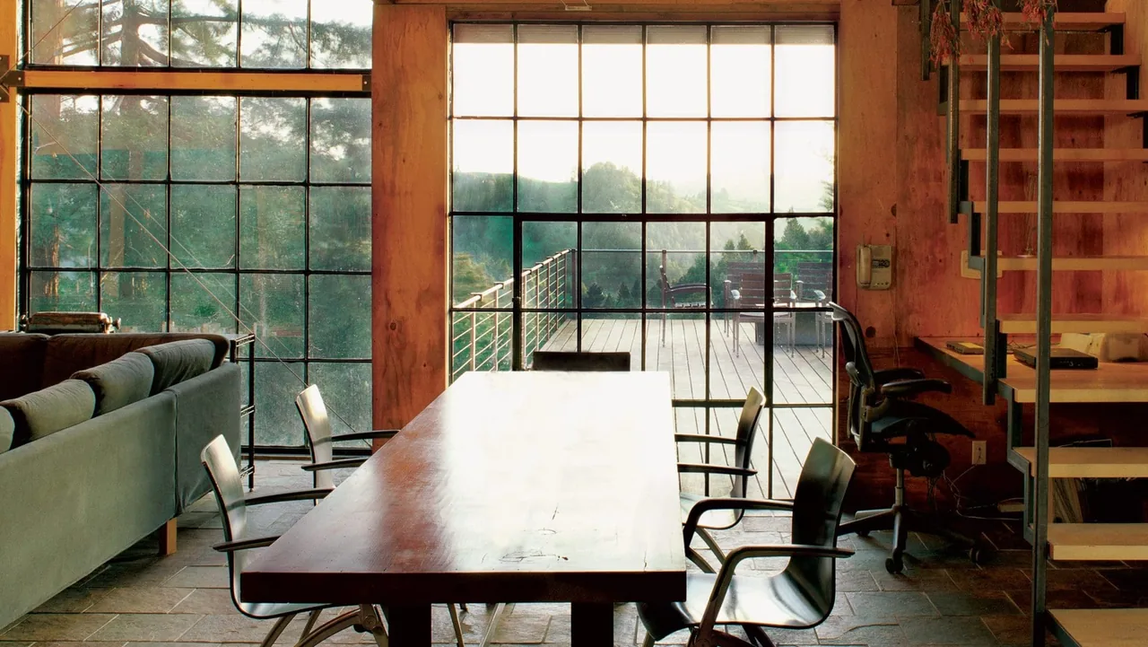
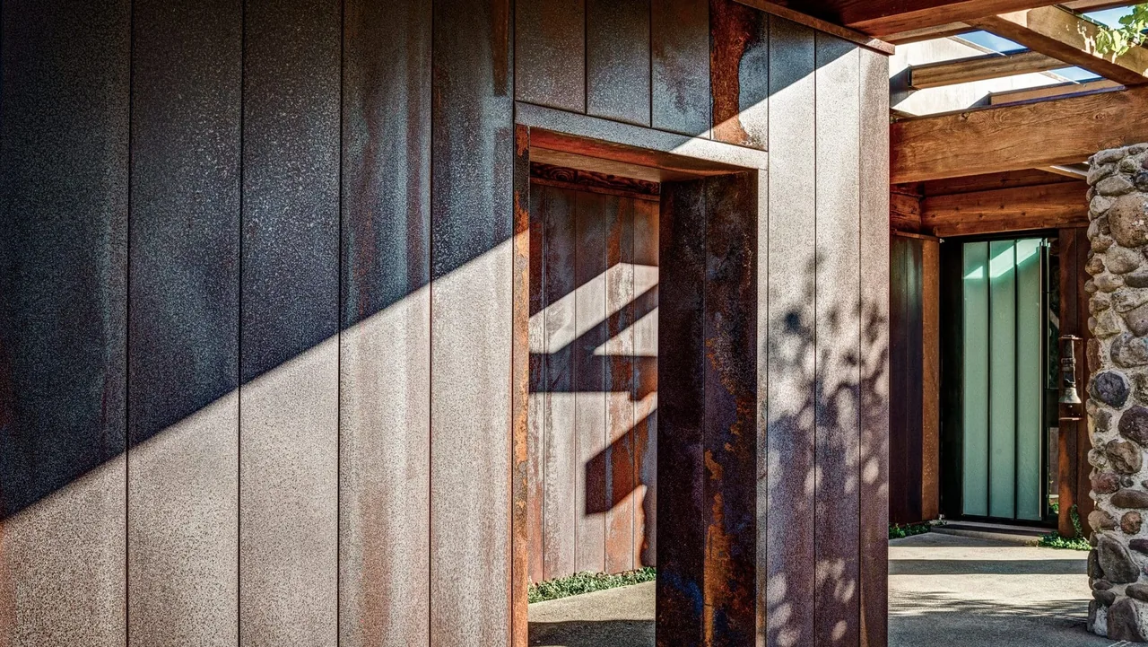
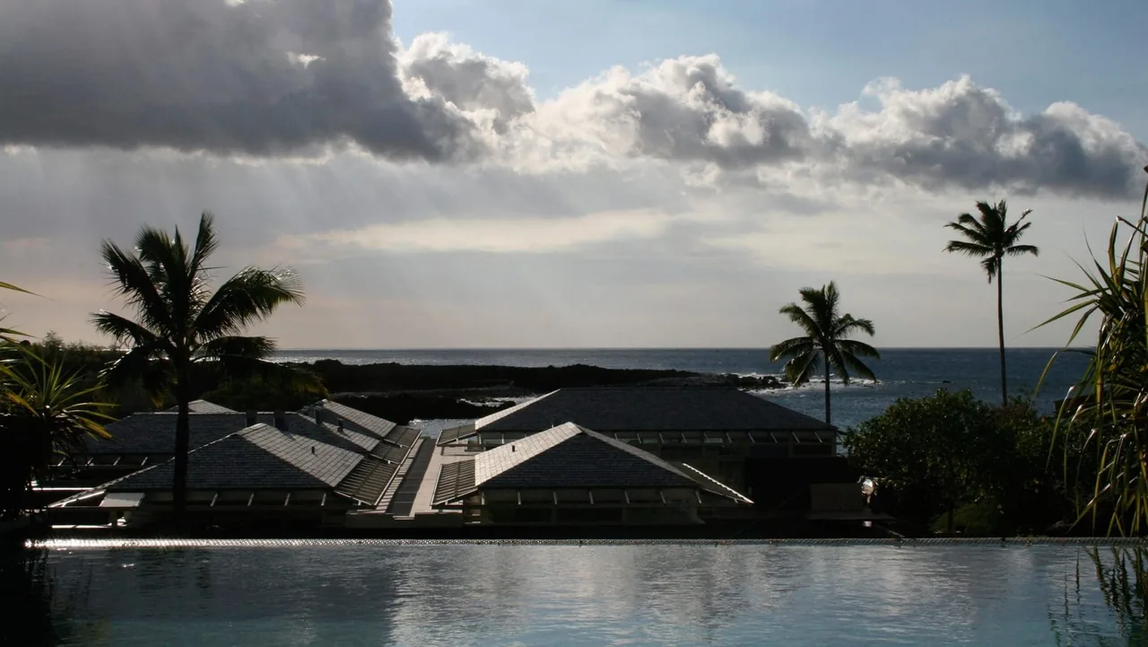
Dogleg Residence is a six-bedroom house designed by Lundberg Design in 2024 for a group of four friends on the Monterey Peninsula. The project adapts an existing residence footprint, originally sited unusually close to the shoreline and surrounded by mature cypress. The design retains every tree by building within the established boundaries, resulting in two wings: the bedroom suites are oriented into the forest, while the entertainment spaces parallel the ocean. Site planning removes a former driveway and shoreline parking in favor of upper-level parking, which restores nearly two acres for native planting and a cypress germination sanctuary. A new pedestrian bridge at the top level crosses into the house via a protected courtyard carved from the hillside, anchoring the entry sequence.
- Architect
- Lundberg Design
- Year
- 2024
- Photography
- Yoshihiro Makino, Emily Pearl, Conner Wishard, Olle Lundberg
- Images
- 26
- Style
- Contemporary, Minimalist, Modern
- Materials
- Blackened Steel, Board-Formed Concrete, Cedar, Concrete, Glass
- Features
- Balcony, Black Window Frames, Cantilever, Courtyard, Covered Patio
Cost out your own project and send it to Lundberg Design in a few clicks.