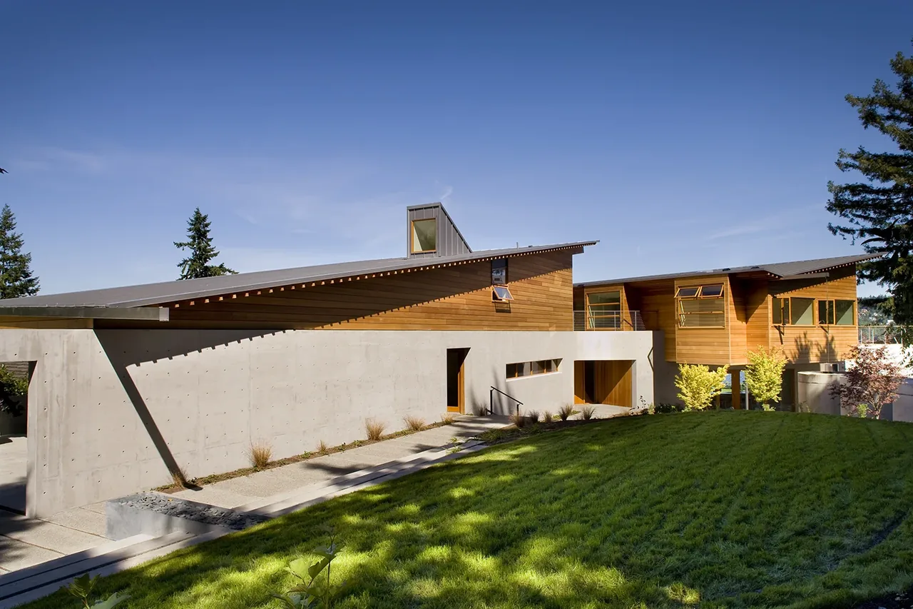
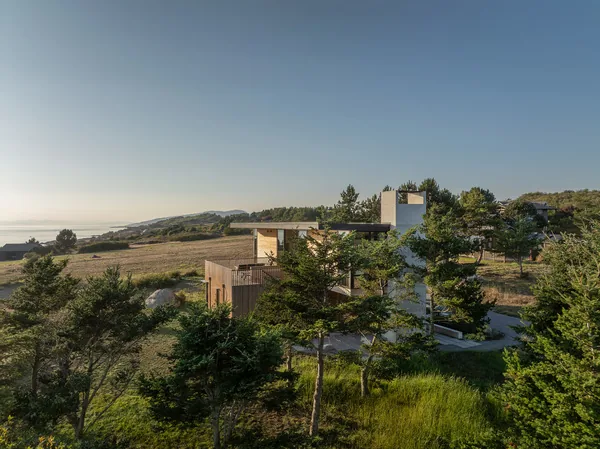
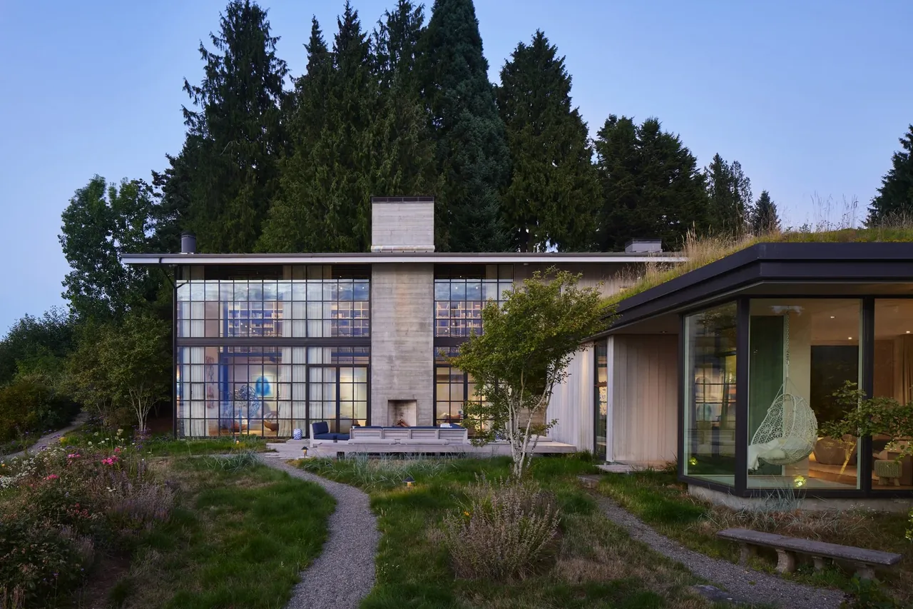
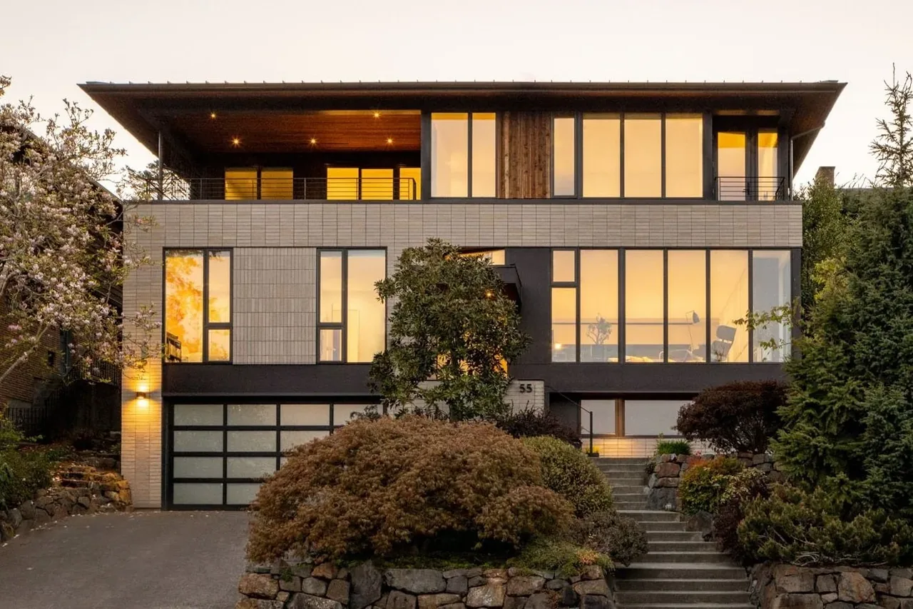
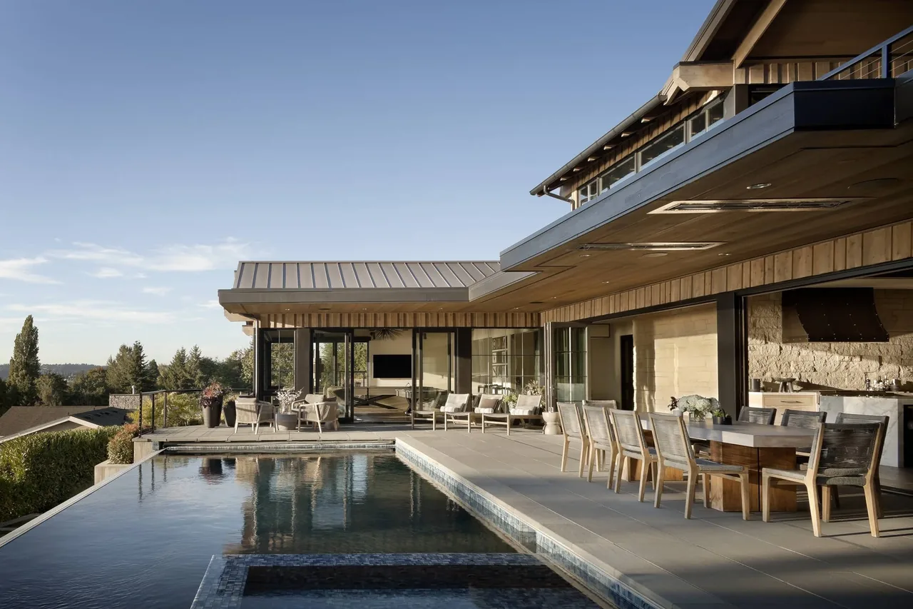
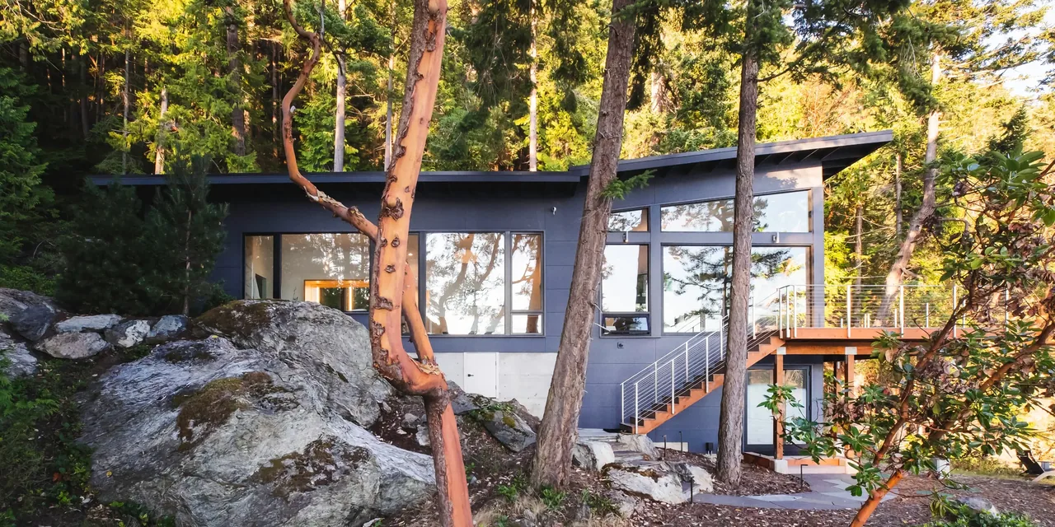
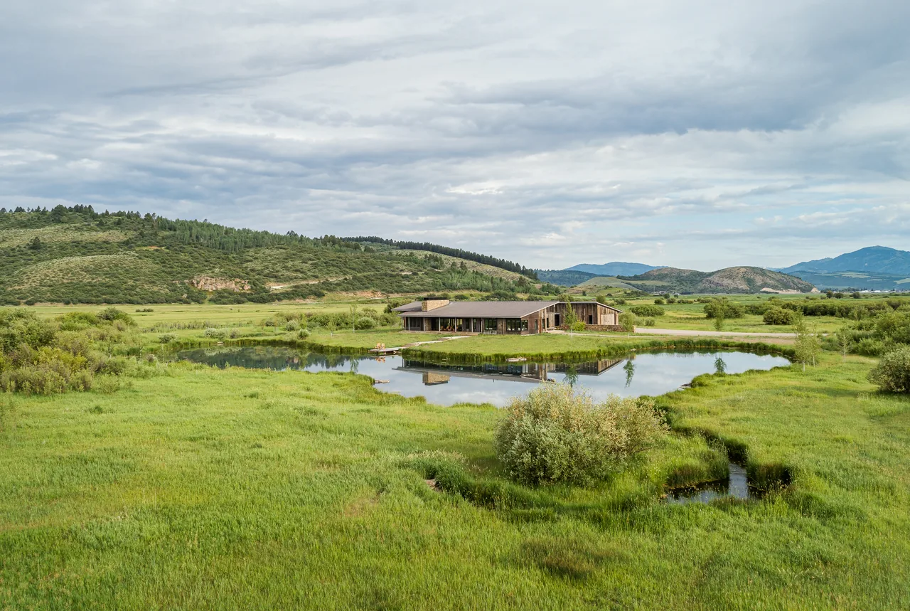
Y House is a contemporary residence in Seattle, set on a bluff overlooking Lake Washington. The steep site, while offering expansive eastern views, presented geotechnical challenges associated with the slope and water management. The design responds by engaging both the unique topography and the need for slope stabilization, integrating systems to collect and direct rainwater while maintaining structural integrity.
The house’s roof geometry is tailored to water collection strategies: the western roof channels runoff back toward the street for controlled drainage, while the eastern roof funnels rainwater into three site-built concrete cisterns that supply water for toilets, laundry, and landscape irrigation. Two prominent site-cast concrete walls define the organization of both interior and exterior zones. The northern wall aligns with the property boundary, curving at its end to shelter an outdoor hearth, while the parallel southern wall bends twice, marking the dwelling’s entry and the southern limit. In plan, the walls trace the form of a 'Y,' enclosing the primary living spaces and orienting views toward the lake, merging architectural form with the site's environmental considerations.