Millbrook Residence Dutchess County, NY
Resolution 4 Architecture — New York, NY, 2019
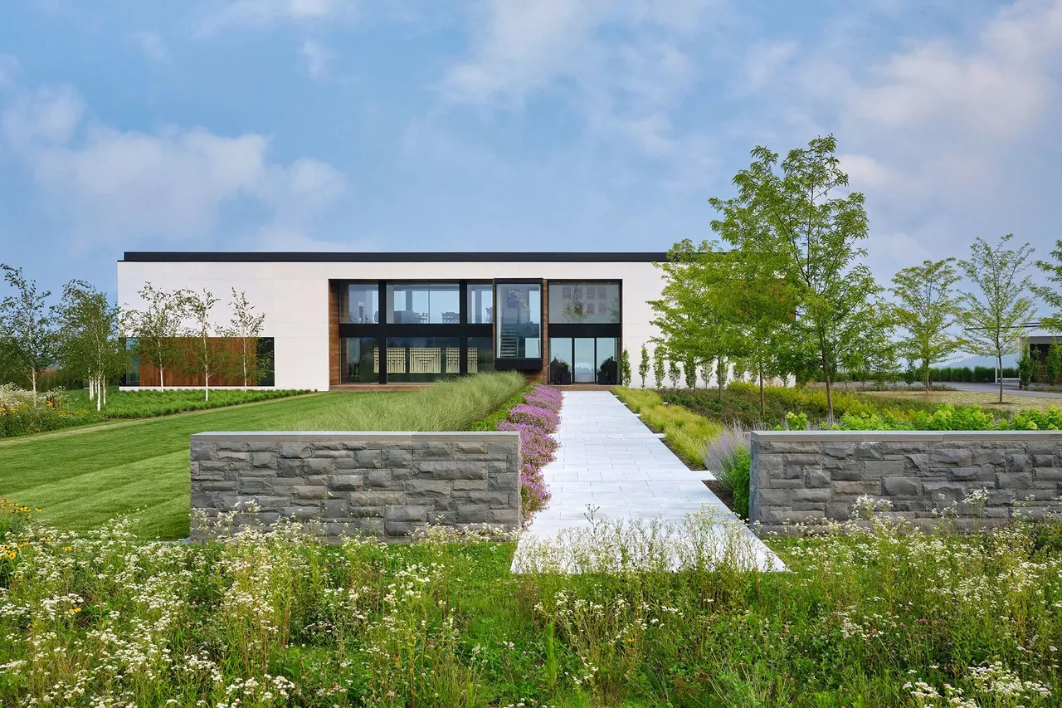
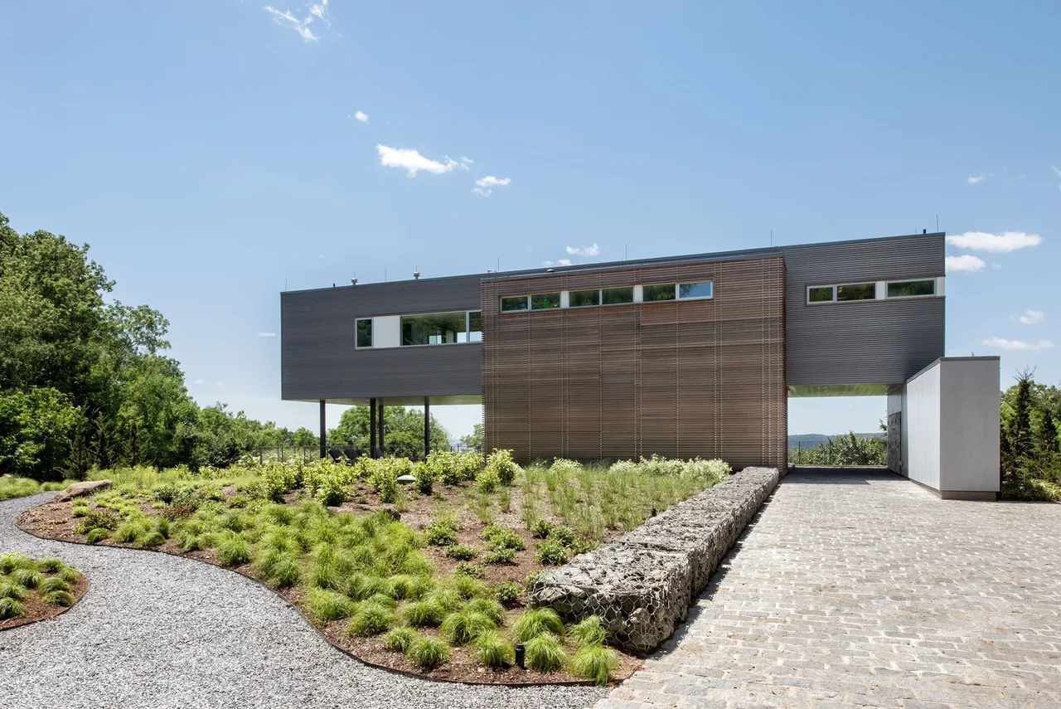
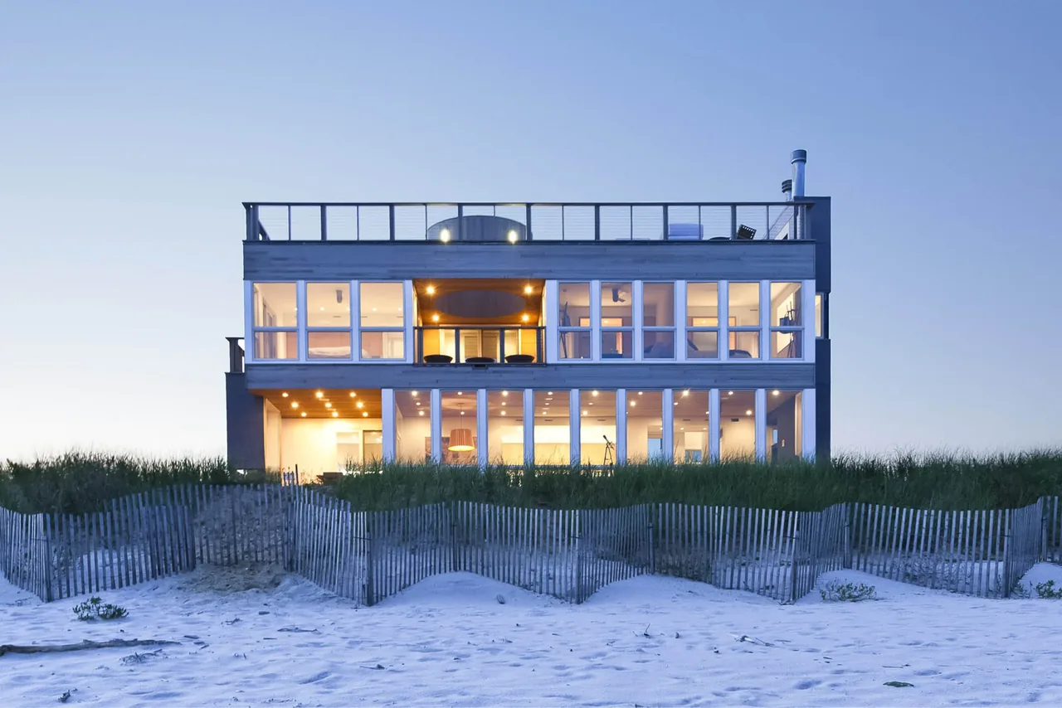
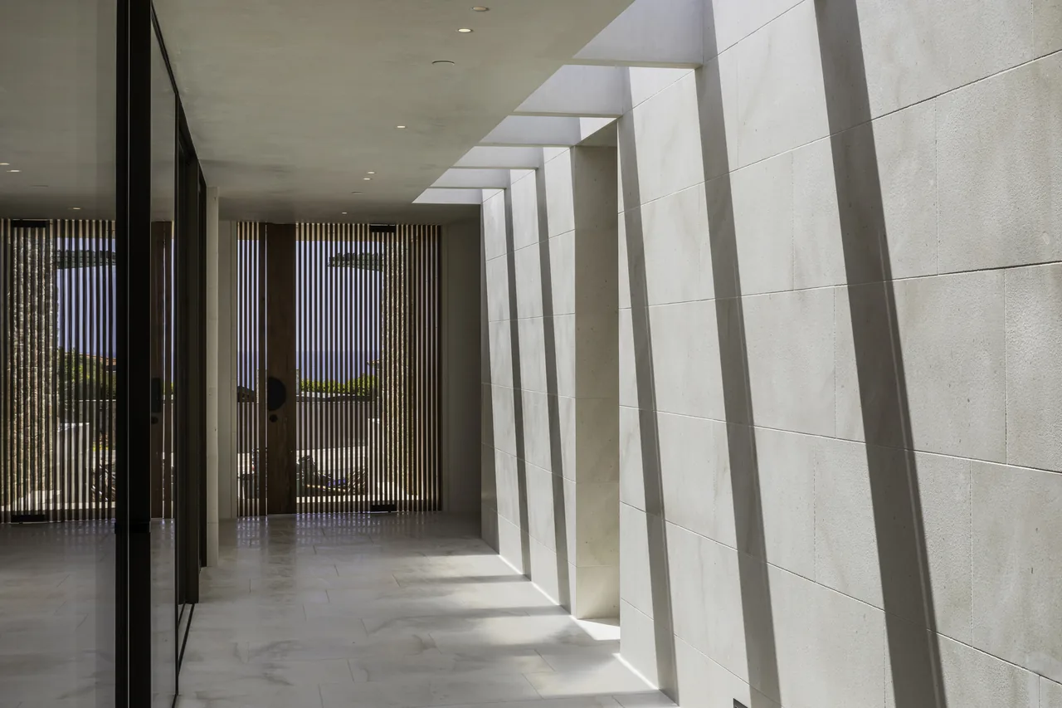
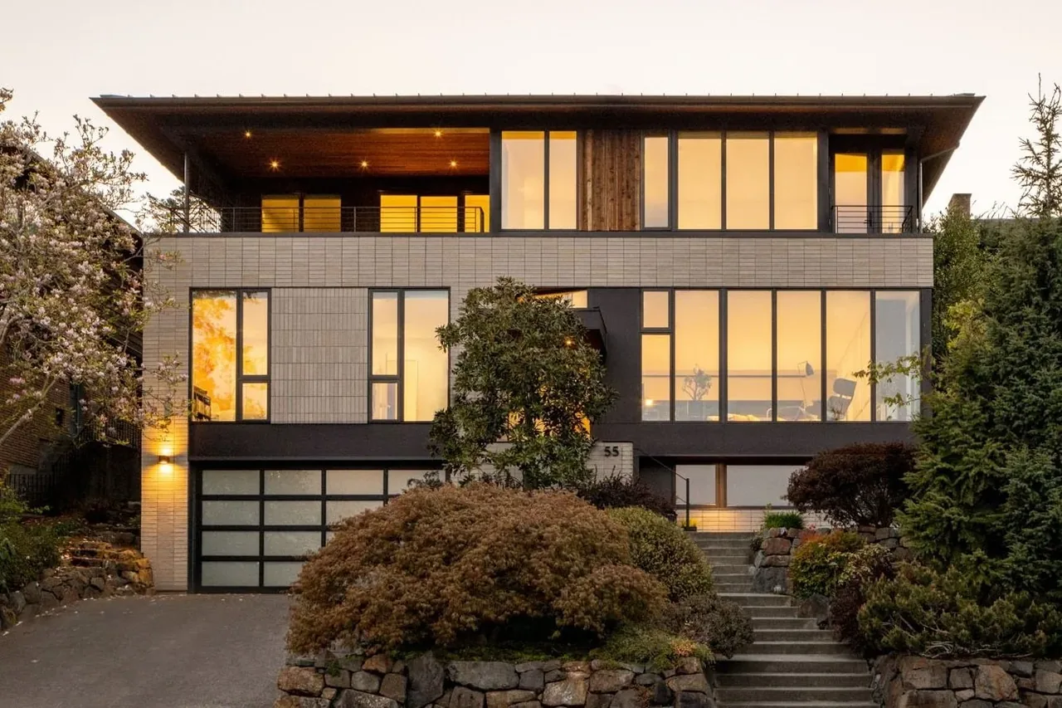
Millbrook Residence is a contemporary, minimal main house of 7,565 square feet completed by Resolution 4 Architecture in 2019. Located in Dutchess County, New York, it occupies a hilltop site within the Taconic Mountains, offering valley and mountain views across a 165-acre property. The estate was conceived as a summer retreat for a client involved in polo, taking advantage of expansive grounds that include a private polo field, horse stables, and a pool house. The architecture is anchored by landscaping designed in collaboration with Wagner Hodgson Landscape Architecture, while interiors feature contributions from designer Selina Van Der Geest. Responding to a brief emphasizing panoramic sightlines, the design incorporates oversized custom glazing fabricated by a Swiss manufacturer, with individual glass panels reaching up to nine feet in height and sixteen feet in width, and continuous window runs as long as seventy feet punctuated by slender mullions. The main house plan is organized into two wings. Service spaces—such as a chef's kitchen, butler’s pantry, and mudroom—occupy one side, while the opposite wing holds a great room with a library wall, black steel fireplace, and an adjacent gallery. Other programmed areas include a media room, office nook, playroom, exercise room, yoga deck, and stone terrace.
- Architect
- Resolution 4 Architecture
- Location
- New York, NY · New York architects
- Year
- 2019
- Size
- 7,565 sq ft
- Images
- 47
- Style
- Contemporary, Minimalist, Modern
- Materials
- Blackened Steel, Brass, Glass, Linen, Marble
- Features
- Black Window Frames, Built-In Bench, Built-In Shelving, Corner Windows, Covered Patio
Typical architect fee for a 7,565 sq ft new home here: $151,000 – $437,000Full services, New York-Newark-Jersey City, NY-NJ · BLS wage and Census construction data
What would a project like this cost? Cost it out →Cost out your own project — starting from this one’s size and location — and send it to Resolution 4 Architecture in a few clicks.