Chuckanut Studio
Hoedemaker Pfeiffer — the pacific northwest, 2013
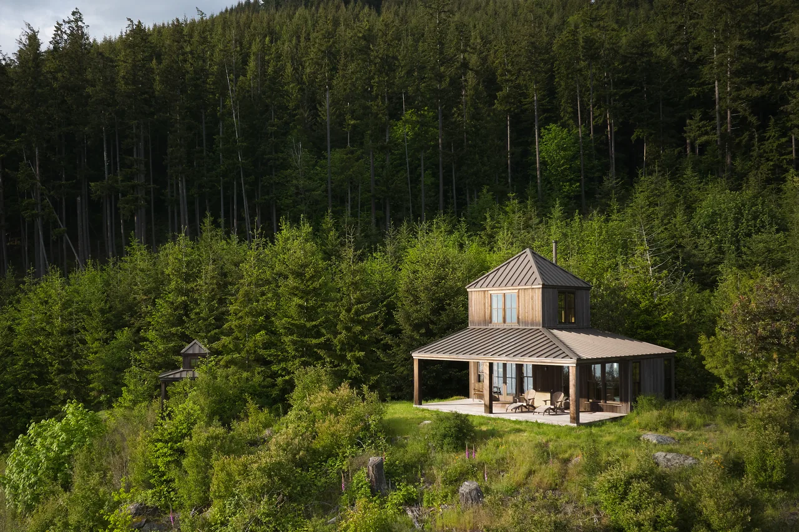
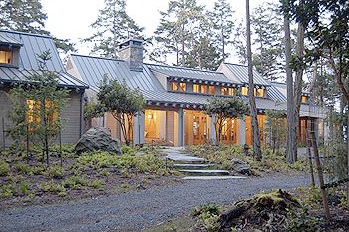
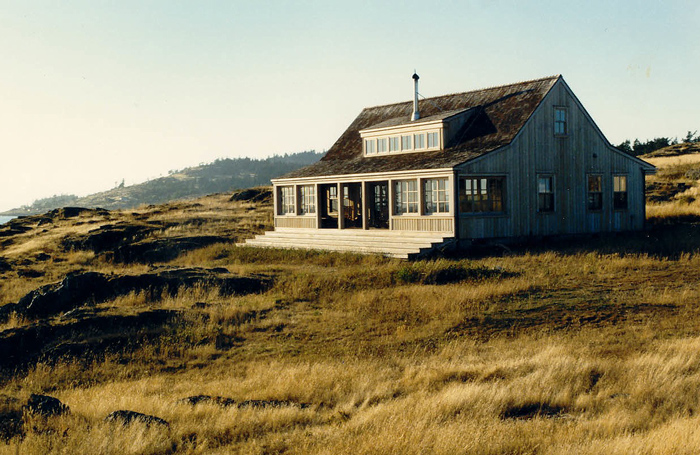
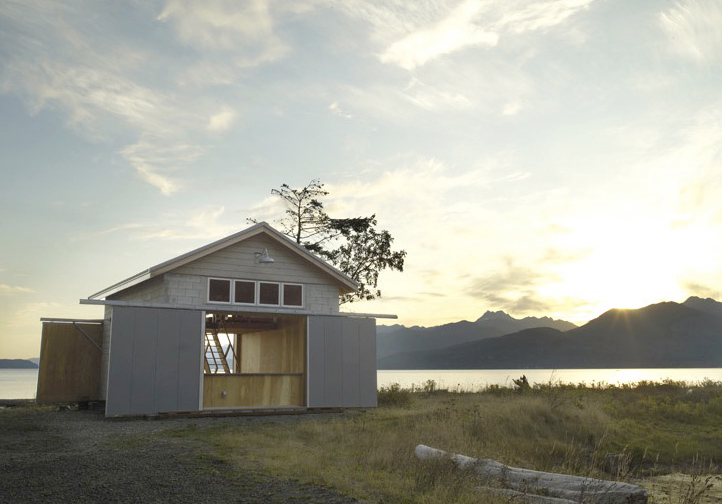
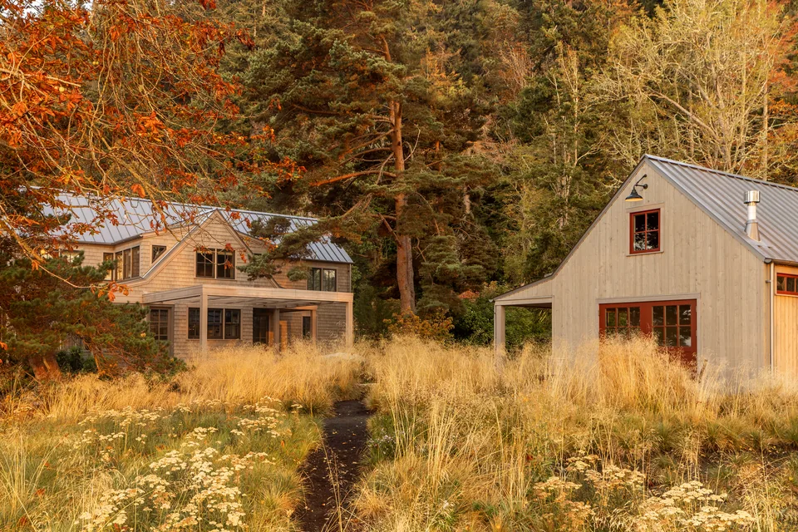
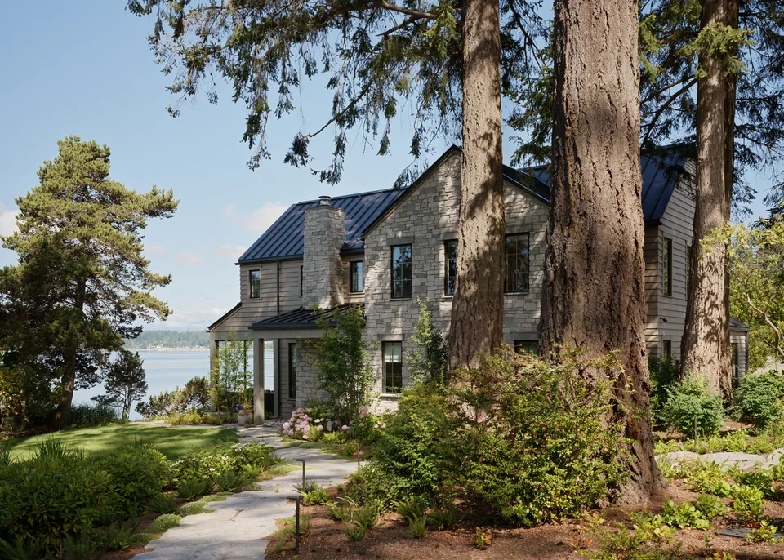
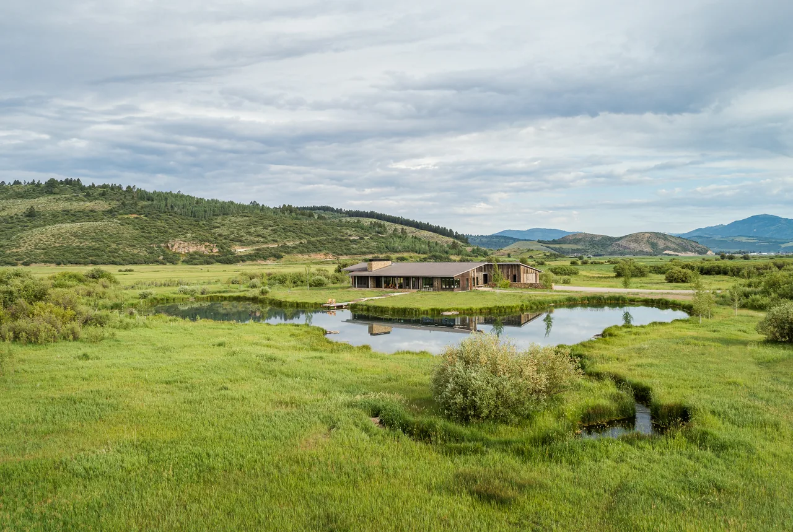
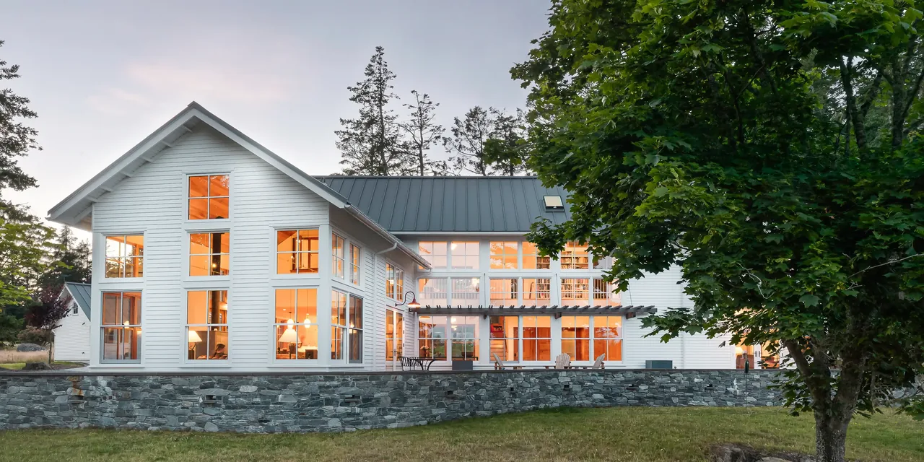
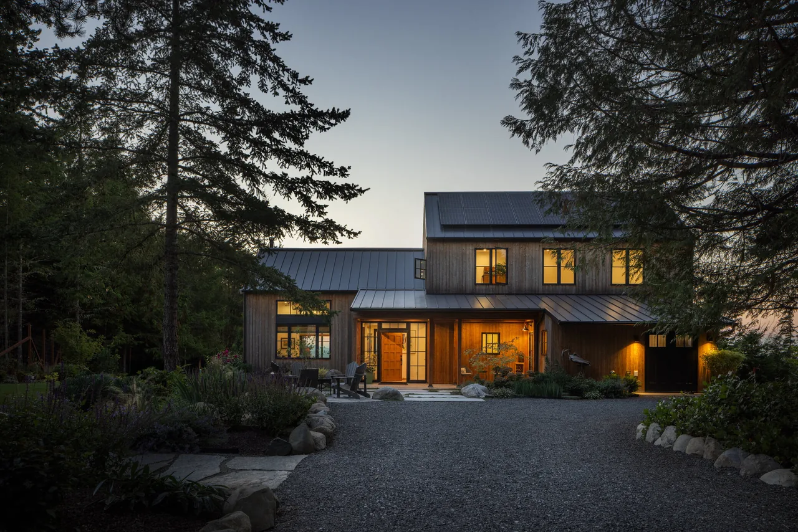
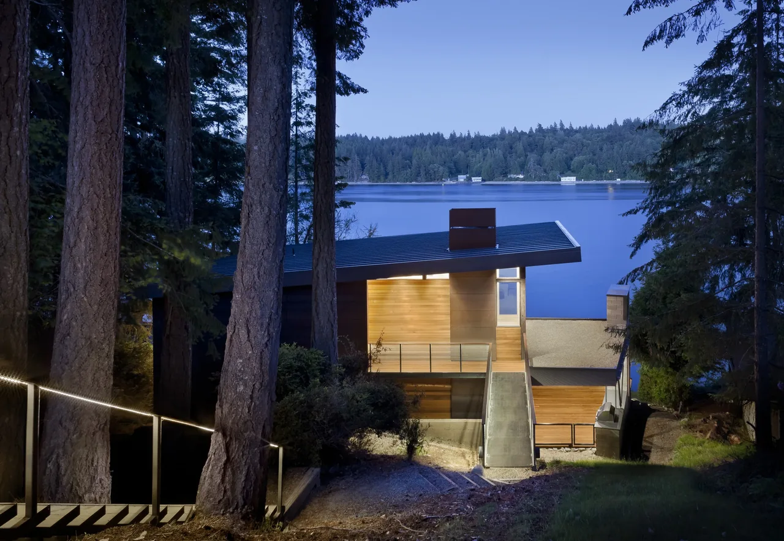
Chuckanut Studio, completed in 2013 by Hoedemaker Pfeiffer, sits on a rocky slope partway up a mountain in the Pacific Northwest. Conceived as an outpost for creative work and retreat, the project responds to its remote site and the challenge of access by prioritizing compactness and adaptability for those making the ascent. The studio’s plan explores the interplay of a square within a square, organizing spaces for both short-term use and extended stays. The structure centers on a double-height volume featuring a suspended sleeping platform accessed by a retractable ladder. Beneath the loft, a flexible living area supports creative activities or rest, while a small bath, bunk room, and kitchenette allow for self-sufficiency. Materials and finishes lend a rustic character in deliberate contrast to the modern, primary forms and the wrapping porch, which echoes the vocabulary of an adjacent main house. The porch extends toward the slope, framing sweeping views and anchoring the space to its natural context. The careful siting of the building and its outbuildings provides both outlook and shelter, balancing openness with retreat.
- Architect
- Hoedemaker Pfeiffer
- Location
- the pacific northwest · Seattle architects
- Year
- 2013
- Images
- 11
- Style
- Mountain Modern
- Materials
- Cedar, Glass, Standing-Seam Metal, Wood, Wood Siding
- Features
- Black Window Frames, Built-In Bench, Covered Patio, Fireplace, Flat Roof
Cost out your own project and send it to Hoedemaker Pfeiffer in a few clicks.