Fisherman Bay Residence
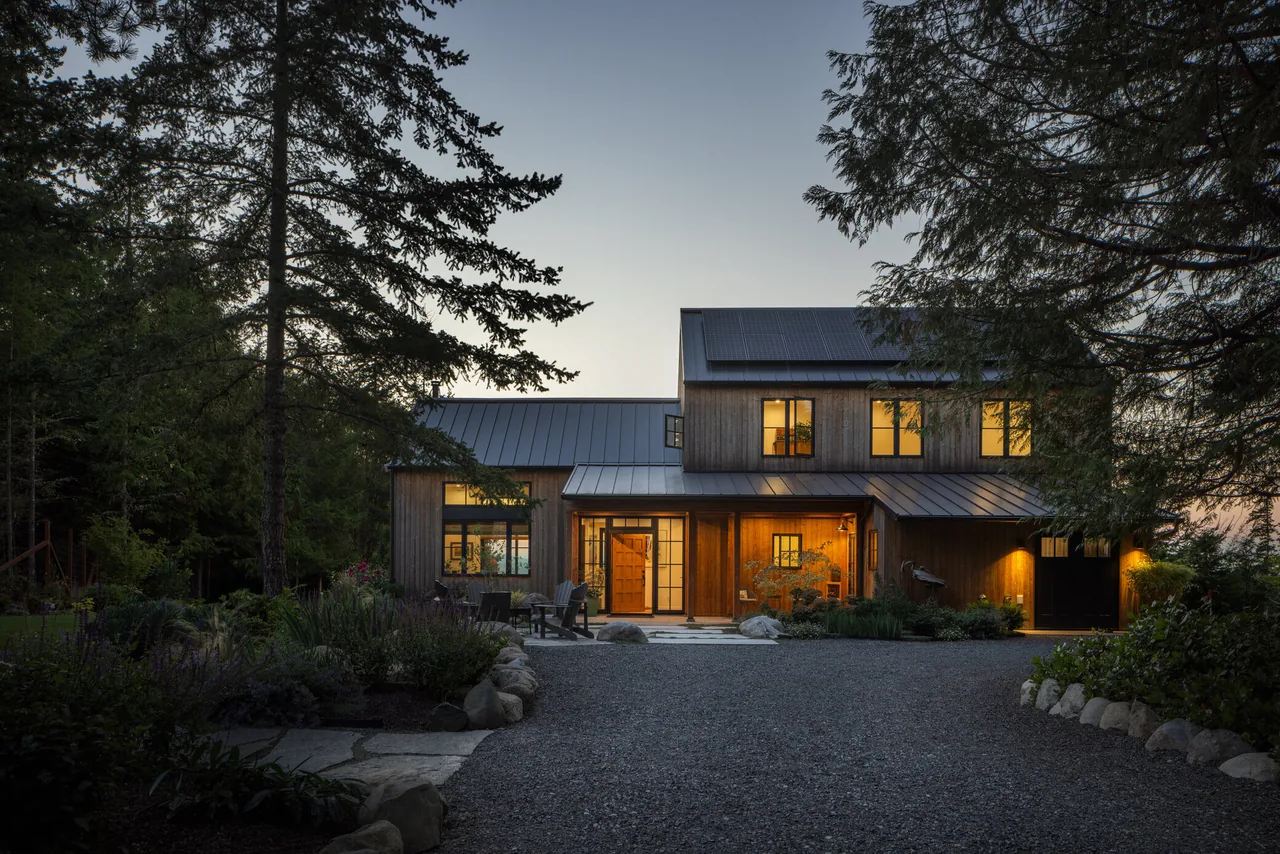
Fisherman Bay Residence is a 2,000 square foot home located on a 3.5-acre site overlooking Fisherman Bay on Lopez Island, Washington. Designed as a retirement residence, the project was shaped by the clients’ priorities of aging in place, long-term durability, and a strong connection to the landscape. The site features an expansive northern and northwestern meadow maintained for open views, with denser woodland to the south and east. The plan locates the house and a detached garage-workshop along a winding driveway, leveraging both the sea and forest outlooks and creating staged, sun-oriented outdoor and indoor settings throughout the day. The house organizes its program around two main bedroom suites—one on each floor—to allow flexibility in living arrangements as needs change. A two-story circulation spine links the various spaces and frames the principal vistas. Interiors are open but clearly defined, balancing a casual atmosphere with refinement. Materials including thermally treated wood siding and a metal roof support the low-maintenance brief and reference vernacular forms seen in the San Juan Islands. Covered porches and outdoor dining connect the great room to the site, while the gabled volumes reflect a restrained, modern approach to the island’s farmhouse tradition.
- Architect
- David Vandervort Architects
- Size
- 2,000 sq ft
- Photography
- Taj Howe
- Images
- 9
Cost out your own project — starting from this one’s size and location — and send it to David Vandervort Architects in a few clicks.