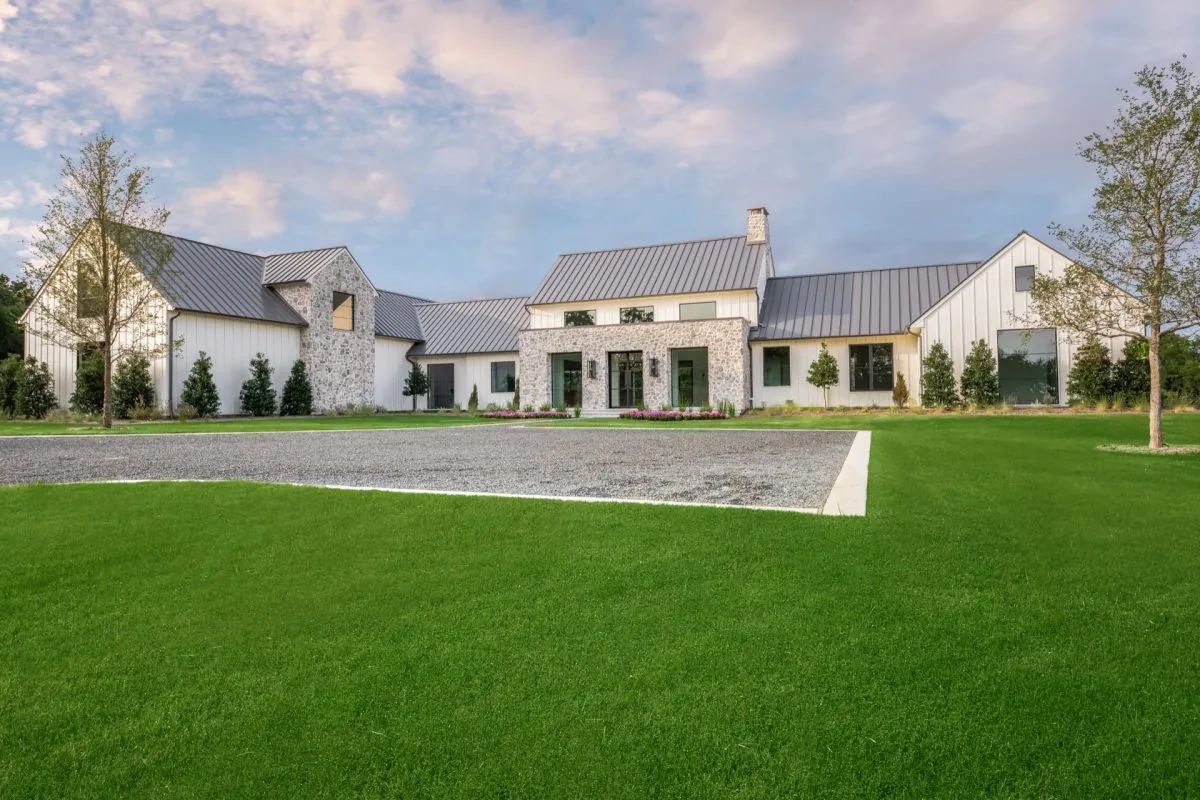
We love the Texas Hill Country! This large acreage property allowed for a more sprawling design than we typically achieve on our infill neighborhood projects. The exterior features native Texas stone, board-and-batten siding, and a standing-seam metal roof. The owner is an interior designer, and she maintained a beautiful, simple sophistication throughout. The home is designed in a wing configuration – a central open-concept living wing flanked by the bedroom wing on one side and utility and game room areas on the other.
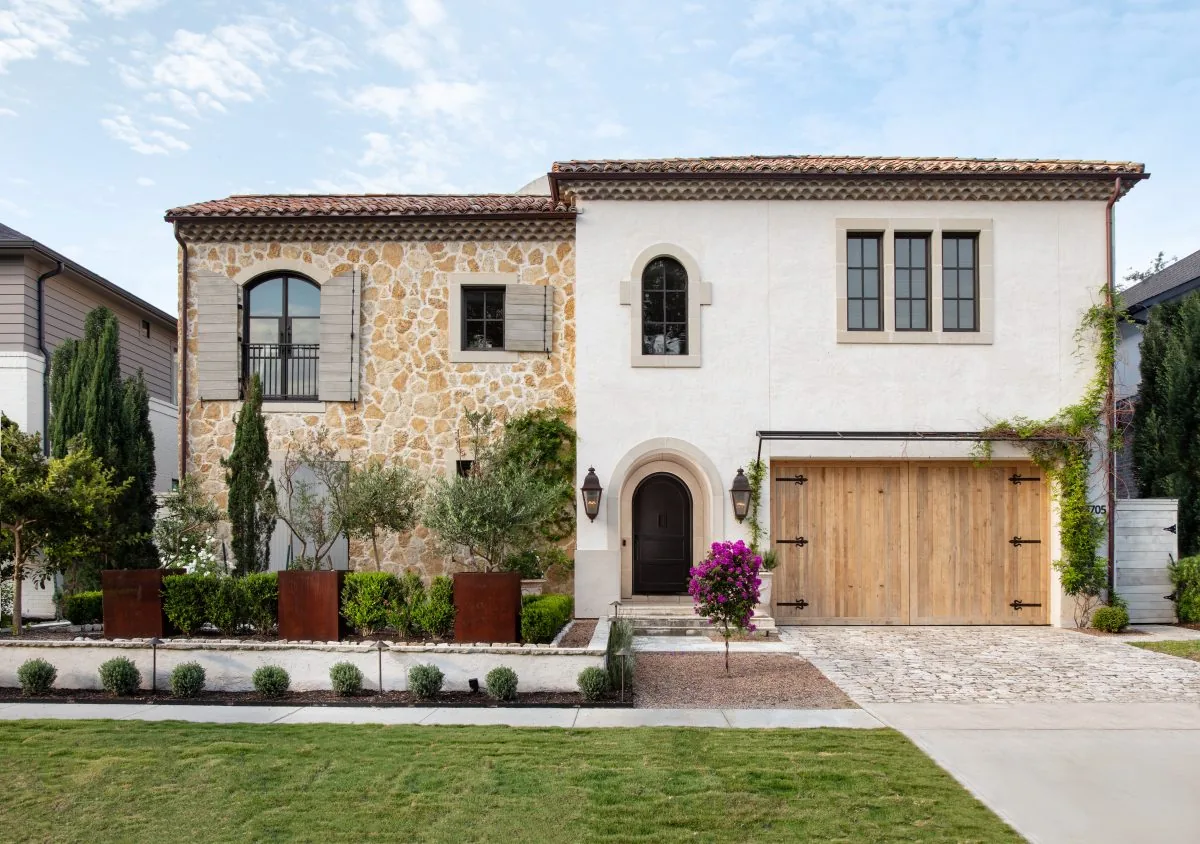
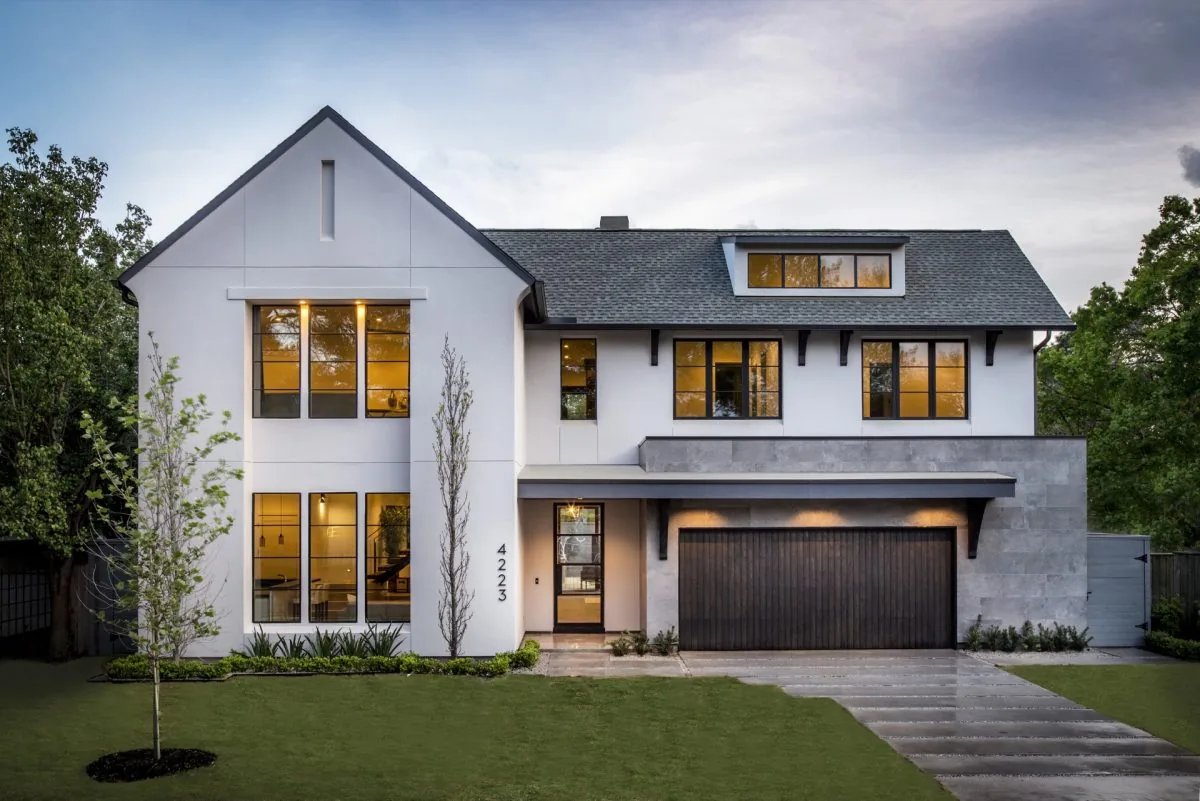
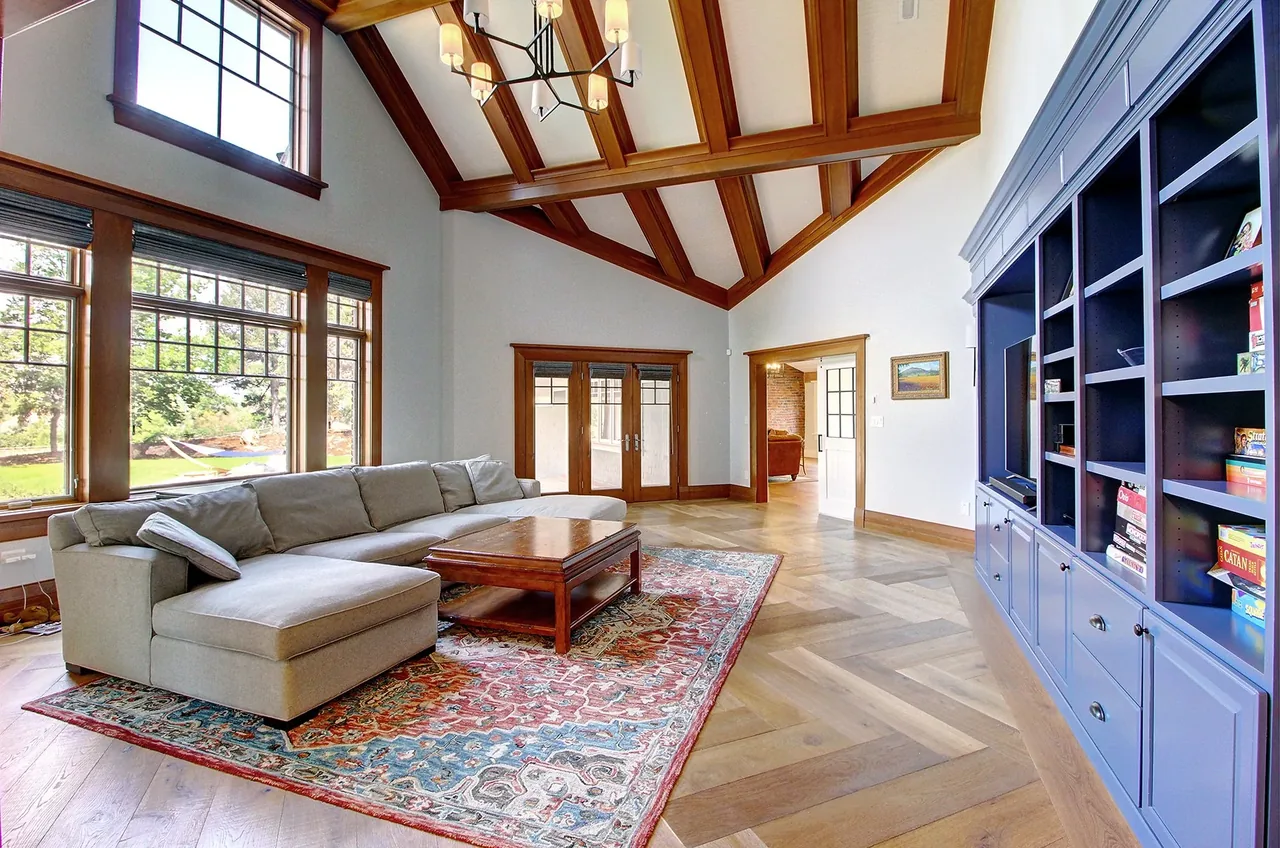
Architect Design DCA Location Texas Hill Country · Houston architects Images 16 Style Modern Farmhouse , Modern , Mountain Modern Materials Blackened Steel , Glass , Marble , Quartz , Shingle Siding Features Black Window Frames , Built-In Shelving , Clerestory Windows , Exposed Beams , Fireplace Hill Country Estate features a metal roof and stone accents, viewed here from the rear with a pool in front. Hill Country Estate with stone chimney, metal roof, and gravel driveway, featuring a symmetrical front entry. Hill Country Estate features a stone exterior, metal roof, and a symmetrical entryway with black-framed glass doors. The Hill Country Estate living room features a stone fireplace, clerestory windows, and exposed wood ceiling beams. This kitchen features a wooden island with black top and three black pendant lights above, surrounded by white cabinetry and stainless steel appliances. The kitchen features white cabinetry and marble countertops with large black window frames overlooking a stone-clad outdoor area. Living room in Hill Country Estate with stone fireplace, high ceilings, and light hardwood floors. This bathroom includes a marble tile shower, a built-in bathtub, and a large window with black frames providing an outdoor view. Bathroom in Hill Country Estate features dual vanities, a marble tub surround, and a large window. This bathroom features a white vanity with marble countertop and twin wall sconces reflected in a wide mirror. A marble-surrounded bathtub sits adjacent to a fireplace under a large black-framed window in this bathroom. Bathroom featuring white cabinetry, marble countertops, wood flooring, and a large mirror. This room corner showcases blue paneled cabinetry with glass doors and a wood countertop beneath a sculptural chandelier. Laundry room features white cabinetry, patterned tile backsplash, a farmhouse sink beneath a large window, and a black pendant light. Entry hallway featuring wood floors, a black sliding barn door, and stairs with wood treads and white risers. Similar homes by other architects