Buck Mountain Residence
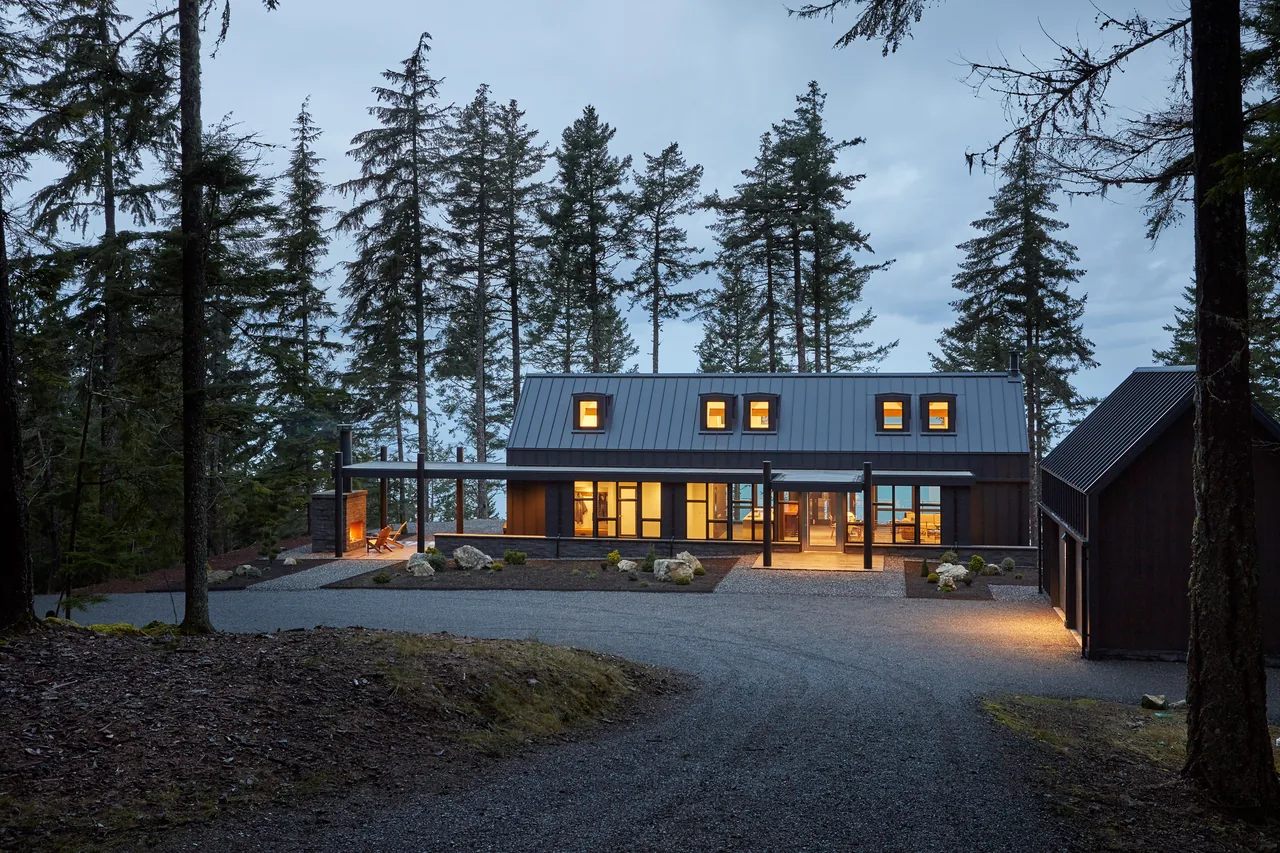
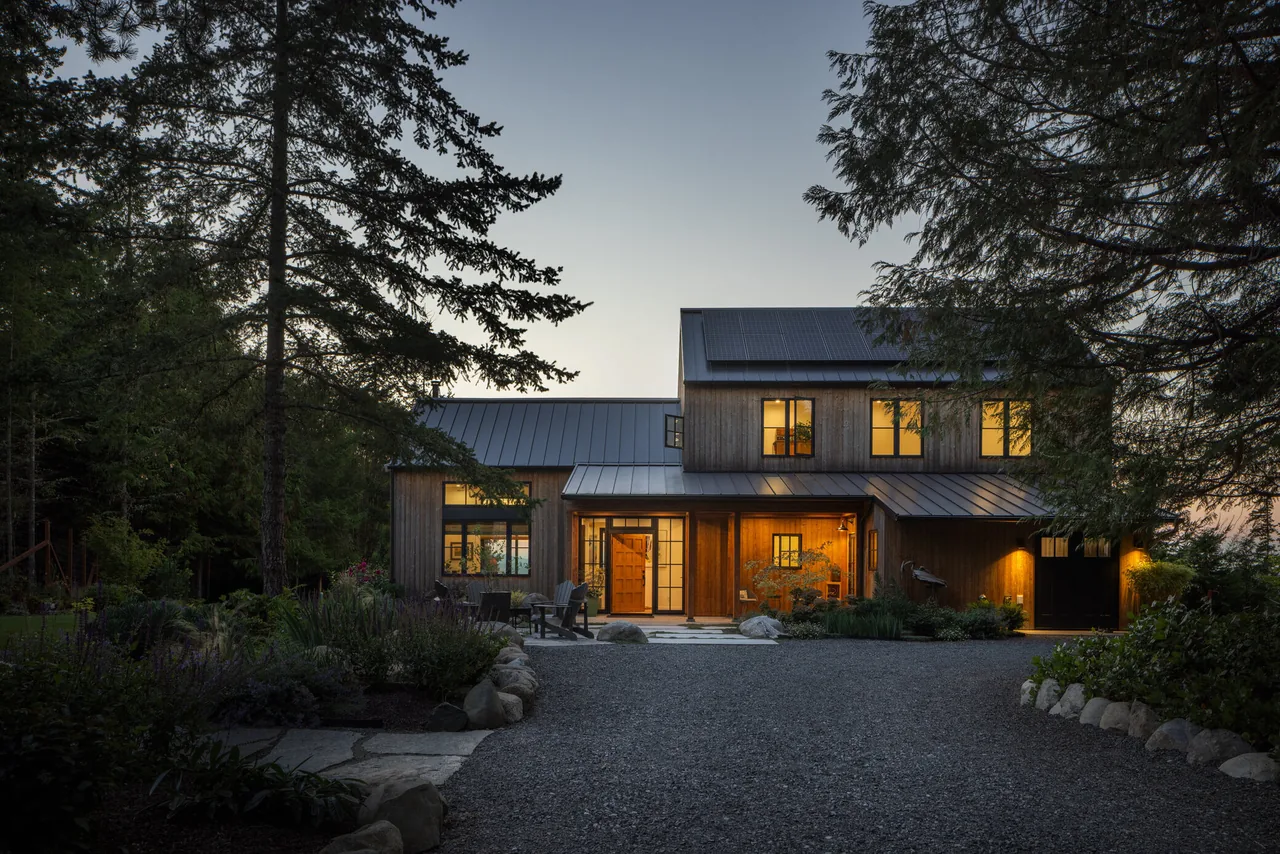
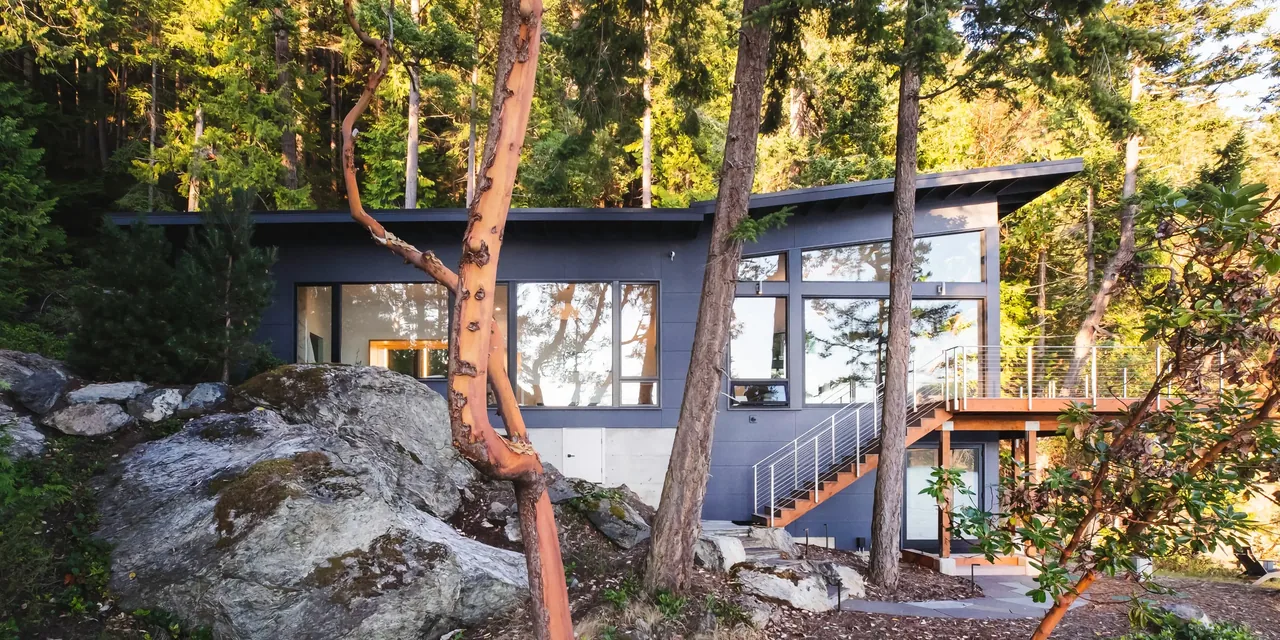
Buck Mountain Residence is a contemporary home situated on Orcas Island, Washington. The project began when the clients selected a pre-designed model from the Lindal Cedar Homes Architects Collaborative, looking to adapt it to their specific site and preferences. The residence responds to the area's natural surroundings and was developed within the Lindal pre-fabricated system to accommodate both sustainability goals and site adaptability. David Vandervort Architects guided modifications to the original kit-of-parts design, focusing on custom upgrades and tailored interior spaces while retaining the basic structure and gabled roof form. The design emphasizes connections to the landscape through strategically placed windows and attachments that frame views and mark key entries, balancing the standard elements of Lindal’s catalog with individual client requirements.
- Architect
- David Vandervort Architects
- Images
- 11
- Style
- Contemporary, Modern
- Materials
- Blackened Steel, Glass, Standing-Seam Metal, Steel, Stone
- Features
- Black Window Frames, Cantilever, Corner Windows, Courtyard, Covered Patio
Cost out your own project and send it to David Vandervort Architects in a few clicks.