Ridge 52 Residence
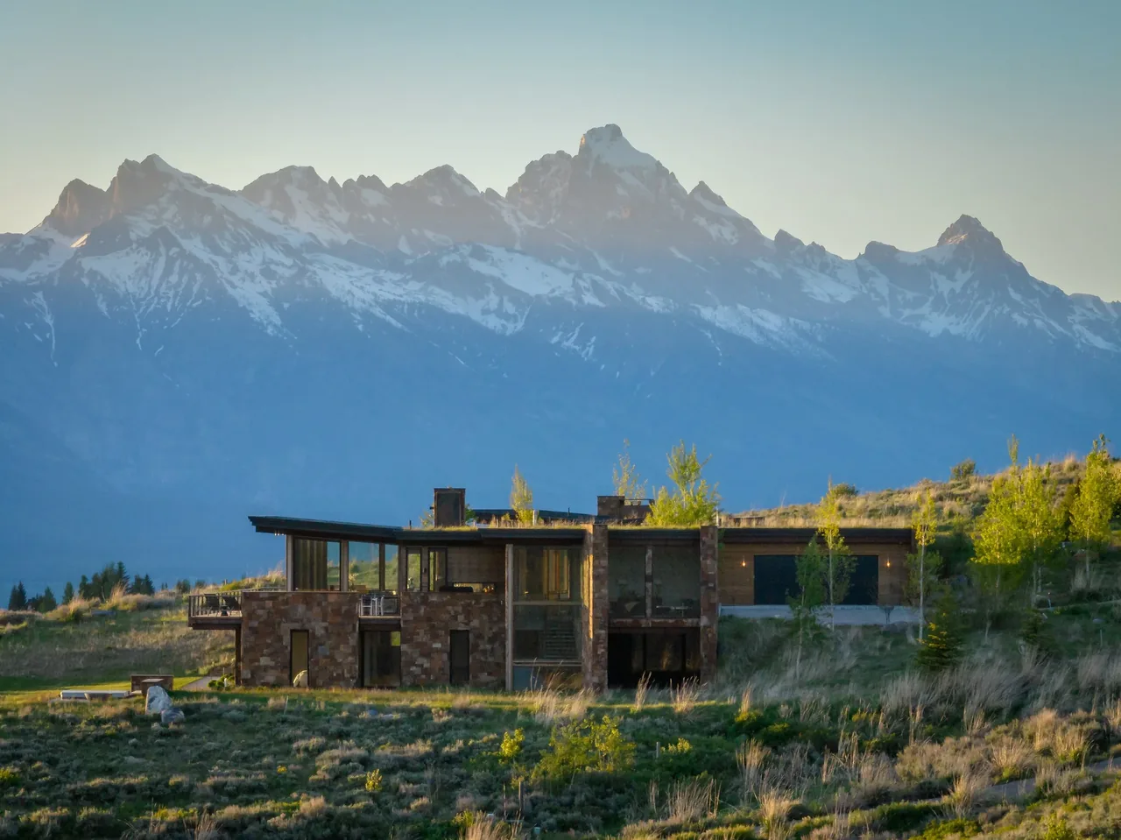
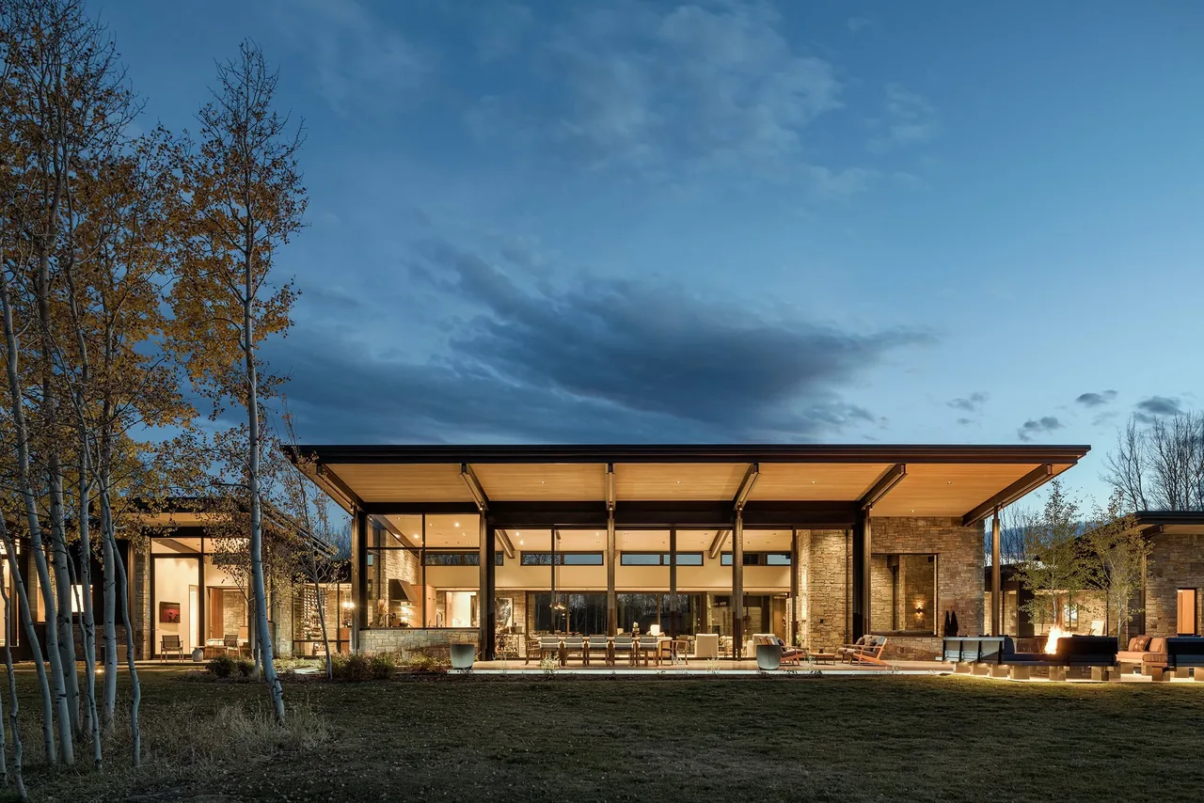
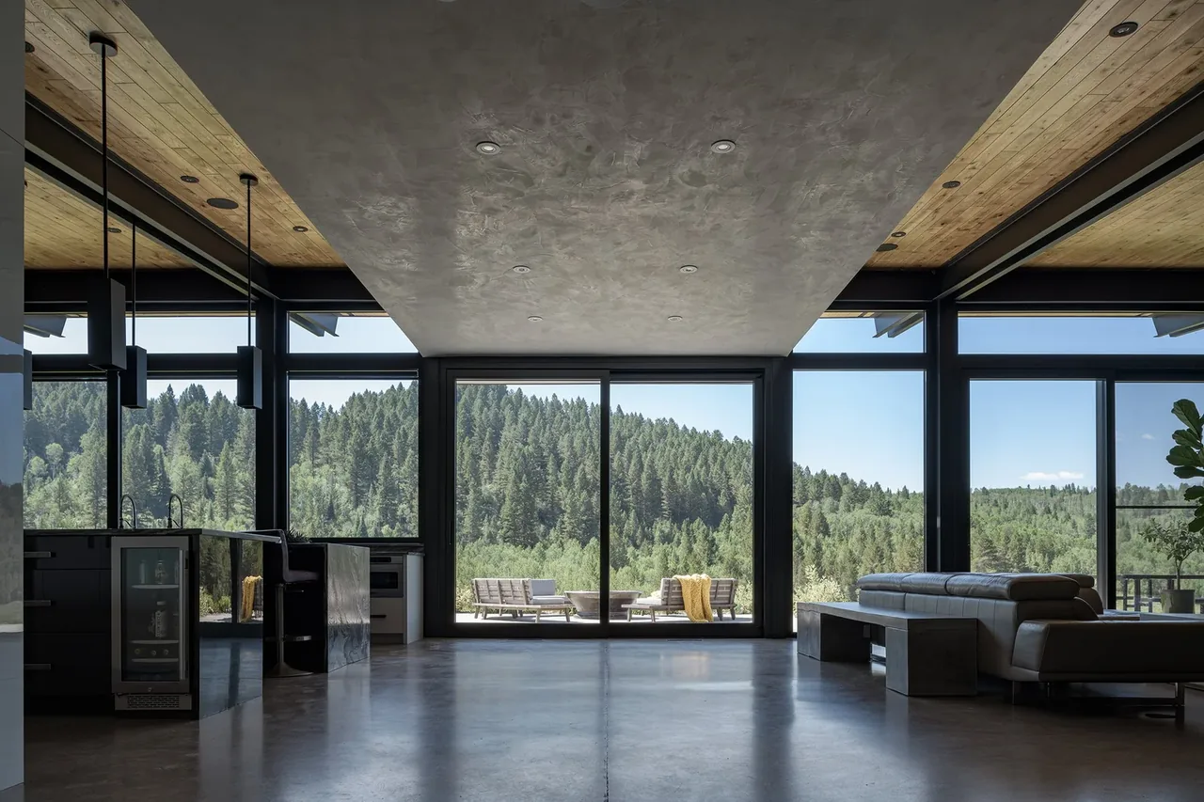
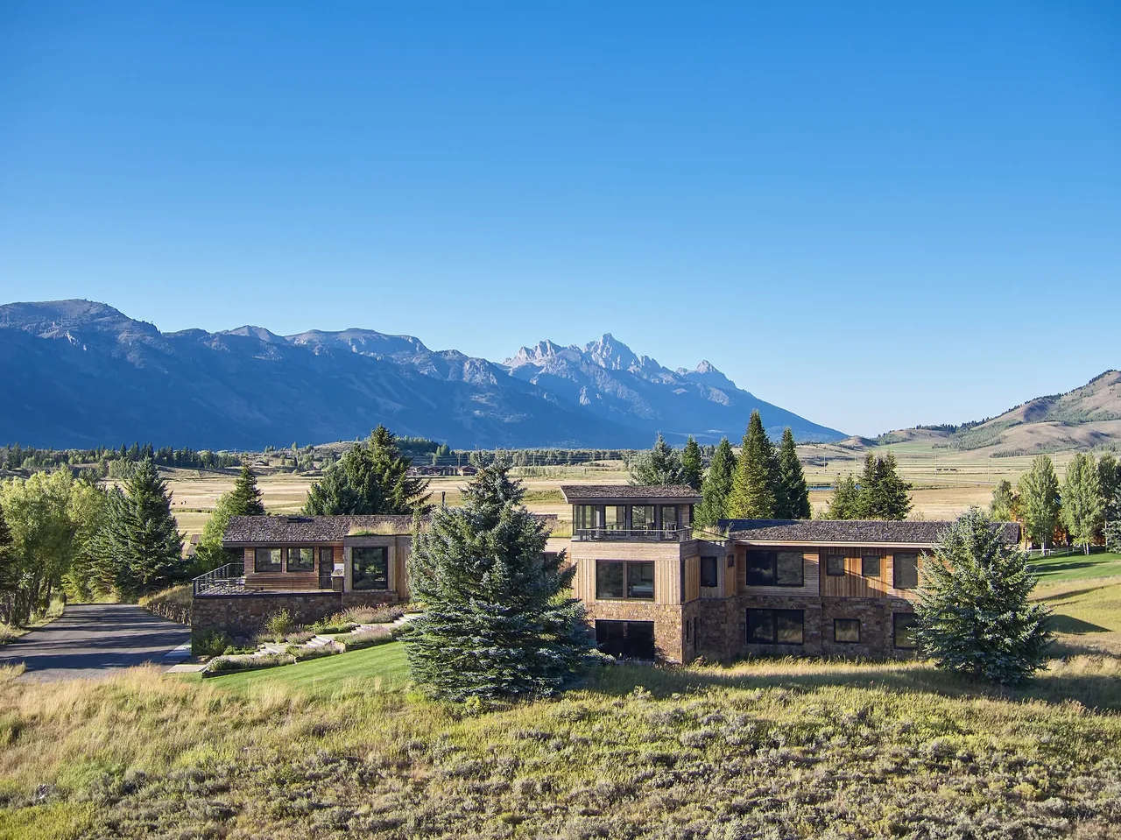
Ridge 52 Residence by Ward+Blake Architects is a modern house set into a hillside site. The design employs a gently sloping sod roof and an elongated form that follows the contours of the landscape. Interior spaces are organized to create visual and physical connections to the surrounding environment, emphasizing continuity between indoor and outdoor areas.
- Architect
- Ward+Blake Architects
- Images
- 39
- Style
- Modern
- Materials
- Concrete, Glass, Plaster, Slate, Steel
- Features
- Cantilever, Corner Windows, Courtyard, Covered Patio, Exposed Beams
What would a project like this cost? Cost it out →
Cost out your own project and send it to Ward+Blake Architects in a few clicks.