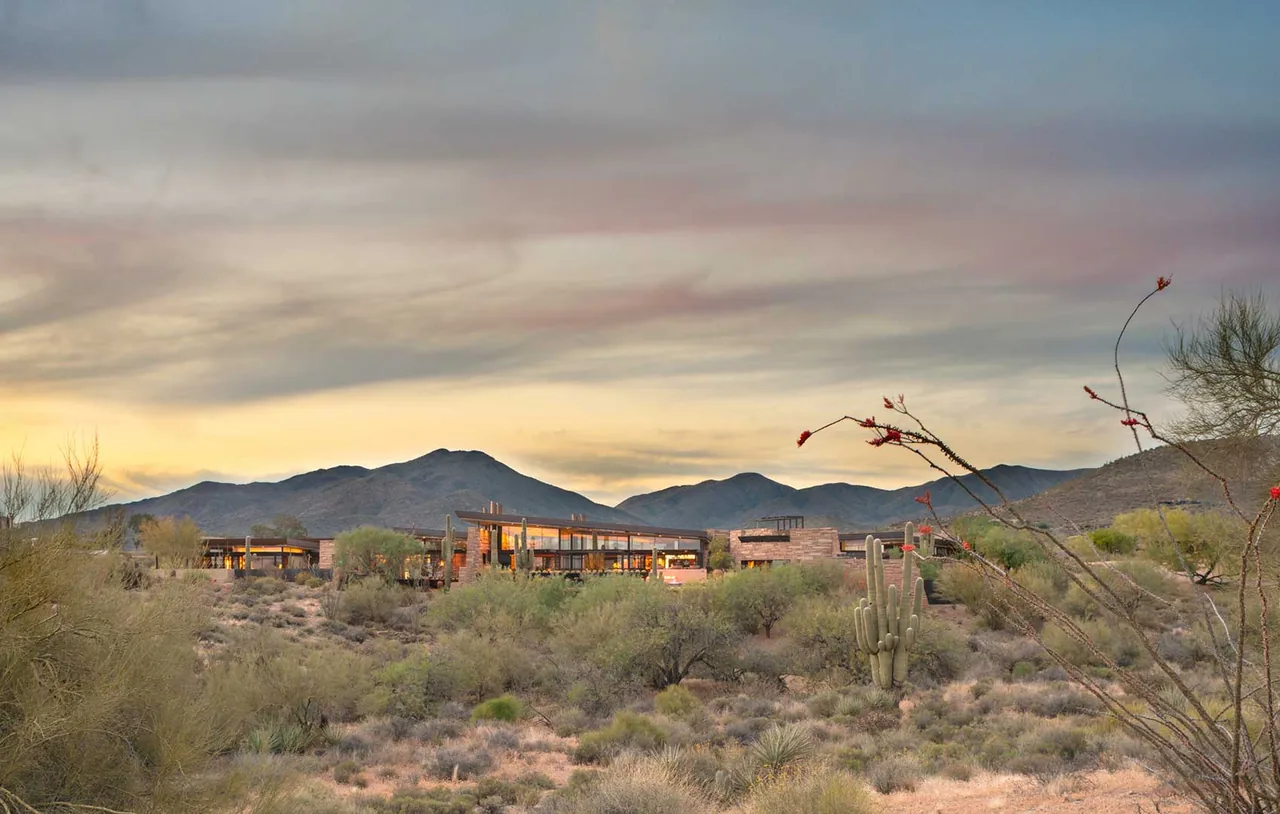
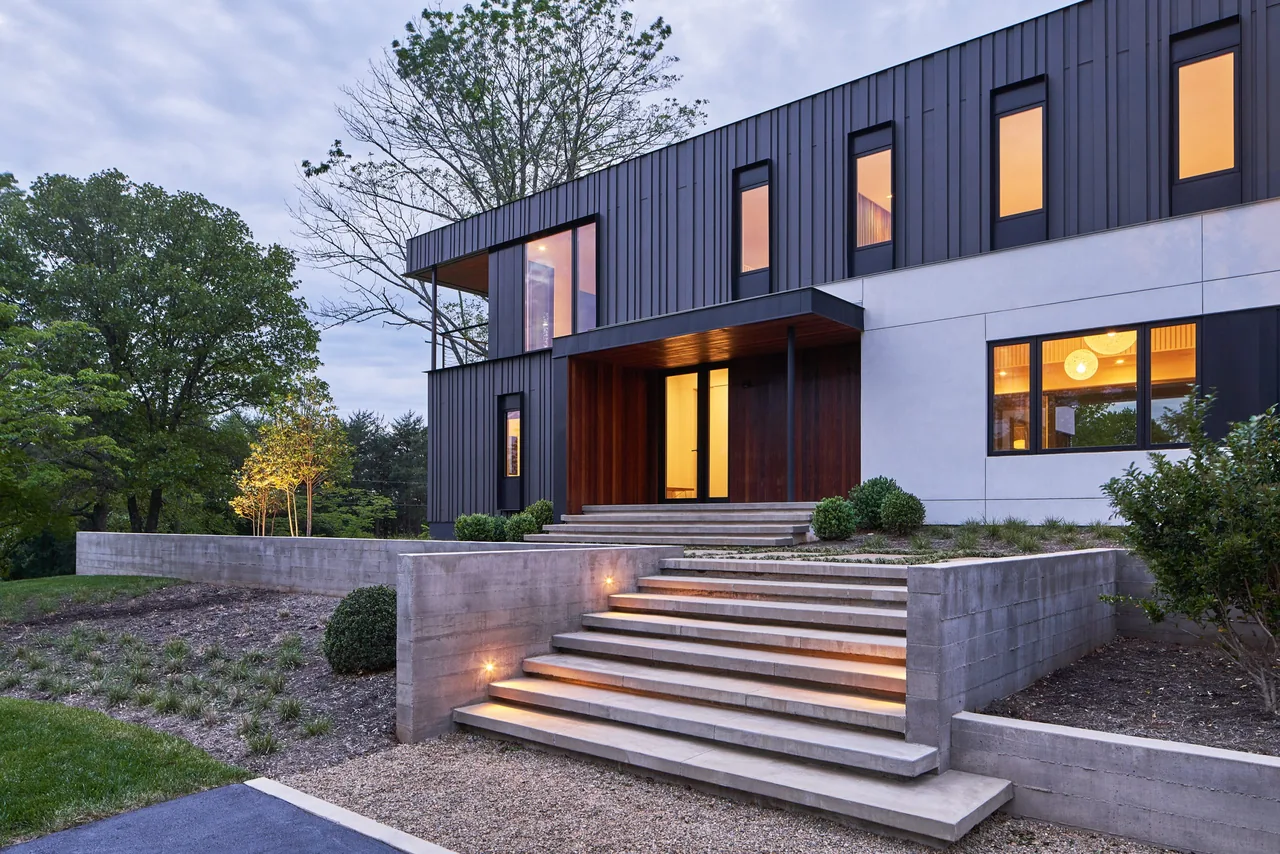
Freedom Residence
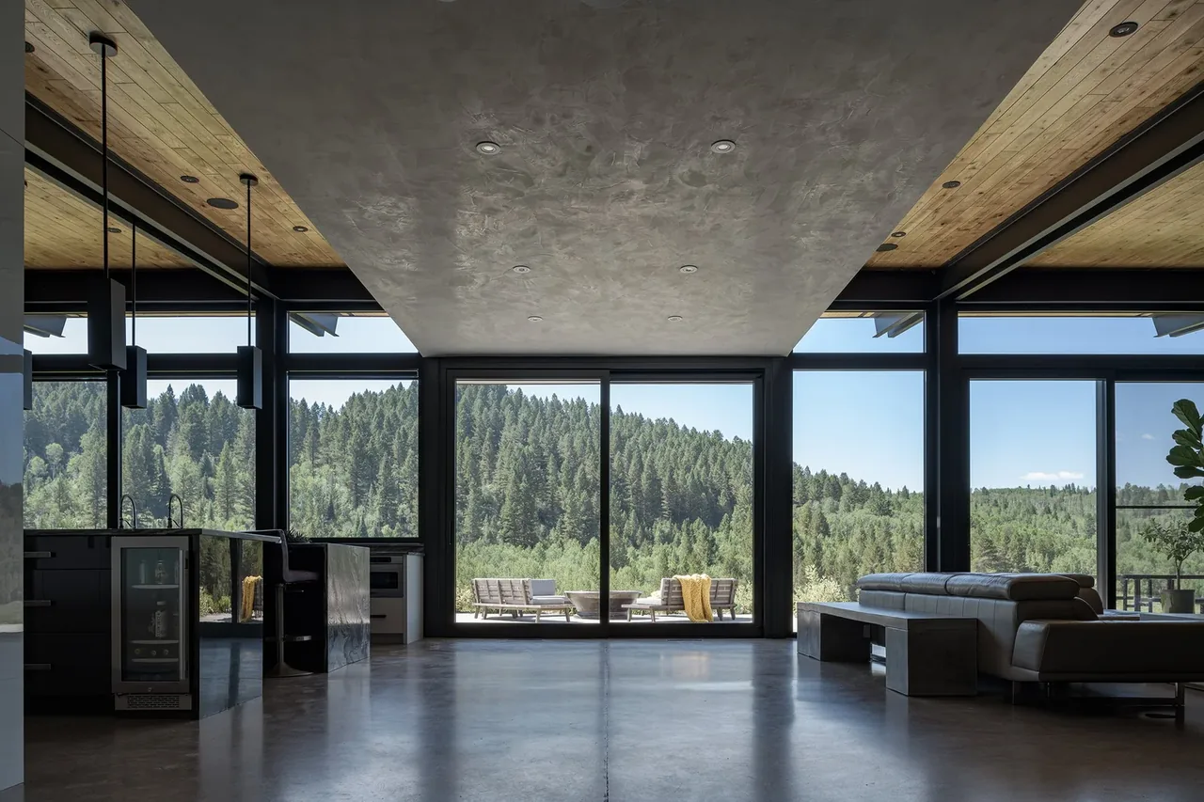
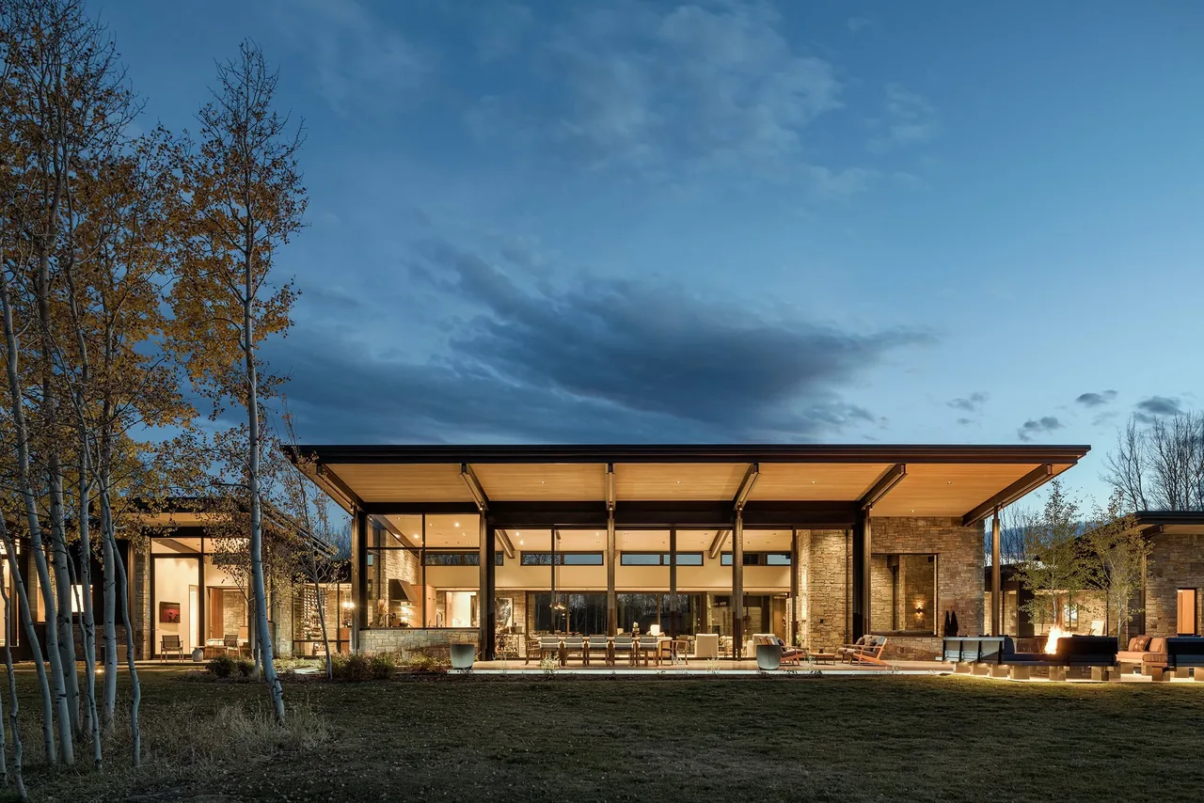
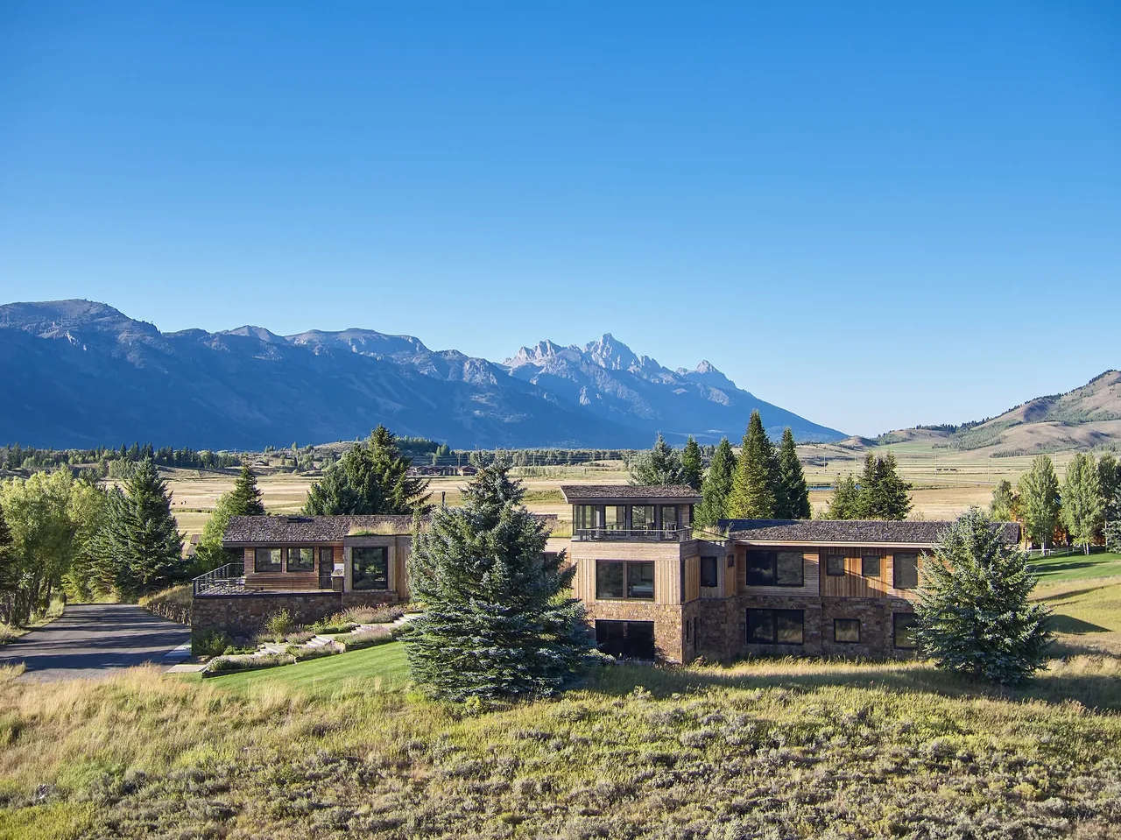
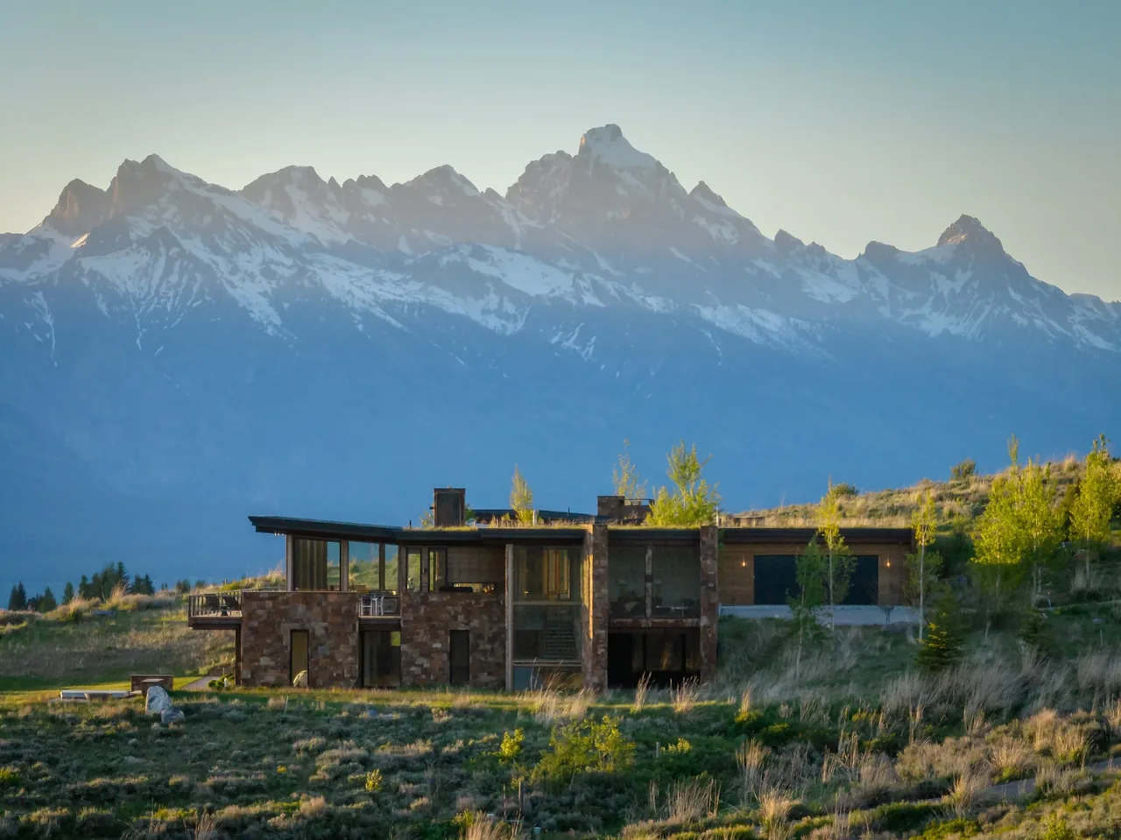
Freedom Residence by Ward+Blake Architects is a modern house sited on the Wyoming-Idaho border atop an expansive lava rock extrusion. The rammed earth walls, chosen to reflect the geological colors of the site, define public and private zones within the plan while directing sightlines toward the surrounding valley and hillside.
- Architect
- Ward+Blake Architects
- Images
- 30
- Style
- Modern
- Materials
- Blackened Steel, Cedar, Concrete, Glass, Leather
- Features
- Cantilever, Corner Windows, Courtyard, Covered Patio, Exposed Beams
What would a project like this cost? Cost it out →
Cost out your own project and send it to Ward+Blake Architects in a few clicks.