Skyline Ranch Residence
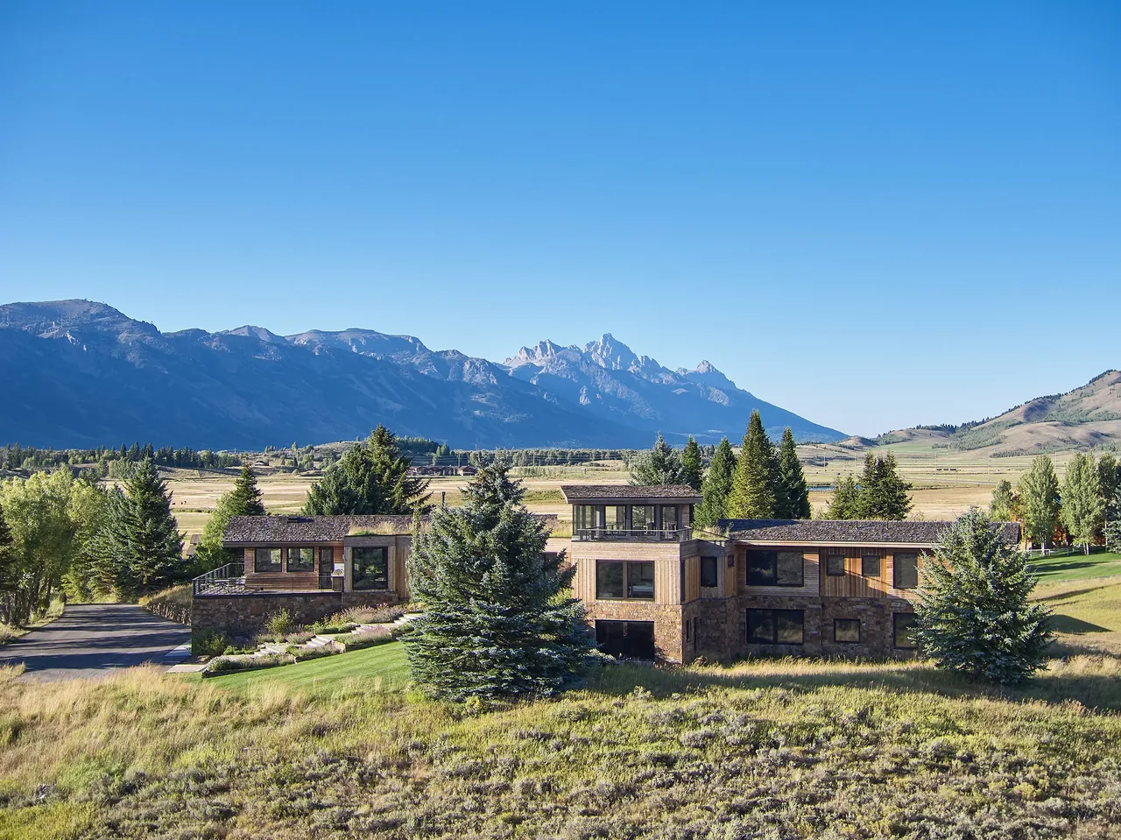
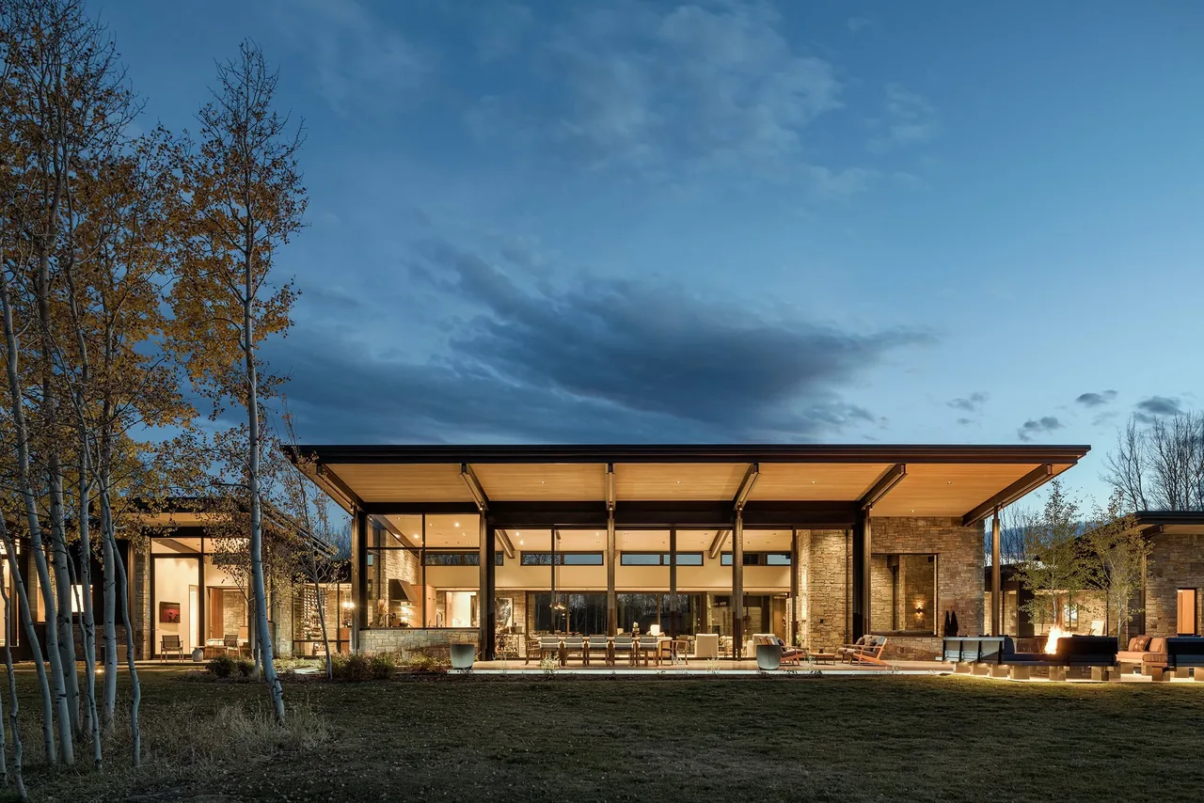
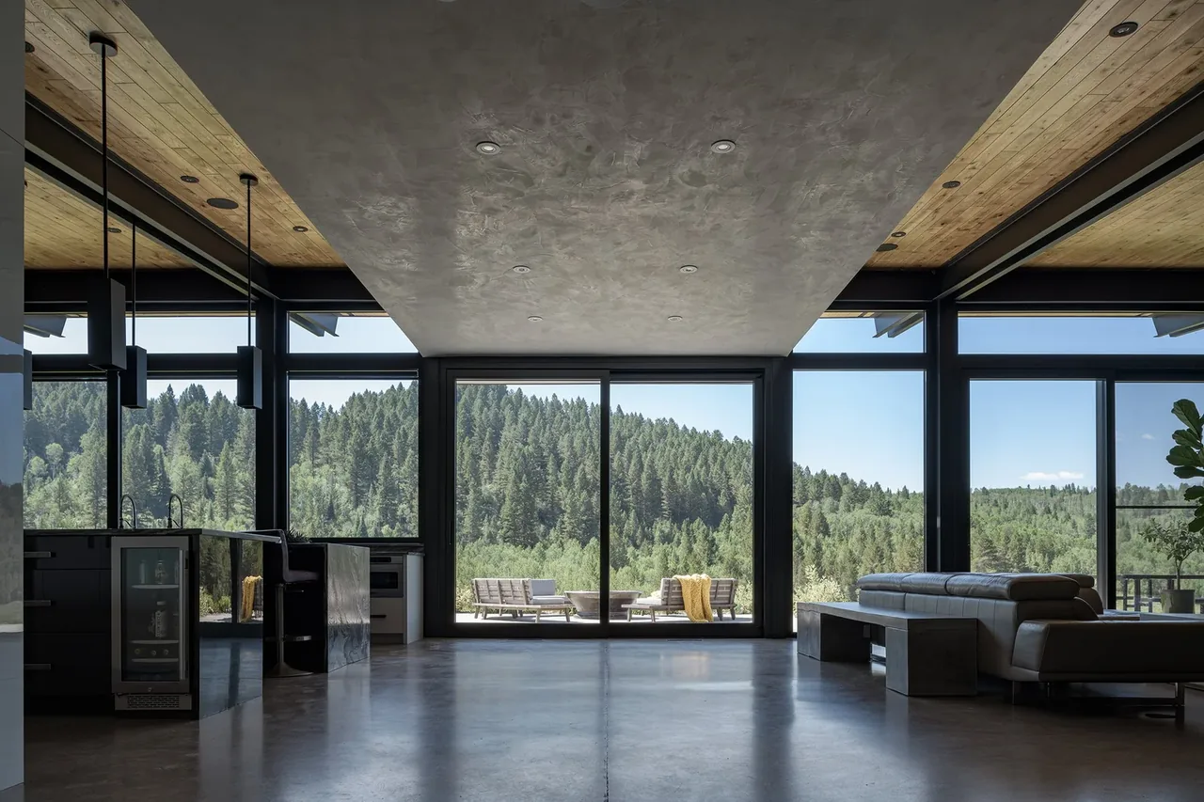
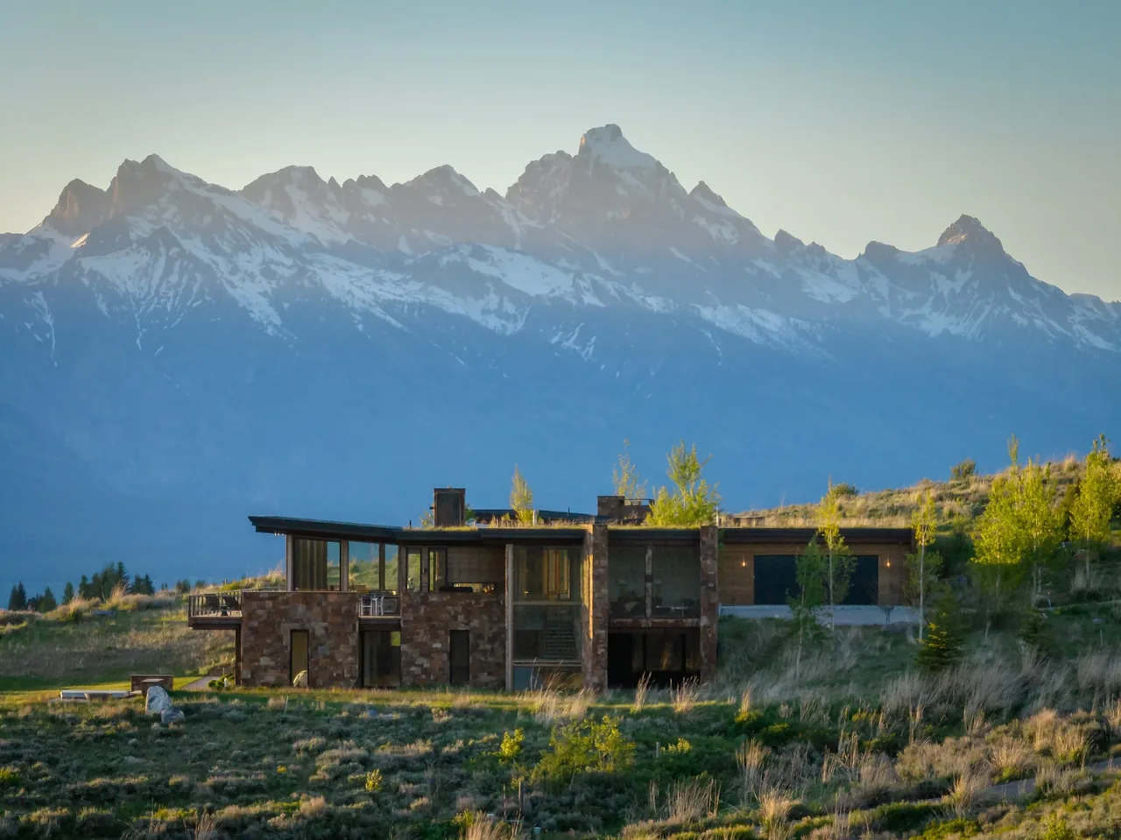
Skyline Ranch Residence by Ward+Blake Architects replaces a house from the late 1970s on its original site. The project is organized to frame significant views, orienting the primary living spaces toward the Grand Teton Range to the north and extending sightlines to valley vistas in the south.
- Architect
- Ward+Blake Architects
- Images
- 30
- Style
- Contemporary, Modern, Mountain Modern
- Materials
- Board-Formed Concrete, Glass, Leather, Marble, Quartz
- Features
- Balcony, Black Window Frames, Built-In Shelving, Cantilever, Clerestory Windows
What would a project like this cost? Cost it out →
Cost out your own project and send it to Ward+Blake Architects in a few clicks.