Benedict Canyon New Construction Addition Ask Kurt Krueger Architect about this project Kurt Krueger Architect — 2023
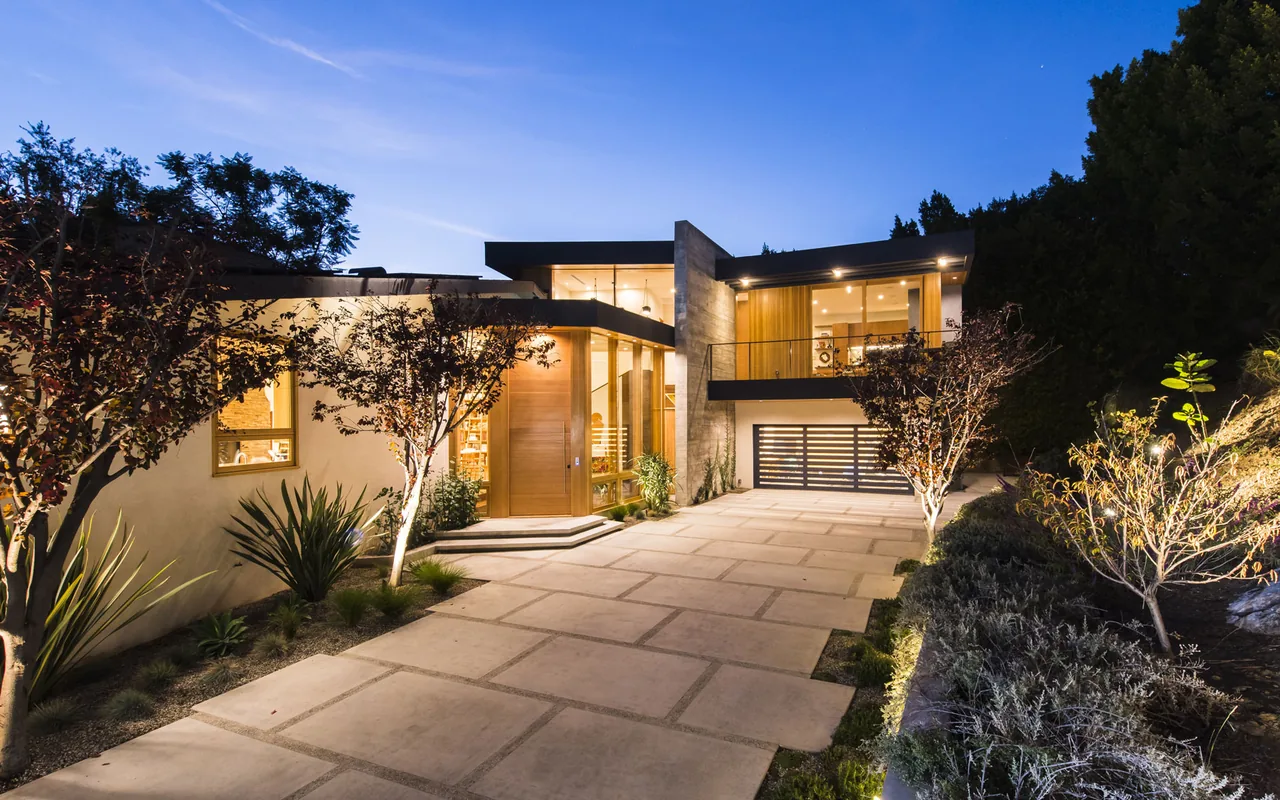
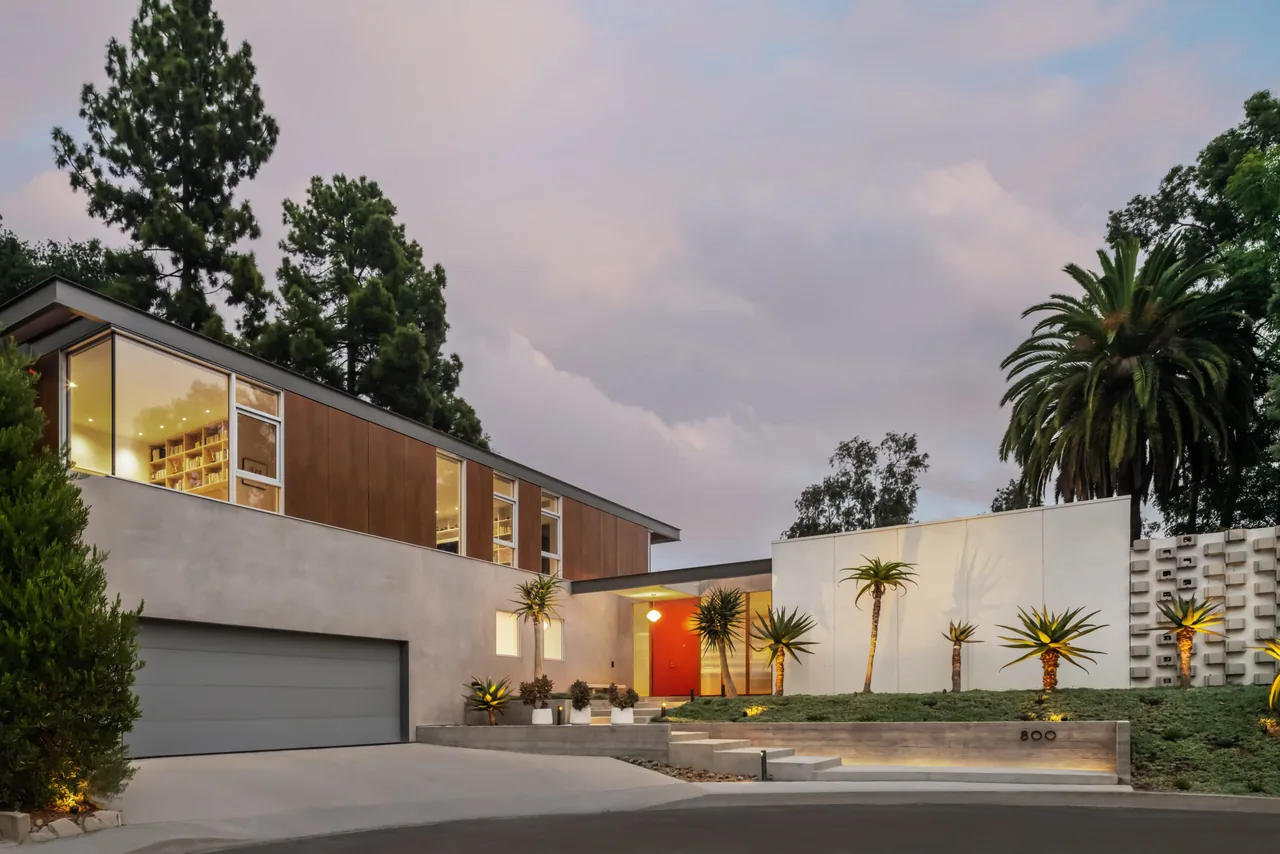
Completed in 2023 by Kurt Krueger Architect, the Benedict Canyon New Construction Addition is a major remodel and expansion to a mid-century residence in Beverly Hills' Benedict Canyon. Originally constructed in 1956, the house lacked a distinct approach and was dominated by its garage and sloped rooflines. The project brief called for greater presence, a defined entry, and an enhancement of spatial flow, balancing the home more closely with its canyon setting. The intervention introduces a new entry volume and foyer at the former front, providing both a clear approach and a location for a staircase leading to a second-story addition set above the existing garage. Unified by consistent materials—warm wood, gray concrete, and stucco—these elements reflect the surrounding natural rock and landscape and connect the old and new spaces. The front entry is marked by a floor-to-ceiling glass wall and a 13-foot pivoting Douglas Fir door, drawing daylight deep into the interior while improving ventilation through a series of lower operable windows. Inside, polished concrete flooring and a two-tiered entryway reinforce the modern character. A cantilevered wood bench doubles as both furniture and stair detail, with wood paneling concealing closet doors, introducing cohesive movement and material continuity through the renovated and expanded home.
Architect Kurt Krueger Architect Year 2023 Images 37 Style Contemporary , Mid-Century Modern , Modern Materials Board-Formed Concrete , Concrete , Glass , Leather , Marble Features Balcony , Black Window Frames , Built-In Bench , Built-In Shelving , Cantilever Black SUV parked in front of a modern home with a garage and a landscaped gravel driveway with concrete stepping stones. Exterior rear side of Benedict Canyon addition with stucco walls, small wood windows, and gravel landscaping with trees. Benedict Canyon New Construction Addition shows exposed wooden framing and insulation during renovation phase. Benedict Canyon residential addition under construction showing exposed framing and garage entry. Foundation rebar and steel beam installation at the construction site of the Benedict Canyon New Construction Addition. Wooden formwork and scaffolding set up for concrete pouring in addition construction. Workers create a textured board-formed concrete wall during the Benedict Canyon new construction addition. A worker welds a steel plate on site at the Benedict Canyon construction addition project. Wood framing and scaffolding at a residential construction site showing early stages of building structure. The Benedict Canyon New Construction Addition features flat roofs, wood cladding, and concrete walls with an integrated garage. Benedict Canyon New Construction Addition Front exterior of a modern house featuring wood siding, a concrete driveway, and a balcony above the garage. Benedict Canyon New Construction Addition Benedict Canyon New Construction Addition Wood pivot front door with large wood-framed windows opening to a landscaped courtyard area. Living space with built-in wooden bench, geometric mirrors, and a high bookshelf in a modern home addition. Dining room features a floor-to-ceiling wooden bookshelf, marble table, and large windows providing natural light. Benedict Canyon New Construction Addition Living room features large windows with wooden frames, black accent wall with TV, and wooden-framed chairs. Open living space features a large gray sectional sofa facing a stone fireplace, with a kitchen island and wooden cabinetry nearby. Benedict Canyon New Construction Addition Bedroom interior with large bed, seating area, and wood flooring overlooking a green yard through glass doors. Contemporary interior featuring a wooden staircase with minimalist design and decorative wall accents. Wide interior staircase with wood steps and integrated lighting along the white railing, leading to an upper level with windows. Wide wood staircase with integrated stair lighting and large windows in a modern home entry area. Interior corner featuring board-formed concrete wall, floor-to-ceiling glazing, and a bright yellow modern chair. Hallway features wood flooring and a textured concrete wall with sunlight exposure, leading to a living room with floor-to-ceiling window. Living room with a textured concrete fireplace, wood paneling, and floor-to-ceiling glazing from Benedict Canyon New Construction Addition. Living room featuring a textured concrete fireplace wall, leather sectional, and floor-to-ceiling glazing with wood frames. Bathroom in a new construction addition featuring a double vanity with wall-mounted faucets and a wooden bench in the shower area. Bathroom features a concrete countertop with wall-mounted faucets and a large mirror beneath a wood-framed window. Living room features a textured concrete fireplace wall, built-in wood cabinetry, and floor-to-ceiling glass doors overlooking outdoor hillside. Balcony with dark tiled floor and wood ceiling beams looking into an illuminated interior space. Interior view of a wood staircase with integrated lights and large framed windows showing a living room below at dusk. Modern home entry with wood pivot door, floor-to-ceiling glass windows, and wide concrete steps at night. Modern home exterior with wood siding, large windows, concrete driveway, and balcony overlooking hillside at dusk. More from Kurt Krueger Architect Similar homes by other architects