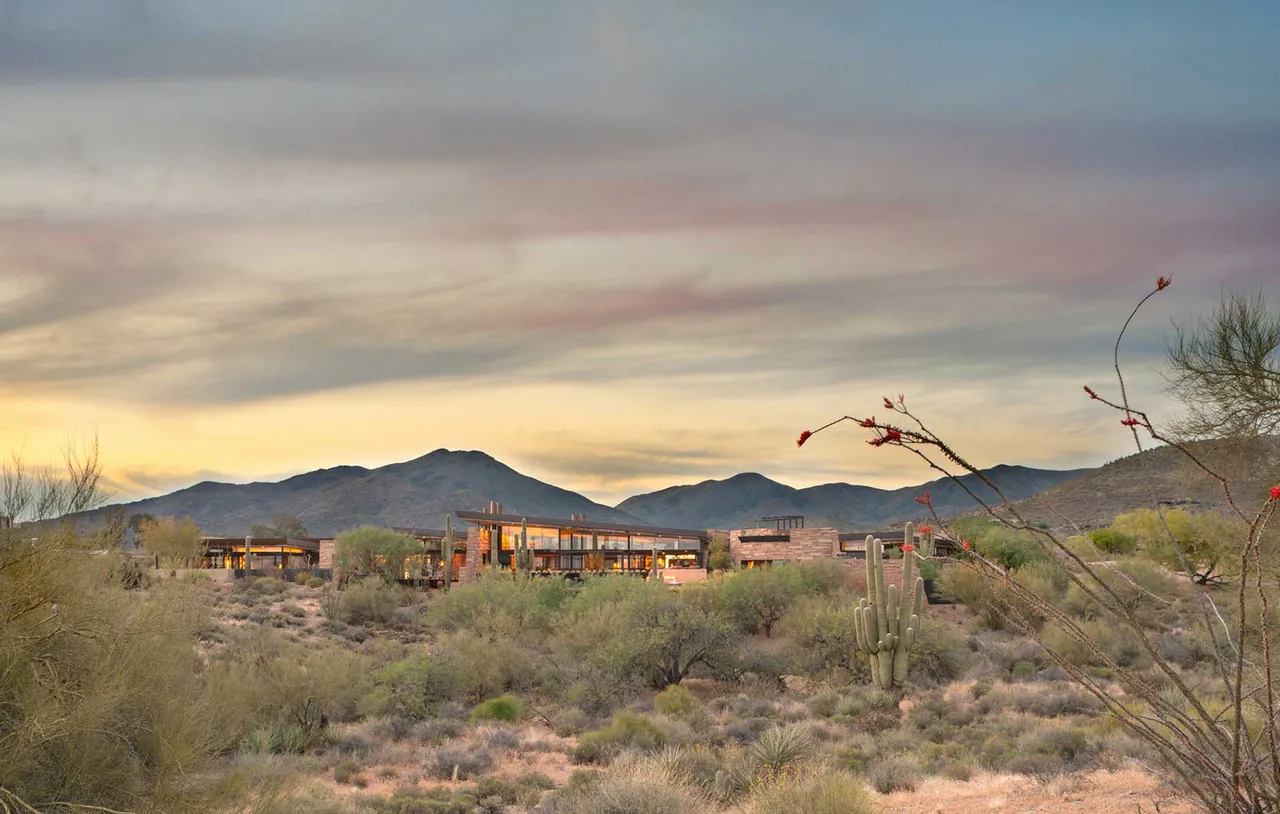
Saguaro Ridge is a residential project by Douglas Fredrikson Architects. The house is located in the United States and features contemporary, midcentury modern, and modern influences.
Architect Douglas Fredrikson Architects Images 35 Style Contemporary , Mid-Century Modern , Modern Materials Blackened Steel , Concrete , Glass , Leather , Plaster Features Black Window Frames , Built-In Bench , Built-In Shelving , Cantilever , Courtyard Saguaro Ridge outdoor living space features stone walls, metal pergola, and desert landscaping with cactus. Saguaro Ridge features a modern desert home with a pool and seating integrated into the water area. Saguaro Ridge features a modern desert home with stone cladding and a sloped roof, set against a mountain backdrop at sunset. Saguaro Ridge features stone-clad walls, metal pergolas, desert landscaping, and a pool with waterfall at sunset. Saguaro Ridge pool area featuring stone cladding, desert landscaping, and mountain views at sunset. Saguaro Ridge pool area features a rectangular pool edged by cactus plants and stone cladding with lounge seating and mountain views. The Saguaro Ridge project features a pool with desert landscaping and a metal pergola in front of a mountain backdrop at sunset. Tall cactus centered in a courtyard beneath a circular open roof with wood ceiling and glass walls. Saguaro Ridge features a sloped roof and stone exterior with desert landscaping including tall cacti. Terracotta urn art piece hangs in a desert garden with stone pathways and native plants at Saguaro Ridge. Saguaro Ridge features modern single-story architecture with flat roofs and desert landscaping set against a mountain backdrop. The Saguaro Ridge house by Douglas Fredrikson Architects features stone masonry with desert landscaping and a steel pergola. Outdoor courtyard with curving bench seating, desert plants, and stone and metal detailing at Saguaro Ridge project. Living room with floor-to-ceiling glazing and desert views at Saguaro Ridge project by Douglas Fredrikson Architects. Interior view of a modern open living and dining space featuring a sloped wooden ceiling and stacked stone walls at Saguaro Ridge. Covered patio features stone paving, a double-sided fireplace, and comfortable seating with desert-themed decor. Living room in Saguaro Ridge with wood slat partition, sectional sofa, and desert view through large windows. Living room features a curved built-in bench sofa, striped cushions, and a stone tile floor under a wood-paneled ceiling with suspended panels. Living space features a built-in bench dining area, stone fireplace, and decorative wooden ceiling panels. Saguaro Ridge Living area with floor-to-ceiling glazing framing a large saguaro cactus outside at night. A hallway with wooden panel walls and built-in niches showcasing pottery, highlighted by a backlit decorative stone wall at the end. The Saguaro Ridge bedroom features warm wood paneling, patterned textiles, and a leather lounge chair beside floor-to-ceiling windows. Saguaro Ridge bedroom features floor-to-ceiling glazing facing a stone-wall patio with desert landscaping. Cozy bunk bed room with wood ceiling, striped cushions, and access to an outdoor patio featuring cactus plants. Kitchen in Saguaro Ridge featuring a backlit stone panel backsplash and wood ceiling panels by Douglas Fredrikson Architects. Outdoor bar seating with metal stools faces an open kitchen through large folding windows at Saguaro Ridge. The Saguaro Ridge project by Douglas Fredrikson Architects features midcentury modern design with wood ceiling panels and a striking backlit stone panel in the kitchen. Bathroom corner featuring wood cabinets, a black undermount sink, and a decorative stone wall panel at Saguaro Ridge. Saguaro Ridge bedroom features warm wood tones, a wooden slat divider, and neutral textiles by Douglas Fredrikson Architects. The Saguaro Ridge bedroom features floor-to-ceiling glazing with a view of a desert landscape and patio seating. Living room with a curved leather sectional, wood panel walls, and a metal fireplace by Douglas Fredrikson Architects. Entrance view highlighting metal-framed glass door, stone flooring, and wood ceiling of Saguaro Ridge project. Two black ceramic bottles with cork tops sit on floating metal shelves, complemented by wood paneling and illuminated stone wall More from Douglas Fredrikson Architects Similar homes by other architects