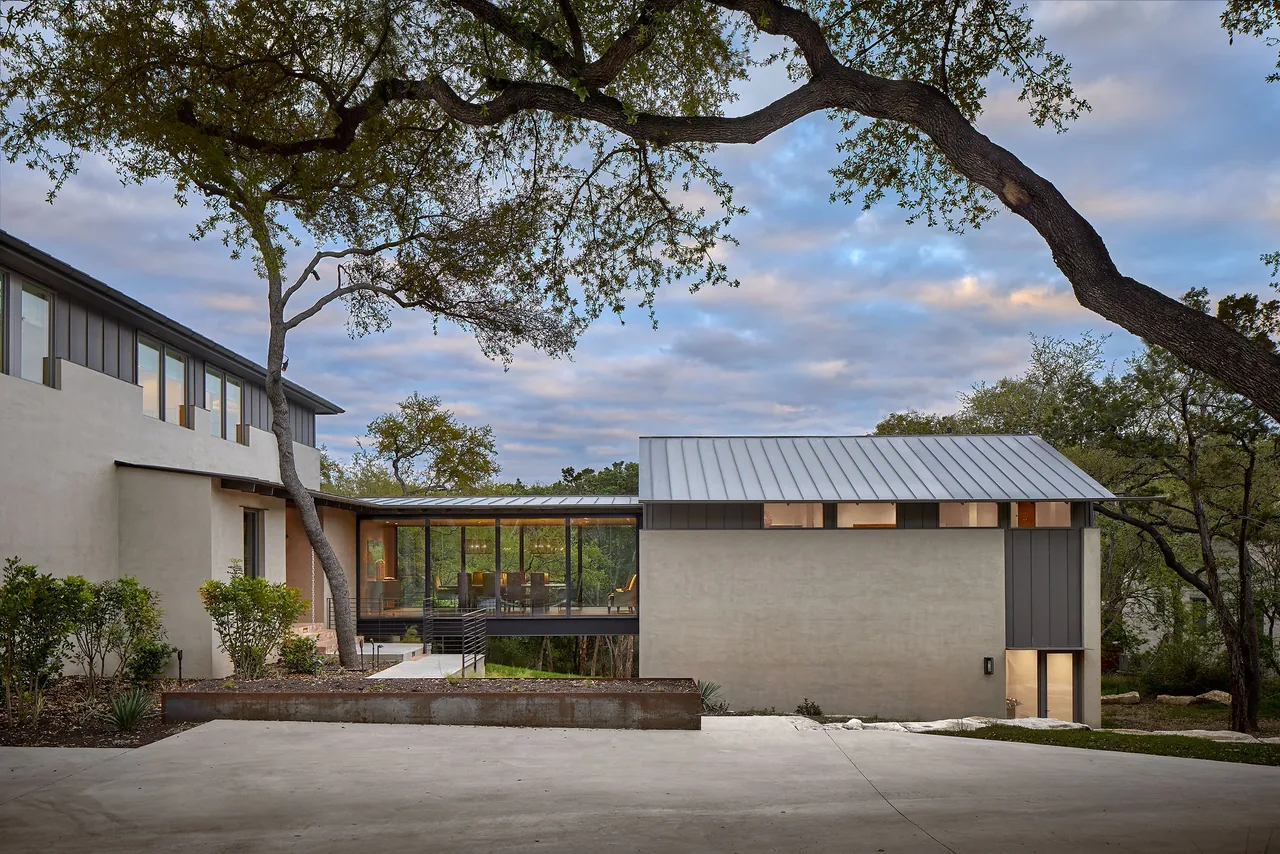
Shea-Naito Residence

The Shea-Naito Residence is a single-family home by Tate Studio Architects. Its design reflects the specific requirements of the residential brief and responds to the characteristics of its site. The architecture is shaped by the studio’s approach to spatial planning and detail.
- Architect
- Tate Studio Architects
- Images
- 16
- Style
- Contemporary, Modern
- Materials
- Brick, Concrete, Glass, Plaster, Steel
- Features
- Black Window Frames, Clerestory Windows, Courtyard, Covered Patio, Fireplace
What would a project like this cost? Cost it out →
Cost out your own project and send it to Tate Studio Architects in a few clicks.