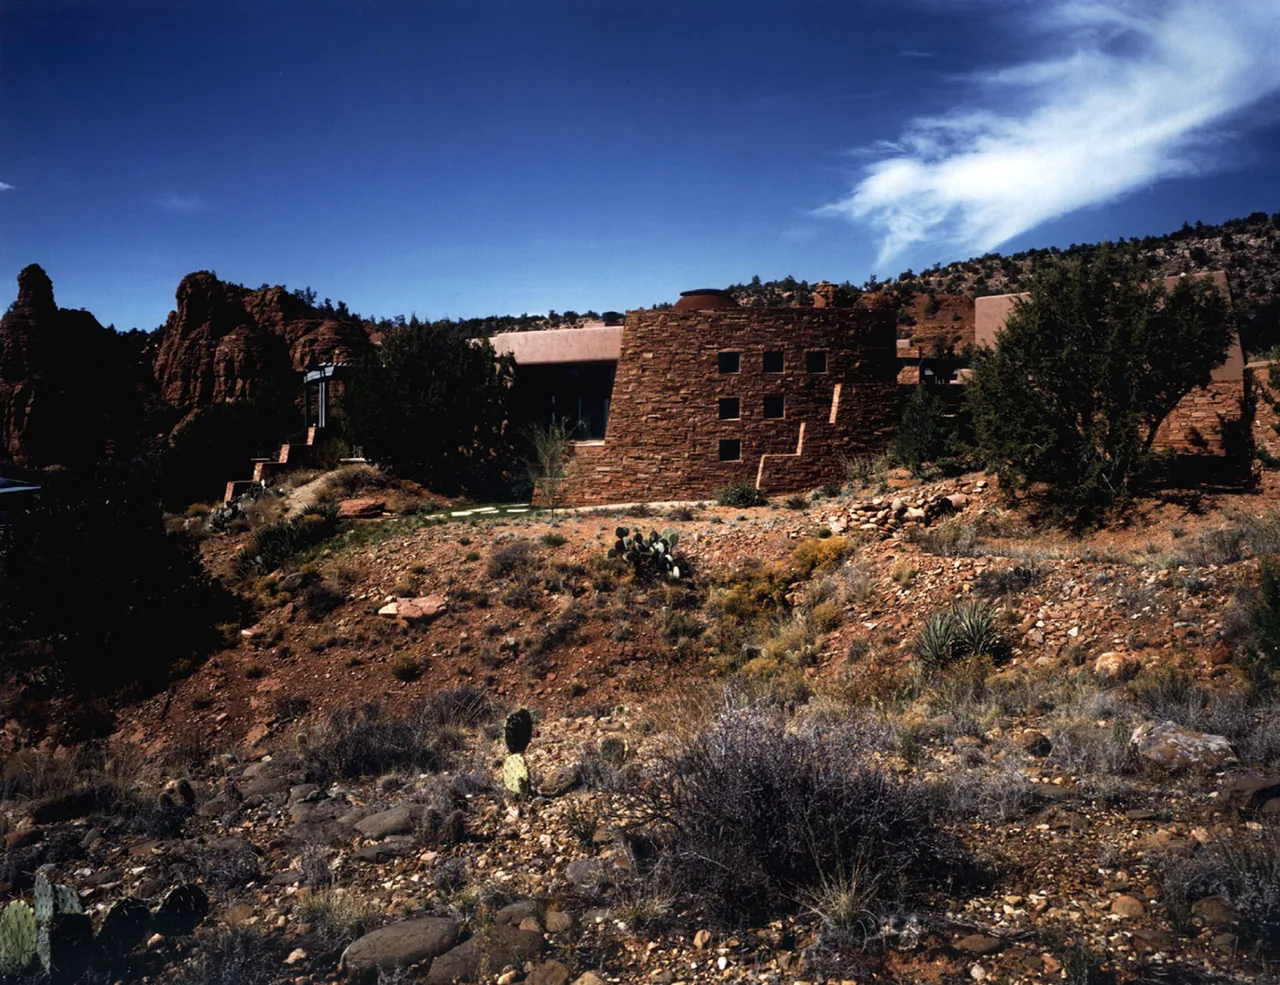
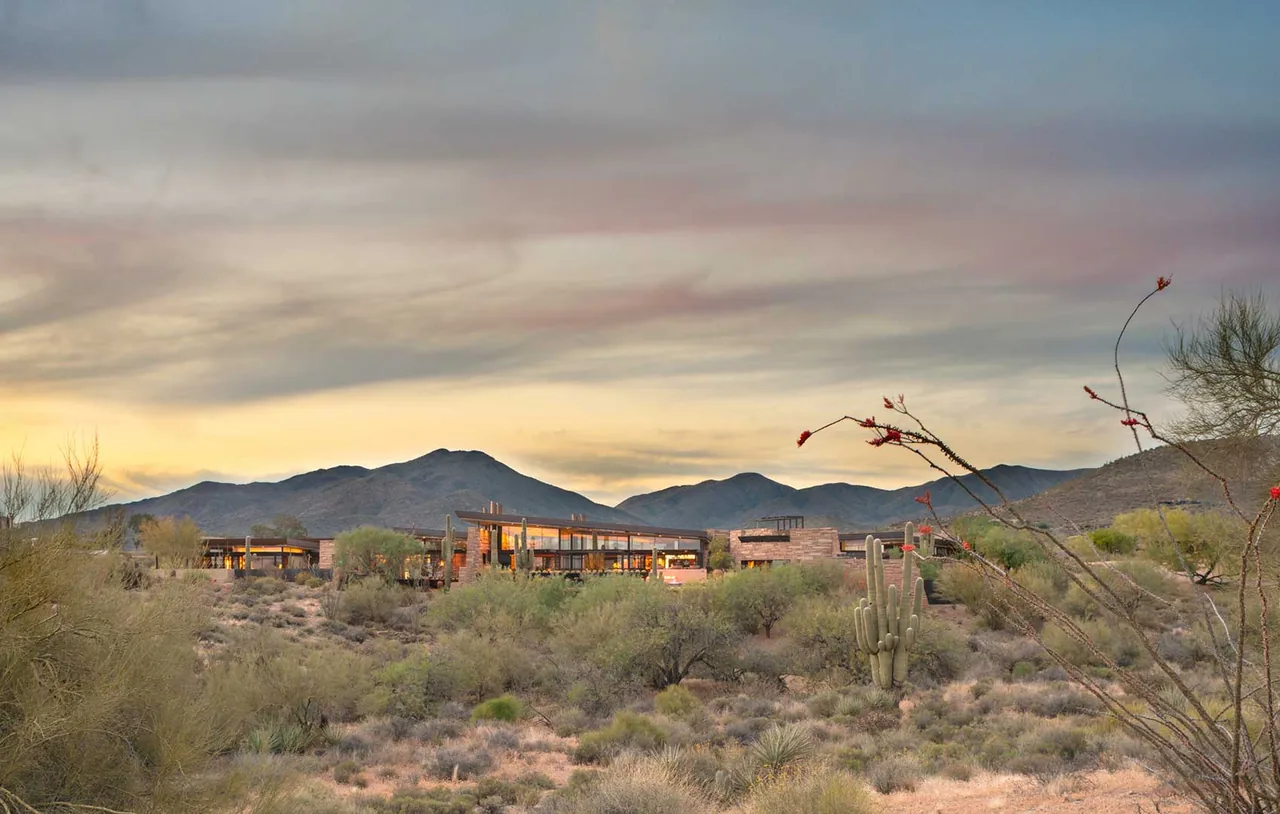
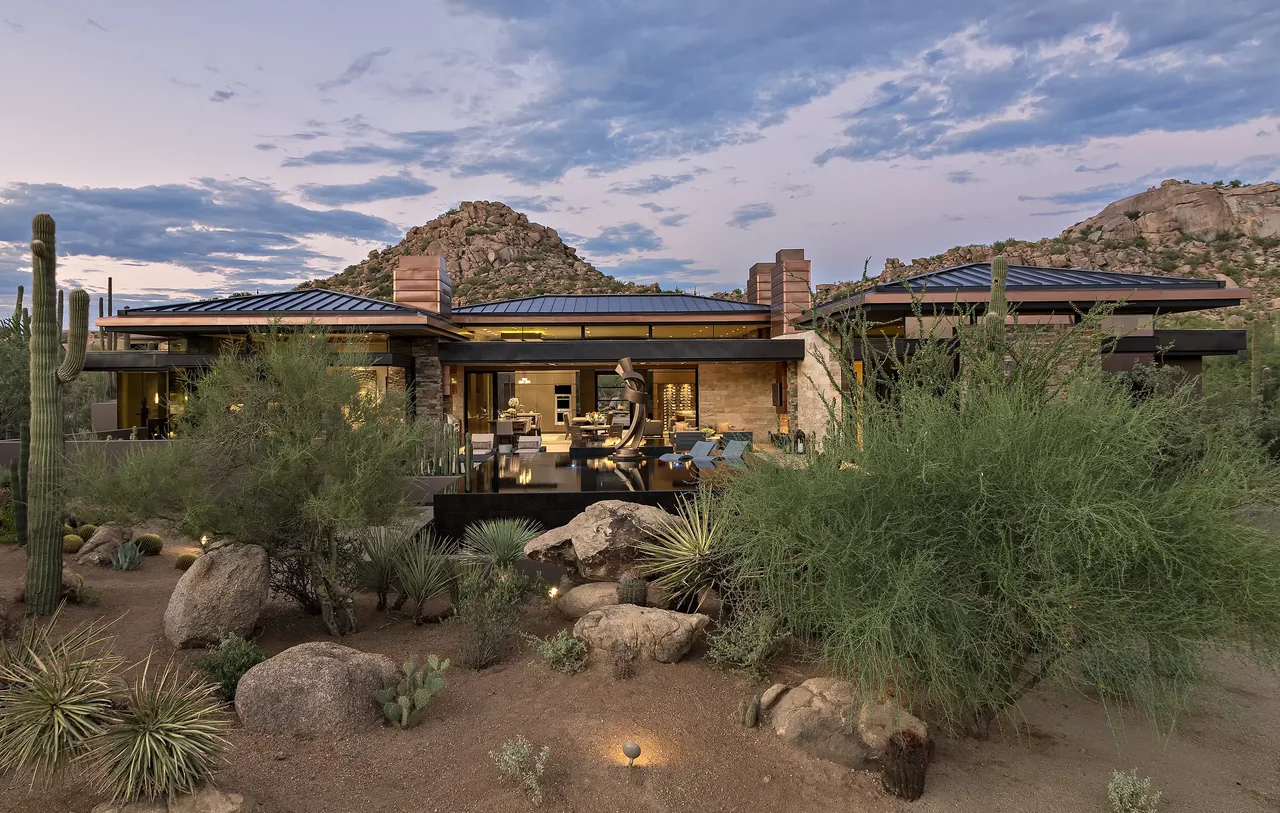
El Rojo Grande is a residence designed by Douglas Fredrikson Architects. The project incorporates contemporary, mediterranean, modern, and rustic modern design influences.
Architect Douglas Fredrikson Architects Images 25 Style Mediterranean , Modern , Mountain Modern Materials Glass , Plaster , Redwood , Standing-Seam Metal , Steel Features Built-In Shelving , Courtyard , Covered Patio , Exposed Beams , Fireplace Red stone exterior walls and a wooden pergola frame the entrance pathway, lit by ground lights at dusk. El Rojo Grande features an outdoor covered patio with adobe-style walls and stone seating walls by Douglas Fredrikson Architects. El Rojo Grande El Rojo Grande features a narrow pool set against adobe and stone walls with scenic desert landscaping. El Rojo Grande project features adobe walls and stone seating illuminated at twilight on a rocky hillside. El Rojo Grande residence shows adobe walls with outdoor lighting at twilight in Phoenix. El Rojo Grande features two barns with arched metal roofs and adobe walls, set against a rocky desert hillside. El Rojo Grande features picnic tables under metal pergolas and desert landscaping with rocky hills and green lawn areas. El Rojo Grande features buildings with arched metal roofs situated in a desert landscape with red rock formations. El Rojo Grande project features buildings with arched metal roofs set in a rocky, desert landscape with red rock hillsides. El Rojo Grande Kitchen features a curved granite island with double sink, stainless steel appliances, and a large circular skylight above. Covered picnic tables with curved metal roofs in an outdoor setting framed by red rock hillsides. El Rojo Grande features courtyard-style open space flanked by buildings with arched metal roofs and desert landscaping. Living room with dark furniture and view of rugged mountains in the background at dusk. The El Rojo Grande project features curved plaster walls and a wood-paneled ceiling with stone steps leading to a raised living area. Bedroom featuring an exposed beam wood ceiling, built-in wooden shelves, and a bed with a horizontal slatted wooden headboard under a small square window. Open kitchen and dining space in a wood-paneled home with green cabinetry and large arched glazing overlooking a desert landscape. Room features three tall wooden sculptures and a red stacked stone wall with a black inset panel at El Rojo Grande. El Rojo Grande living room by Douglas Fredrikson Architects features floor-to-ceiling glazing with desert rock views and exposed wood beam ceiling. Living room interior with leather chairs, stone coffee table, and glass doors framing a desert landscape and patio seating. Living room in El Rojo Grande features an arched wood ceiling and a red stacked stone fireplace wall with decorative metal screen. The kitchen at El Rojo Grande features a curved island with a sink, circular skylight, and stainless steel appliances. Kitchen features a curved island with stainless steel and granite countertop, wood cabinetry, and a circular skylight overhead. More from Douglas Fredrikson Architects Similar homes by other architects