Deschutes
FINNE Architects — Bend, OR
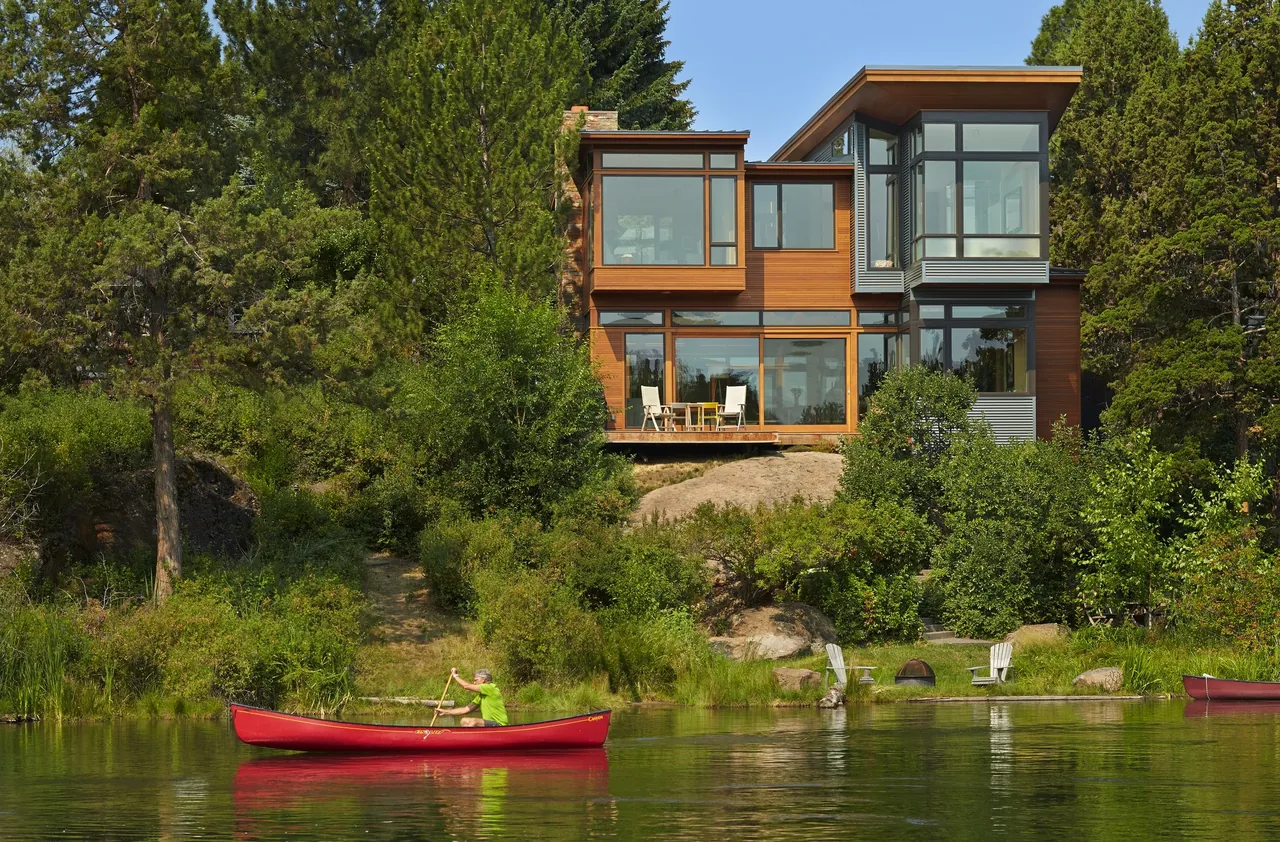
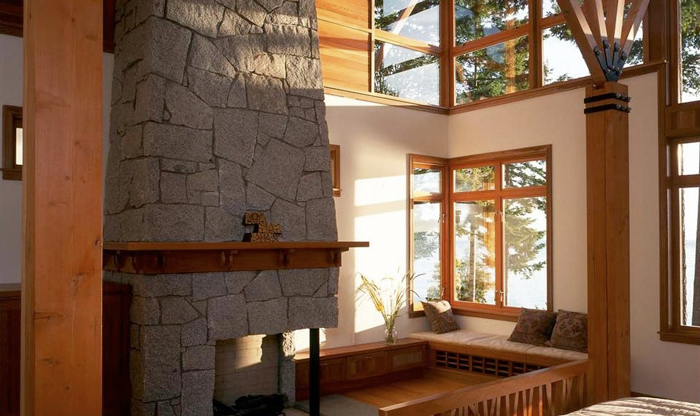
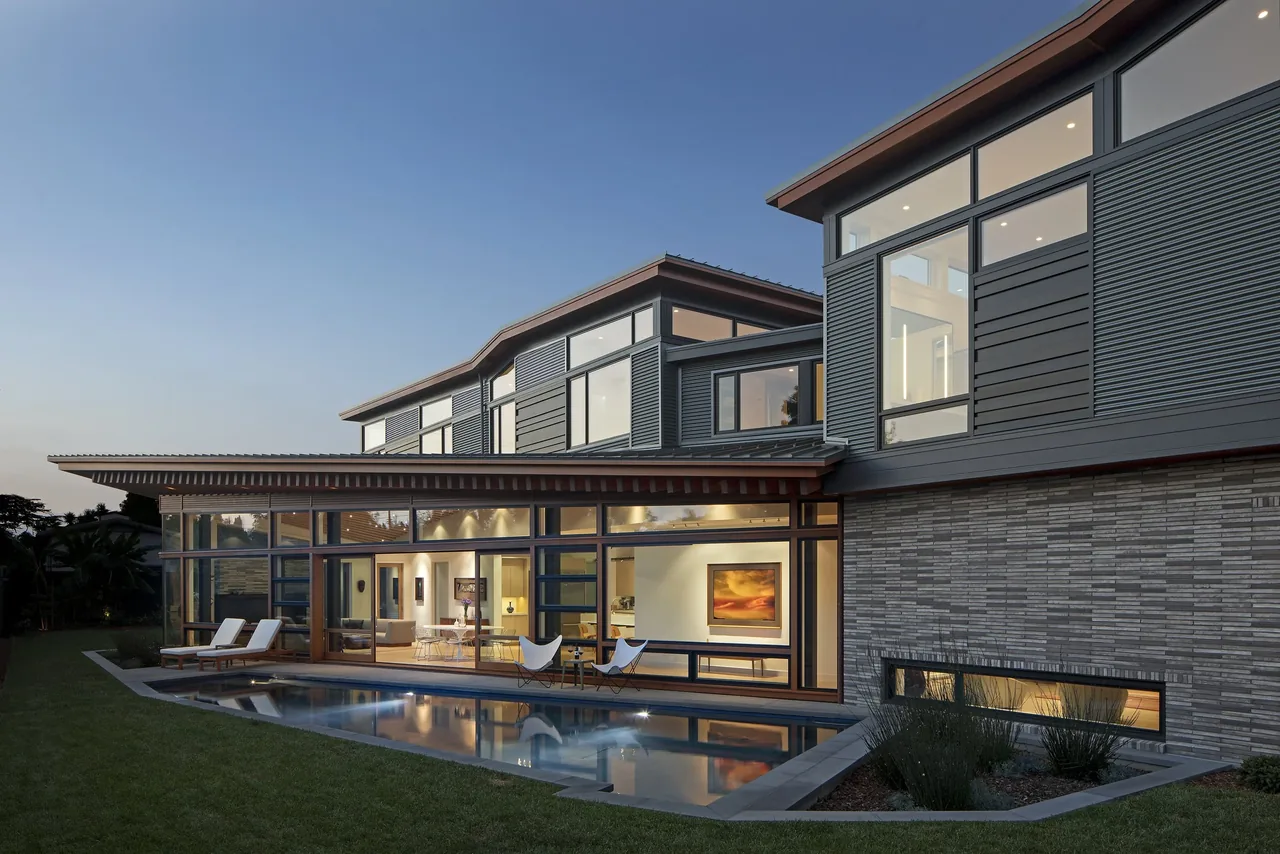
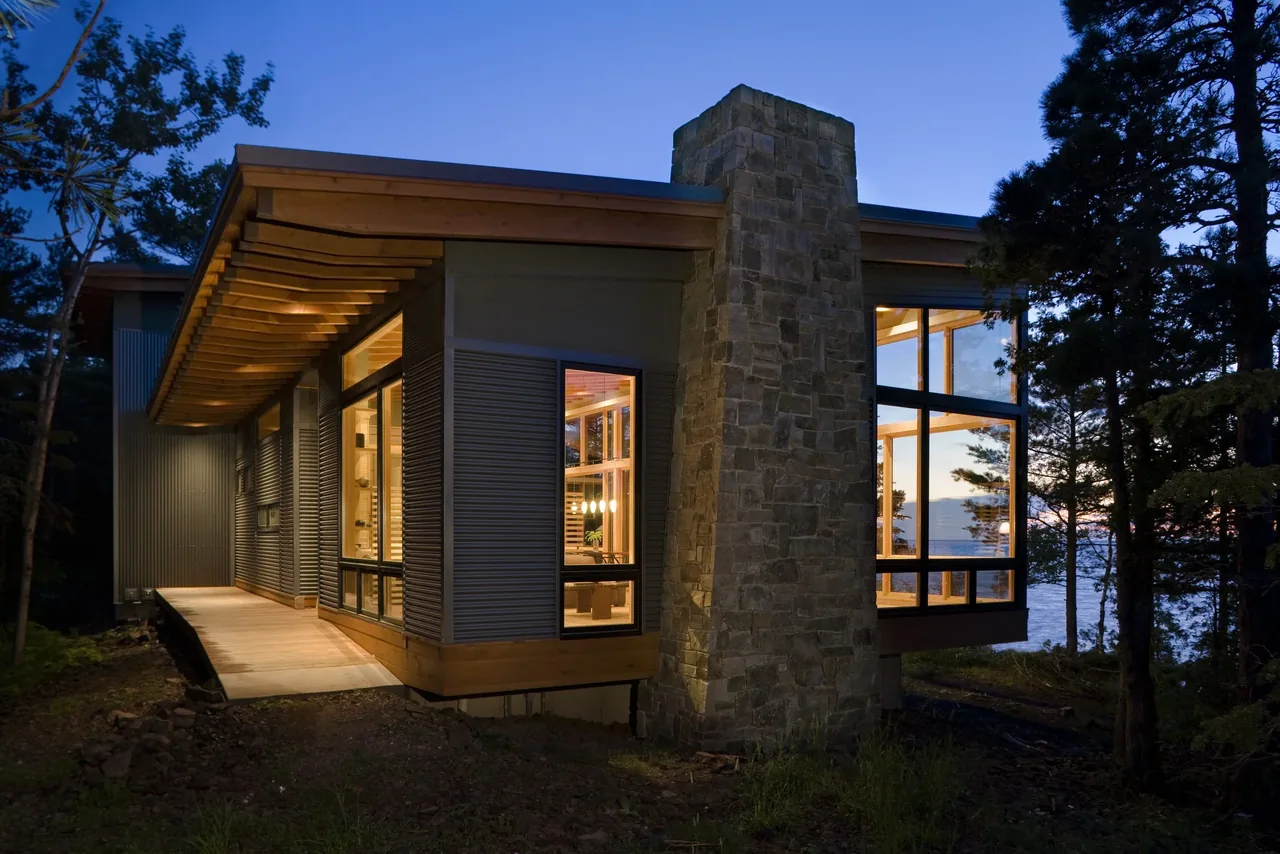
Deschutes, designed by FINNE Architects, is situated on a narrow riverfront site in Bend, Oregon. The house addresses both its immediate natural setting and the client’s wish to preserve a prominent stone ledge beside the Deschutes River. The main wood deck is placed just above this ledge, while all principal living spaces open toward the river view. Sliding glass panels in the main living area connect the river side with a quieter, south-facing courtyard, creating distinct zones for activity and reflection within the compact site constraints. Exterior materials include closely spaced Western red cedar siding stained in a natural tone, paired with corrugated metal siding and roofing, contrasting warm and cool finishes. The design features a Montana ledgestone chimney and custom interior elements such as curving wood ceiling panels with individually shaped slats, a folded steel fireplace mantle, and a steel, glass, and wood stair. Sustainable strategies informed the project from inception: higher-than-code insulation, radiant hydronic heating, natural ventilation, extensive daylighting, water-conserving fixtures, LED lighting, locally sourced materials, and solar hot water panels all contribute to the house’s environmental performance and long-term durability.
- Architect
- FINNE Architects
- Location
- Bend, OR · Seattle architects
- Images
- 12
- Style
- Contemporary, Modern
- Materials
- Glass, Quartz, Steel, Stone, Tile
- Features
- Balcony, Black Window Frames, Built-In Shelving, Cantilever, Corner Windows
Cost out your own project and send it to FINNE Architects in a few clicks.