Eagle Harbor
FINNE Architects — Michigan
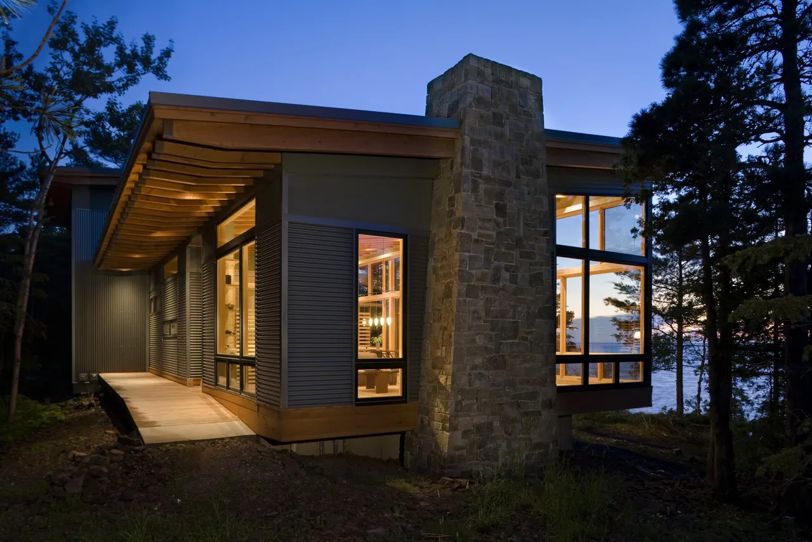
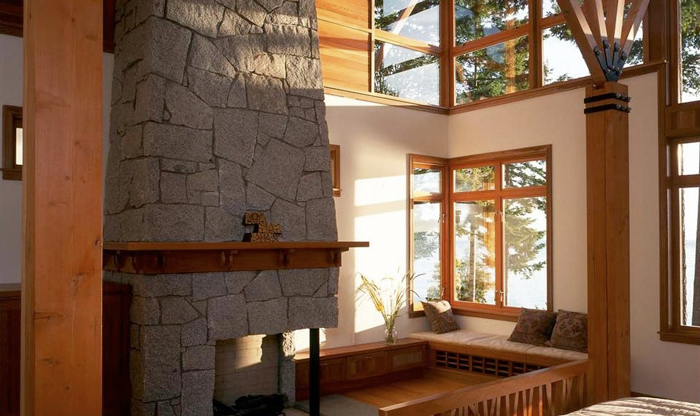
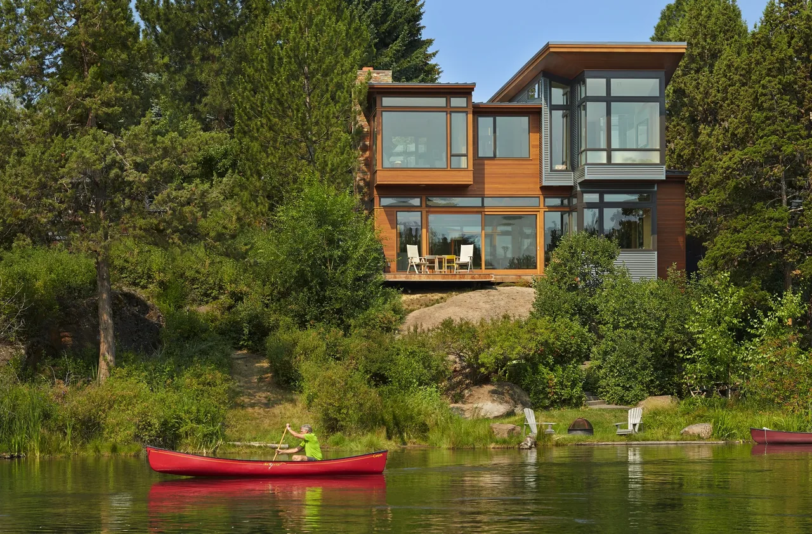
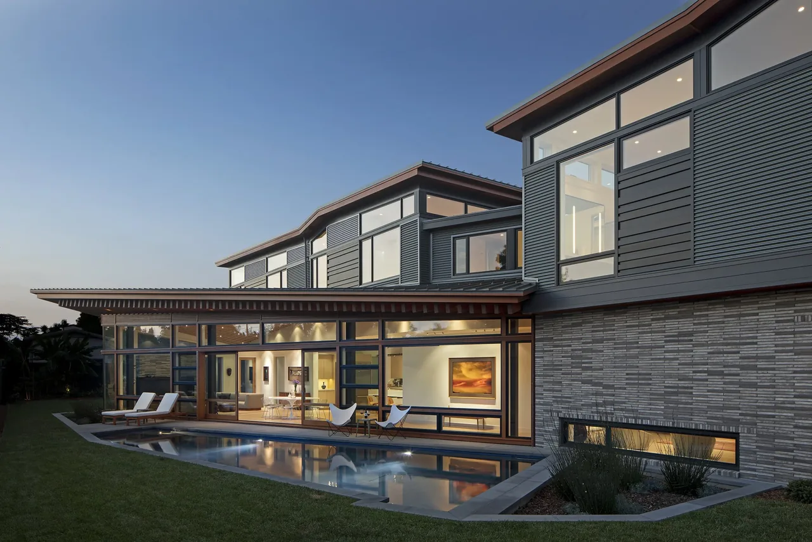
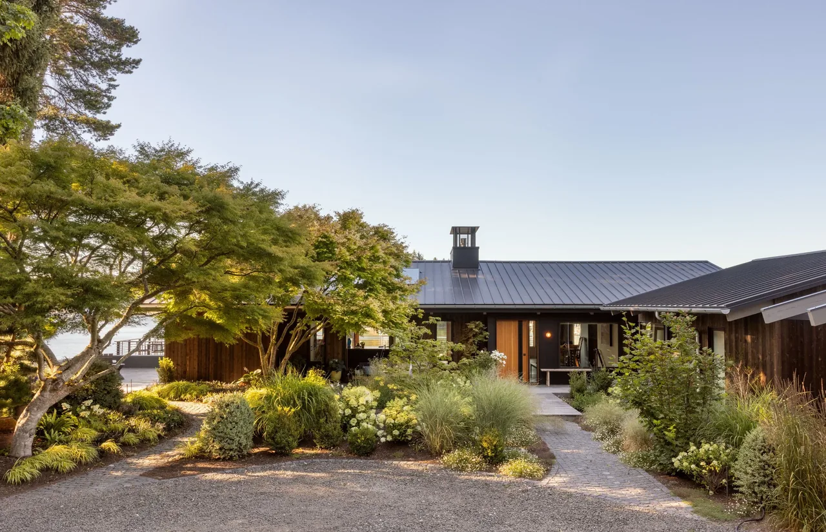
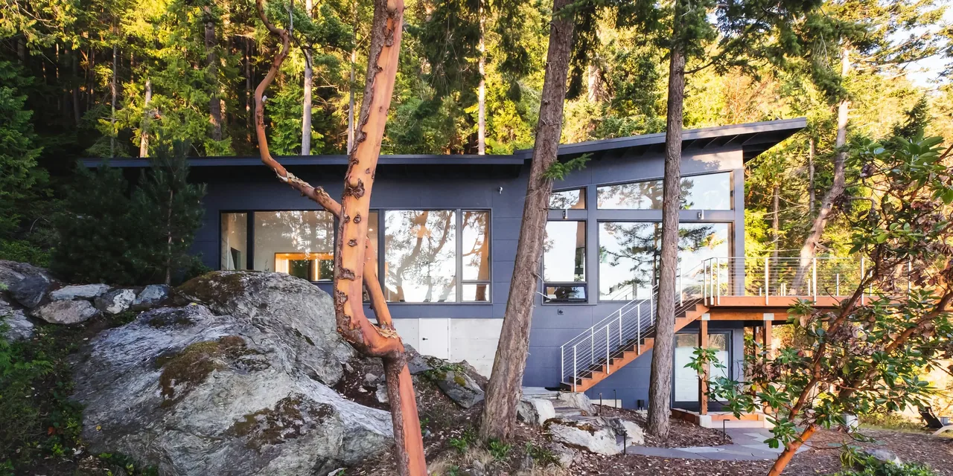
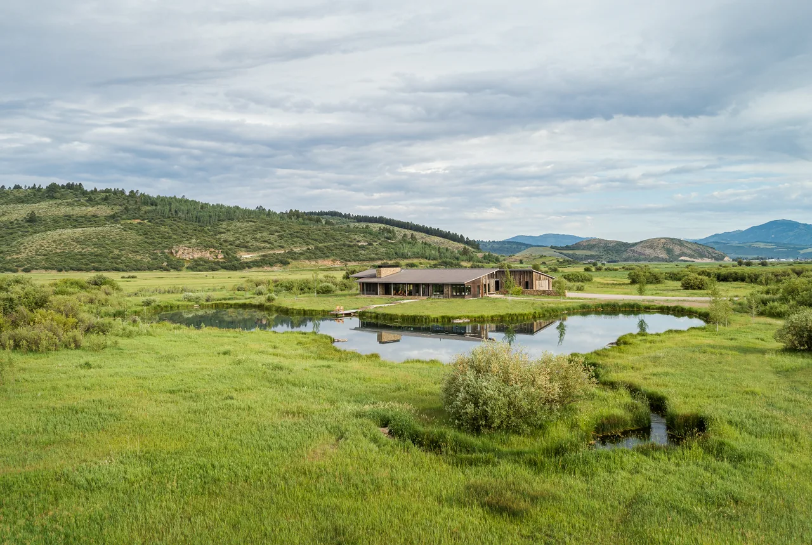
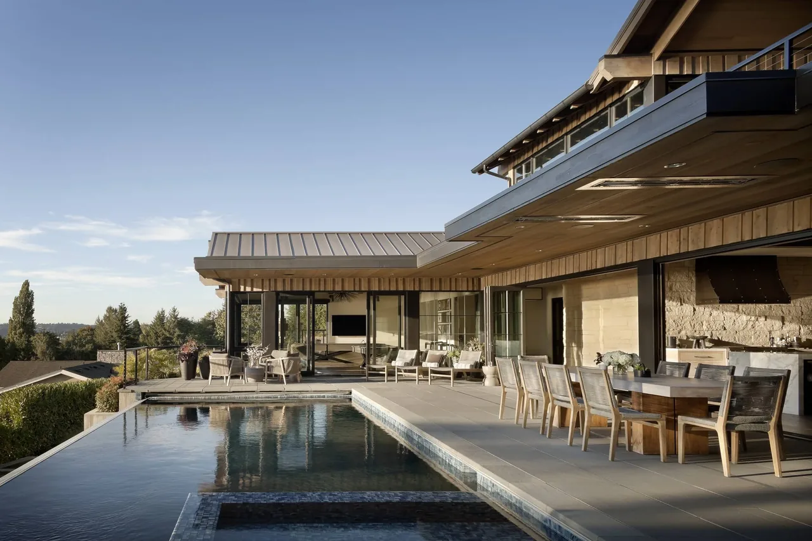
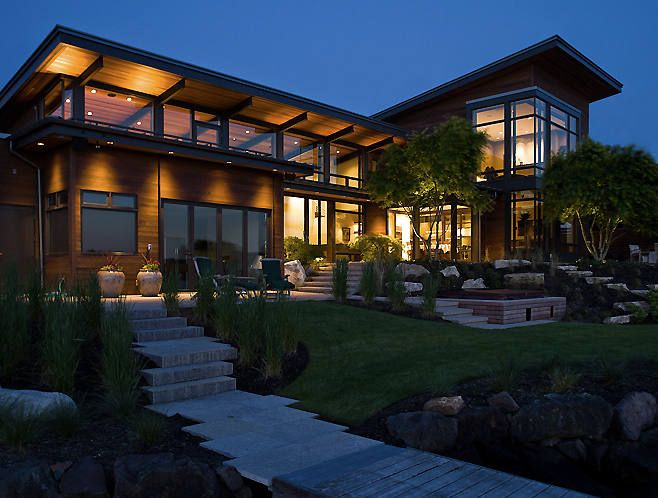
Eagle Harbor is a 2,000-square-foot cabin designed by FINNE Architects on the wooded shoreline of Lake Superior in northern Michigan. Set within a three-acre site characterized by native trees and rocky waterfront, the project responds to its setting with a form that reaches toward the lake and incorporates views of the surrounding landscape. The brief called for a contemporary retreat with clear separations of living and sleeping areas for a family. The plan consists of two principal volumes: an open-plan living, dining, and kitchen area beneath exposed timber ceilings, and a two-story tower housing bedrooms, with the children's room at ground level and the parents' above. Interior spaces feature wood paneling and exposed framing, utilizing locally harvested maple and birch. Custom furniture, including a mahogany and steel dining table and maple entry screen, adds to the elemental palette. Exterior cladding pairs corrugated metal siding with a Montana ledgestone fireplace mass. Sustainable features include high-insulation wall construction, extensive glazing for daylight and ventilation, deep overhangs, and finish materials such as bamboo cabinetry, linoleum flooring, and low-VOC paints.
- Architect
- FINNE Architects
- Location
- Michigan · Seattle architects
- Size
- 2,000 sq ft
- Images
- 5
- Style
- Contemporary, Modern
- Materials
- Glass, Stone, Wood
- Features
- Black Window Frames, Corner Windows, Exposed Beams, Flat Roof, Floor-to-Ceiling Glass
Typical architect fee for a 2,000 sq ft new home here: $43,000 – $123,000Full services, Seattle-Tacoma-Bellevue, WA · BLS wage and Census construction data
Tell FINNE Architects about a project like this →Answer a few questions an architect would ask, at your own pace, and see what a project like yours might cost. Nothing is sent until you review it.