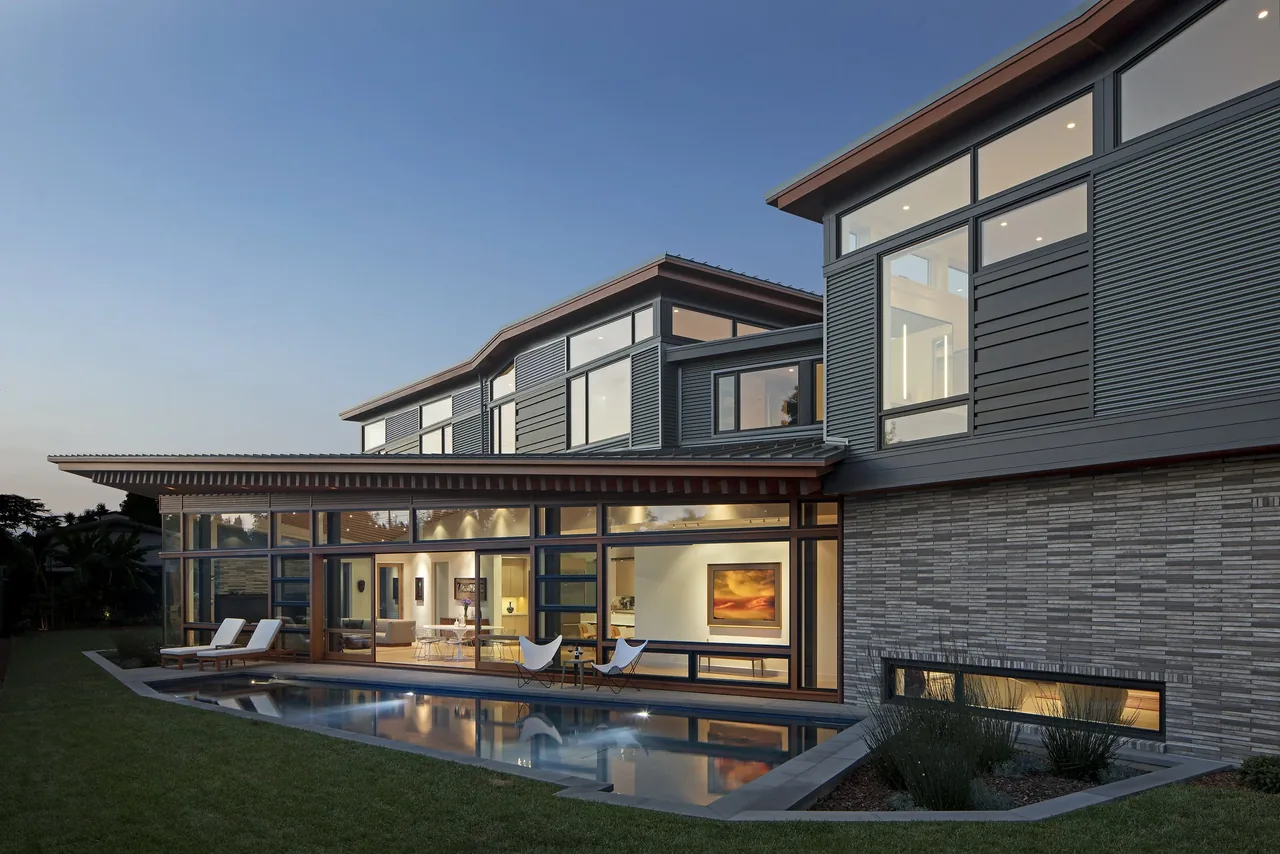
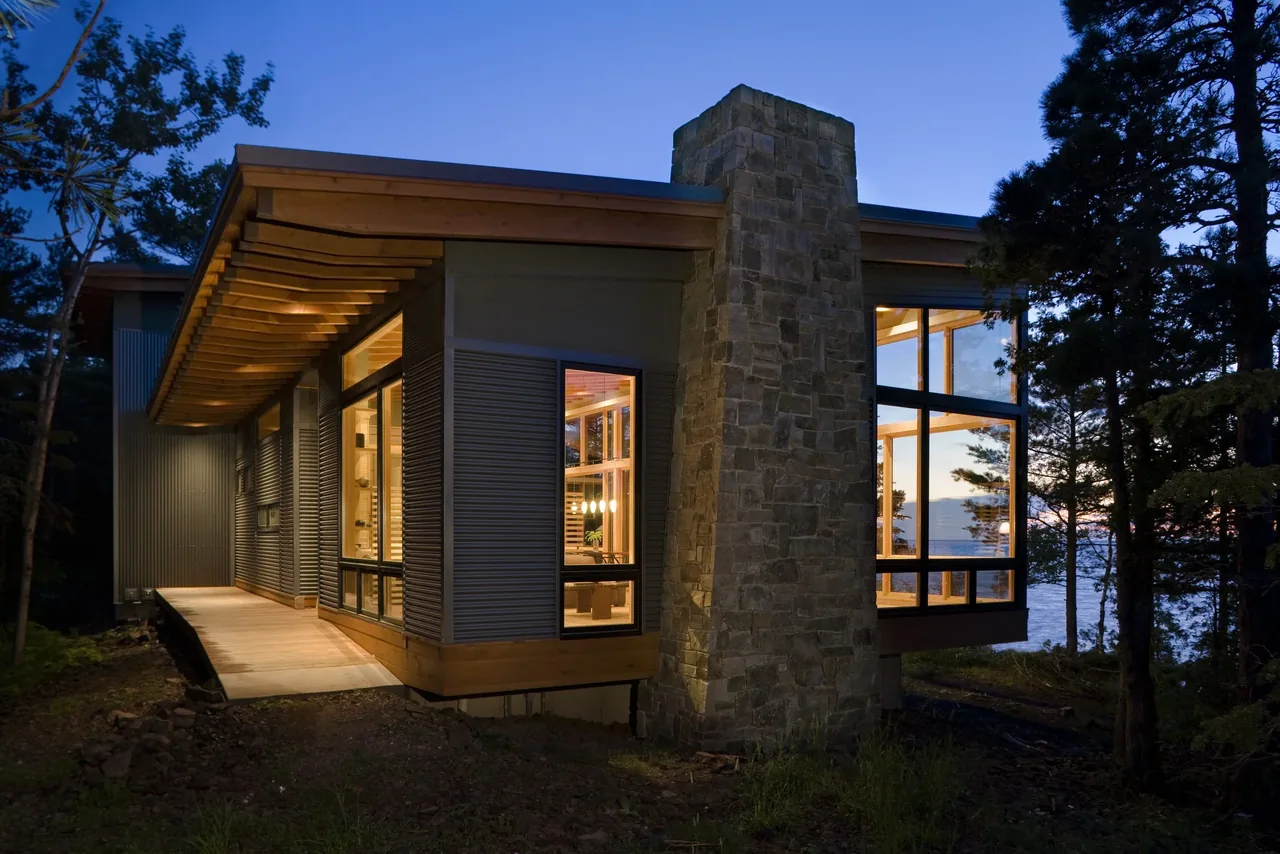
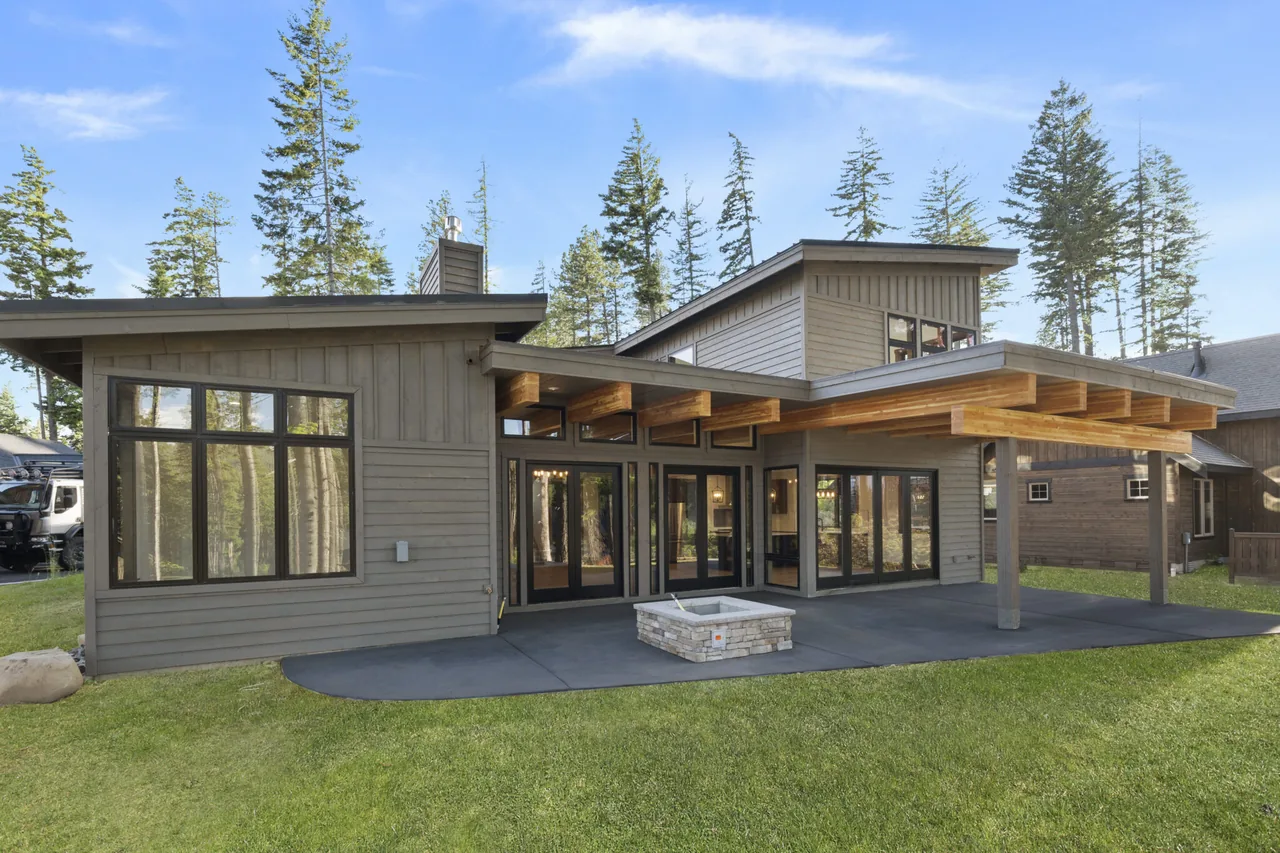
Venice by FINNE Architects is a contemporary residence located on a long, narrow lot in Los Angeles, California. The design is shaped by the challenge of its urban site, creating a private garden space along the western side of the property. The main volume is situated to the east, allowing a linear garden and pool to run beside the house, while the wood living pavilion projects outwards under a sculptural hyperbolic paraboloid roof formed by exposed Douglas fir beams. This living space is framed by a continuous glass wall and deep roof overhang, directly connecting the interior to the pool and garden through large sliding glass doors. A separate bedroom wing frames the triangular living pavilion and organizes the plan.